Skip To Content

499 Reigate Drive

Kernersville, NC 27284
  • $399,900
  • STATUS: Active Under Contract
  • ON SITE: 63 Days
  • MLS #: 4423526
Under Contract
$399,900
  • 4
    BEDS
  • 0.86
    ACRES
  • 2
    BATHS
  • 1
    1/2 BATHS
  • 2,681
    SQFT
  • $149
    $/SQFT
Neighborhood:
Type:
Single-Family Home
Built:
1980
County:
Area:

School Information

Elementary School:
Middle School:
High School:
Offered by RE/MAX Preferred Properties: 336-723-6711. Copyright 2026 Canopy MLS. All rights reserved.

Description

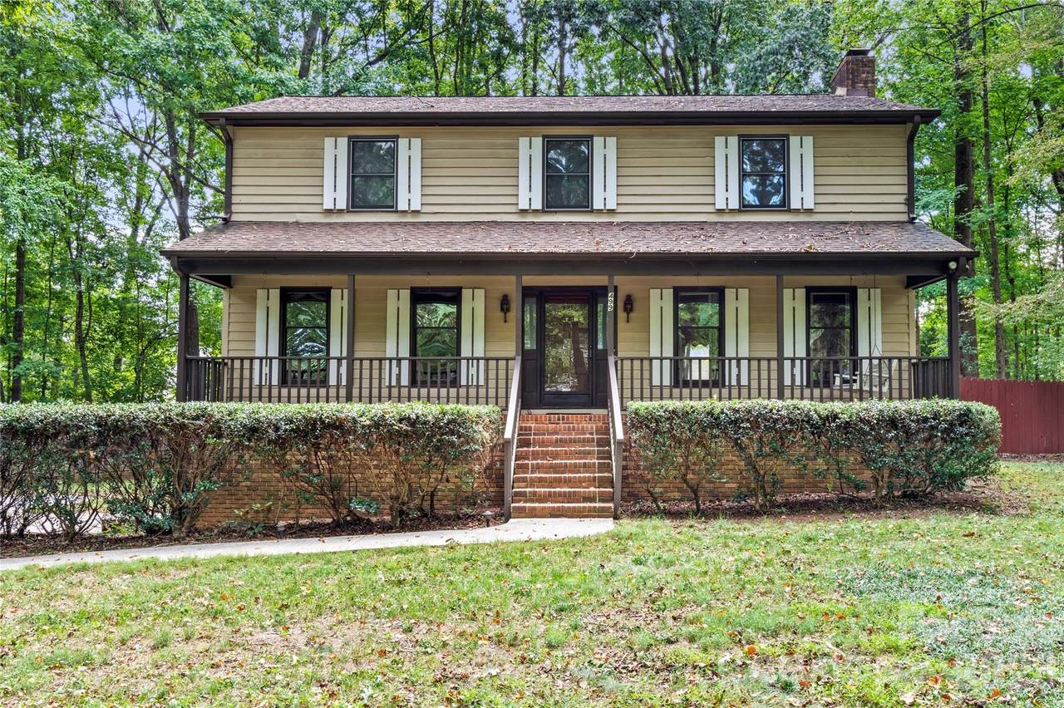
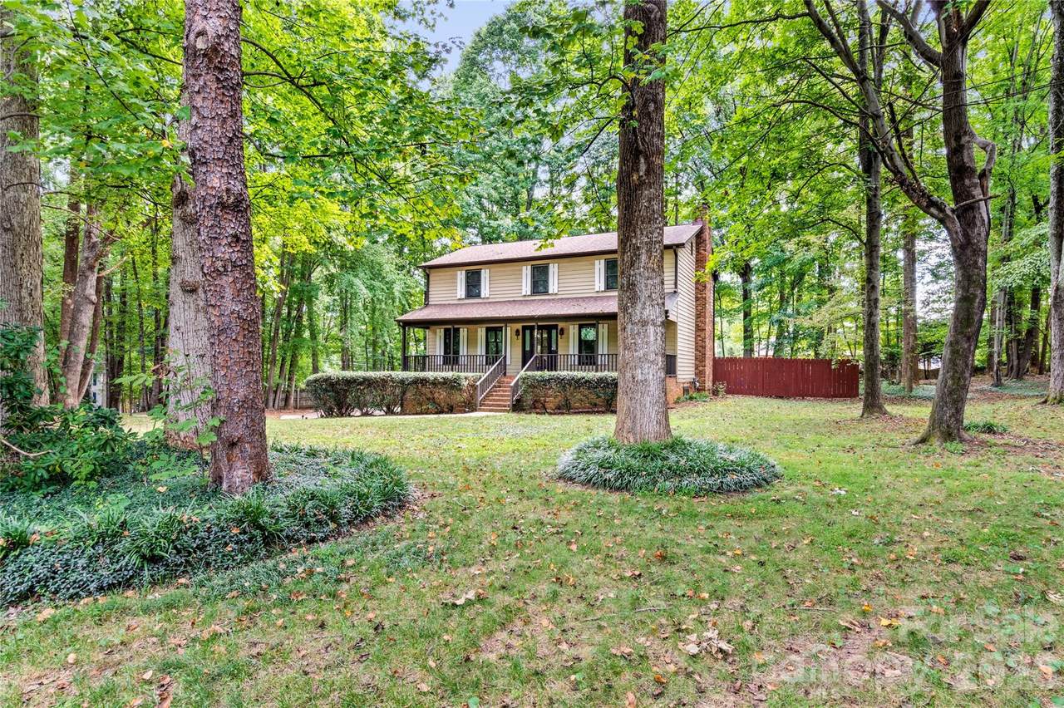
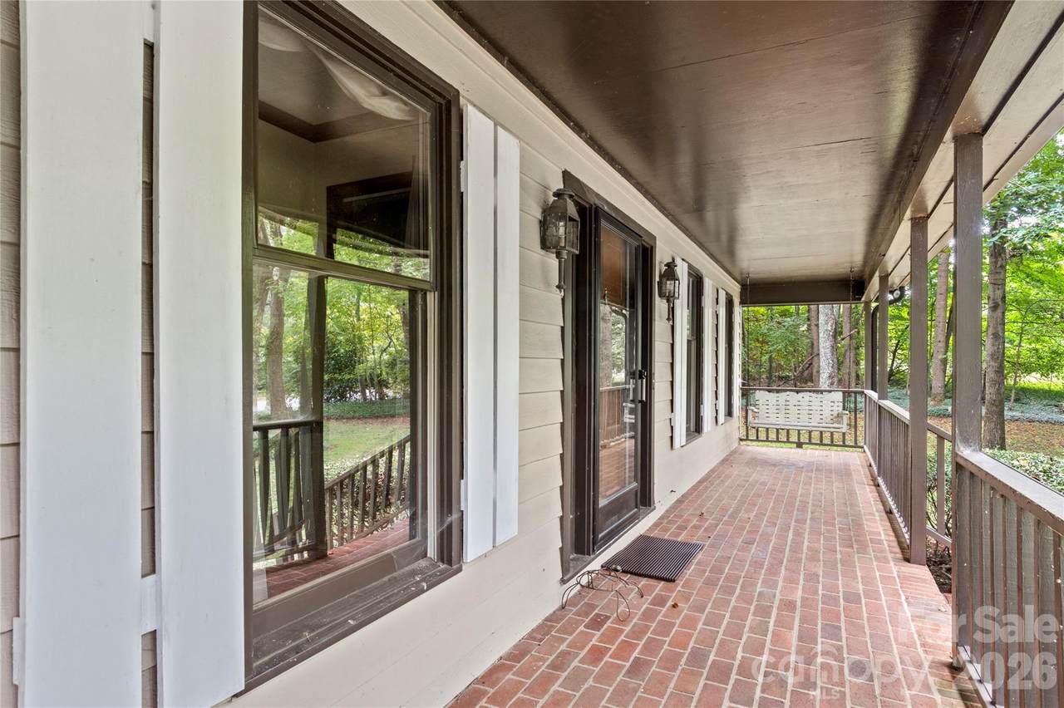
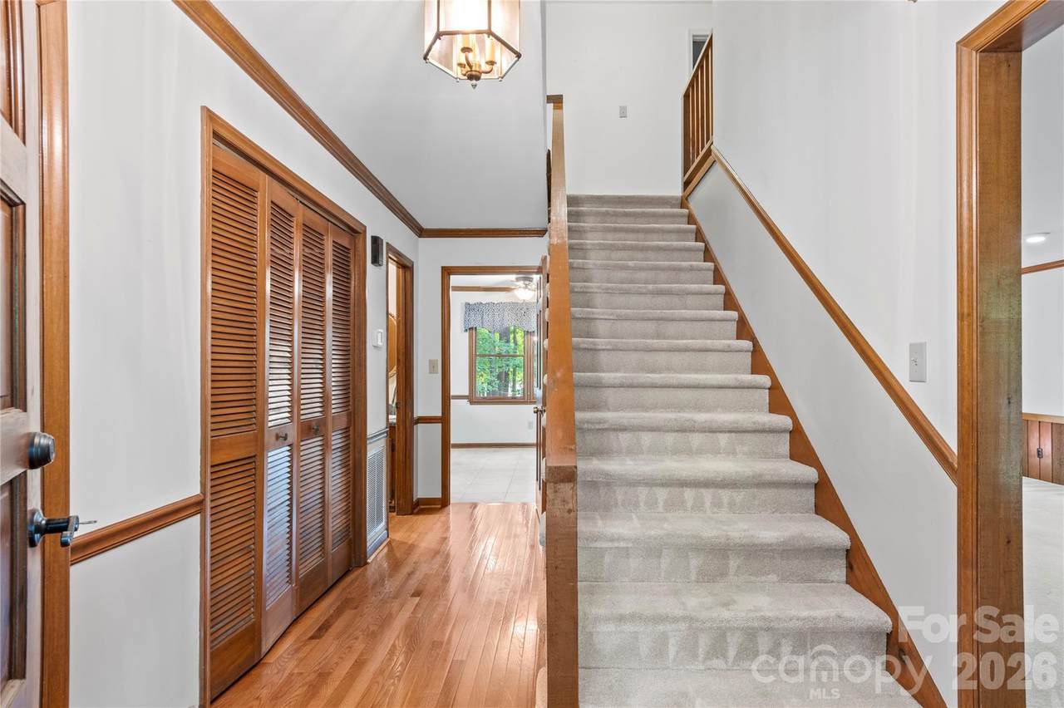
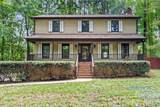
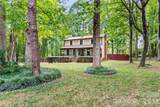
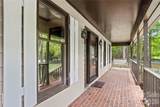
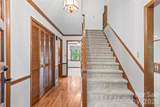
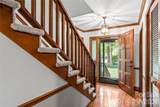
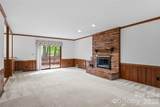
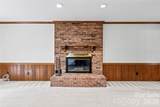
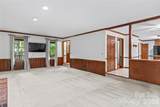
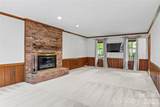
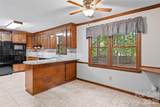
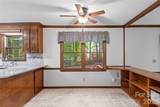
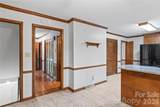
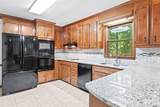
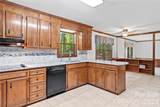
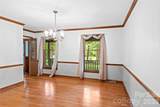
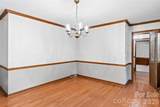
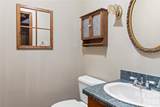
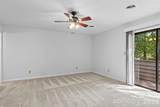
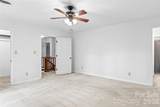
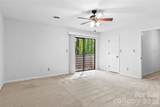
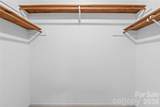
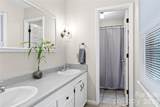
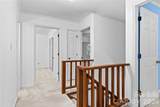
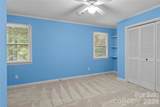
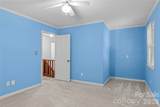
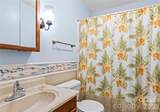
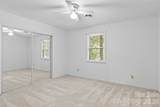
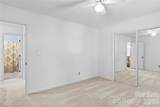
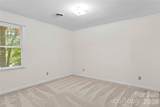
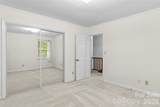
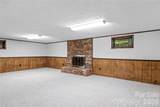
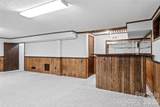
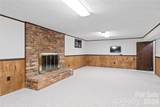
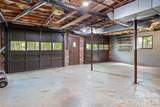
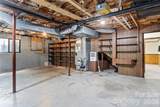
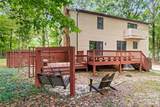
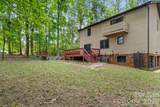
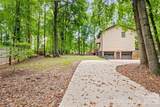
Two Story Traditional offering 4 bedrooms and Partially finished basement too... Step outside and enjoy the full length, rocking chair front porch ... Main level offers spacious Kitchen with granite countertops and tile backsplash, Breakfast Area, Formal Dining Room, Sunken Living Room with Fireplace and Slider Doors to the two level back deck, Hall Closet, Laundry Closet, and Half bath too ...Hardwood floors in Entry and Formal Dining Room ... Smooth Ceilings.. Crown Molding.. Dining room offers double doors - could make a great main level office too... Second level offers Primary Bedroom with walk-in closet & Private Balcony, Primary Bathroom with Double Sinks and Tub/Shower Combo... 3 generous size secondary bedrooms... Hall Bath with single sink and tub/shower combo ... Time to step downstairs to enjoy the Den or Playroom with Fireplace and Bar area ... 2 Car Basement Garage with pedestrian door .. Wooded, Corner Lot... Expanded Driveway for Parking & Easy Turn-around

Monthly Payment Calculator


MLS Grid logo Based on information submitted to the MLS GRID as of 2026-11-14T23:33:37.93 UTC. All data is obtained from various sources and may not have been verified by broker or MLS GRID. Supplied Open House Information is subject to change without notice. All information should be independently reviewed and verified for accuracy. Properties may or may not be listed by the office/agent presenting the information.The data relating to real estate on this Web site derive in part from the Canopy MLS IDX program. Brokers make an effort to deliver accurate information, but buyers should independently verify any information on which they will rely in a transaction. All properties are subject to prior sale, change or withdrawal. Neither Carolina Coastal Group nor any listing broker shall be responsible for any typographical errors, misinformation, or misprints, and they shall be held totally harmless from any damages arising from reliance upon this data. This data is provided exclusively for consumers' personal, non-commercial use and may not be used for any purpose other than to identify prospective properties they may be interested in purchasing. © 2026 Canopy MLS.

“Listings courtesy of Canopy MLS as distributed by MLS GRID

Some IDX listings have been excluded from this website.

Digital Millennium Copyright Act
www.carolinacoastalgroup.com/homes/181145316
Print Image

499 Reigate Drive Kernersville, NC 27284

  • Price: $399,900
  • Status: Active Under Contract
  • On Site: 63 Days
  • MLS #: 4423526
4
Beds
2
Baths
1
½ Baths
0.86
Acres
2,681
SQFT
$149
$/SQFT
1980
Built
Neighborhood:
Wellington Way
County:
Forsyth
Area:
Kernersville
Elementary School:
Unspecified
Middle School:
Unspecified
High School:
Unspecified
Property Description
Two Story Traditional offering 4 bedrooms and Partially finished basement too... Step outside and enjoy the full length, rocking chair front porch ... Main level offers spacious Kitchen with granite countertops and tile backsplash, Breakfast Area, Formal Dining Room, Sunken Living Room with Fireplace and Slider Doors to the two level back deck, Hall Closet, Laundry Closet, and Half bath too ...Hardwood floors in Entry and Formal Dining Room ... Smooth Ceilings.. Crown Molding.. Dining room offers double doors - could make a great main level office too... Second level offers Primary Bedroom with walk-in closet & Private Balcony, Primary Bathroom with Double Sinks and Tub/Shower Combo... 3 generous size secondary bedrooms... Hall Bath with single sink and tub/shower combo ... Time to step downstairs to enjoy the Den or Playroom with Fireplace and Bar area ... 2 Car Basement Garage with pedestrian door .. Wooded, Corner Lot... Expanded Driveway for Parking & Easy Turn-around
Exterior Features

Architectural Style Traditional Carport YN No Construction Materials Wood Construction Type Site Built Foundation Details Basement Garage YN Yes Levels Two Lot Features Wooded Main Level Garage YN No Parking Features BasementDriveway Road Responsibility Publicly Maintained Road Road Surface Type ConcretePaved

Interior Features

Above Grade Finished Area 2218 Appliances DishwasherElectric OvenElectric RangeExhaust Hood Basement DaylightFullPartially FinishedWalk-Out AccessWalk-Up Access Basement YN Yes Below Grade Finished Area 463 Cooling ElectricHeat Pump Fireplace Features DenLiving Room Fireplace YN Yes Flooring CarpetTileWood Garage Spaces 2 Heating ElectricHeat Pump Interior Features Attic Other Laundry Features Electric Dryer HookupIn KitchenWasher Hookup Lower Square Feet 0 Main Square Feet 1120 Rooms (Primary Bedroom) (Bedroom(s)) (Bedroom(s)) (Bedroom(s)) (Bathroom-Full) (Bathroom-Full) (Bathroom-Half) (Kitchen) (Living Room) (Dining Room) (Breakfast) (Den) Sq Ft Unheated Basement 657 Sq Ft Unheated Total 657 Sq Ft Upper 1098 Third Square Feet 0

Property Features

Additional Parcels YN False Association YN No Assumable YN No Auction YN No CCRSubject To No City Taxes Paid To Kernersville Hoa Subject To None Listing Terms CashConventionalFHAVA Loan New Construction YN No Property Sub Type Single Family Residence Senior Community YN No Sewer Septic Installed Special Listing Conditions None Water Source Public Zoning RS9


MLS Grid logo Based on information submitted to the MLS GRID as of 2026-11-14T23:33:37.93 UTC. All data is obtained from various sources and may not have been verified by broker or MLS GRID. Supplied Open House Information is subject to change without notice. All information should be independently reviewed and verified for accuracy. Properties may or may not be listed by the office/agent presenting the information.The data relating to real estate on this Web site derive in part from the Canopy MLS IDX program. Brokers make an effort to deliver accurate information, but buyers should independently verify any information on which they will rely in a transaction. All properties are subject to prior sale, change or withdrawal. Neither Carolina Coastal Group nor any listing broker shall be responsible for any typographical errors, misinformation, or misprints, and they shall be held totally harmless from any damages arising from reliance upon this data. This data is provided exclusively for consumers' personal, non-commercial use and may not be used for any purpose other than to identify prospective properties they may be interested in purchasing. © 2026 Canopy MLS.

“Listings courtesy of Canopy MLS as distributed by MLS GRID

Some IDX listings have been excluded from this website.

Digital Millennium Copyright Act
 
https://bt-photos.global.ssl.fastly.net/cmls/1280_boomver_1_4423526-1.jpg https://bt-photos.global.ssl.fastly.net/cmls/1280_boomver_1_4423526-1.jpg https://bt-photos.global.ssl.fastly.net/cmls/1280_boomver_1_4423526-1.jpg
Logo
Carolina Coastal Group
514 N Howe St
Southport NC, 28461
Offered by RE/MAX Preferred Properties: 336-723-6711. Copyright 2026 Canopy MLS. All rights reserved.