

Skip To Content

502 Pace Road

Hendersonville, NC 28792
  • $650,000
  • STATUS: Active
  • ON SITE: 14 Days
  • MLS #: 4427291
UPDATED: 63 min ago
$650,000
  • 3
    BEDS
  • 1.09
    ACRES
  • 4
    BATHS
  • 0
    1/2 BATHS
  • 3,037
    SQFT
  • $214
    $/SQFT
Neighborhood:
Type:
Single-Family Home
Built:
2005
County:

School Information

Elementary School:
Middle School:
High School:
Offered by Keller Williams Professionals: 828-254-7253. Copyright 2026 Canopy MLS. All rights reserved.

Description

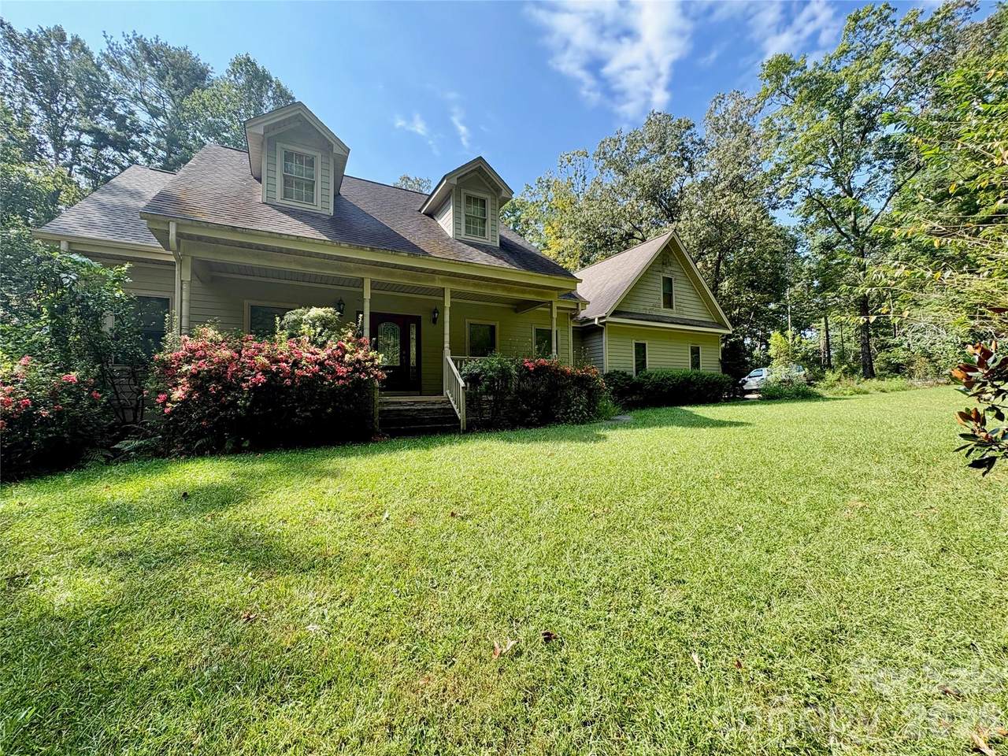
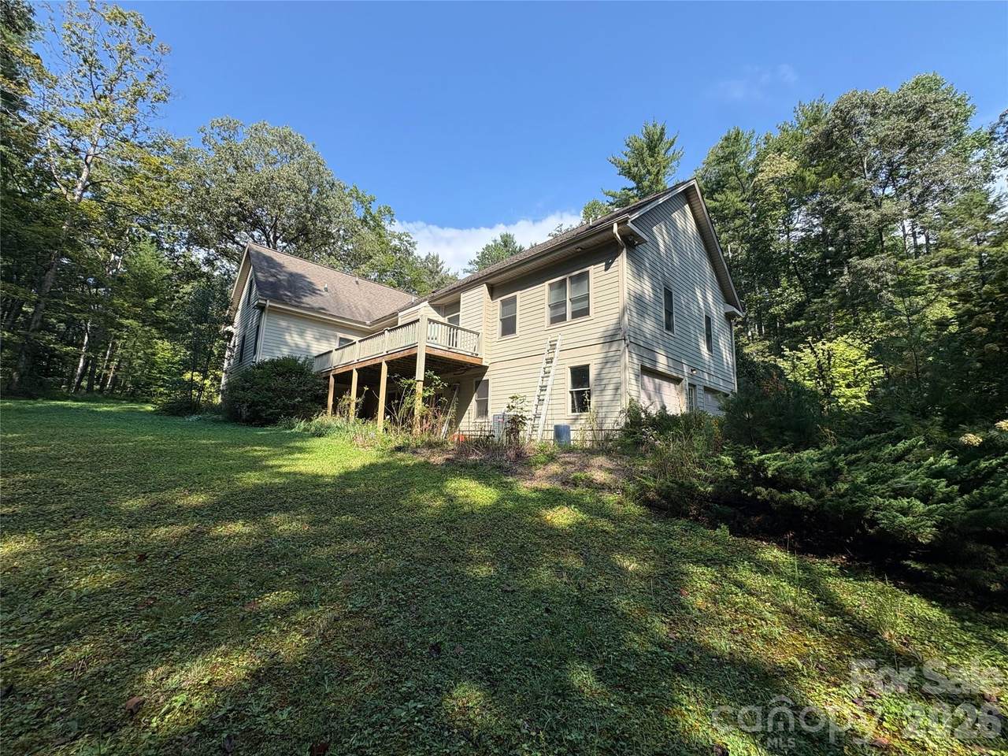
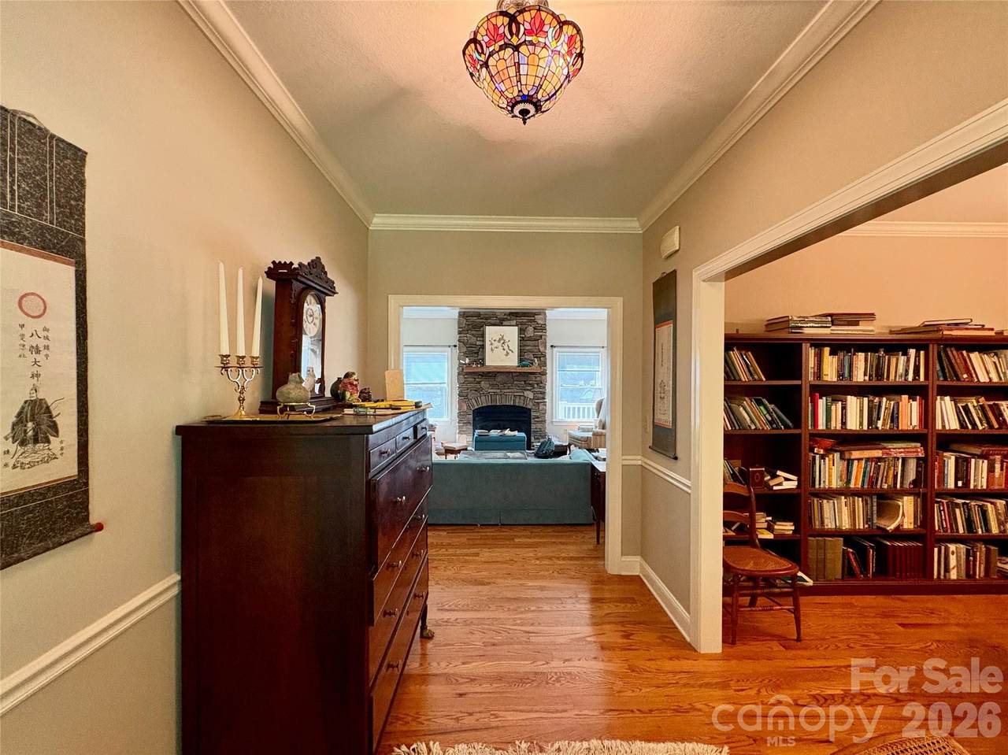
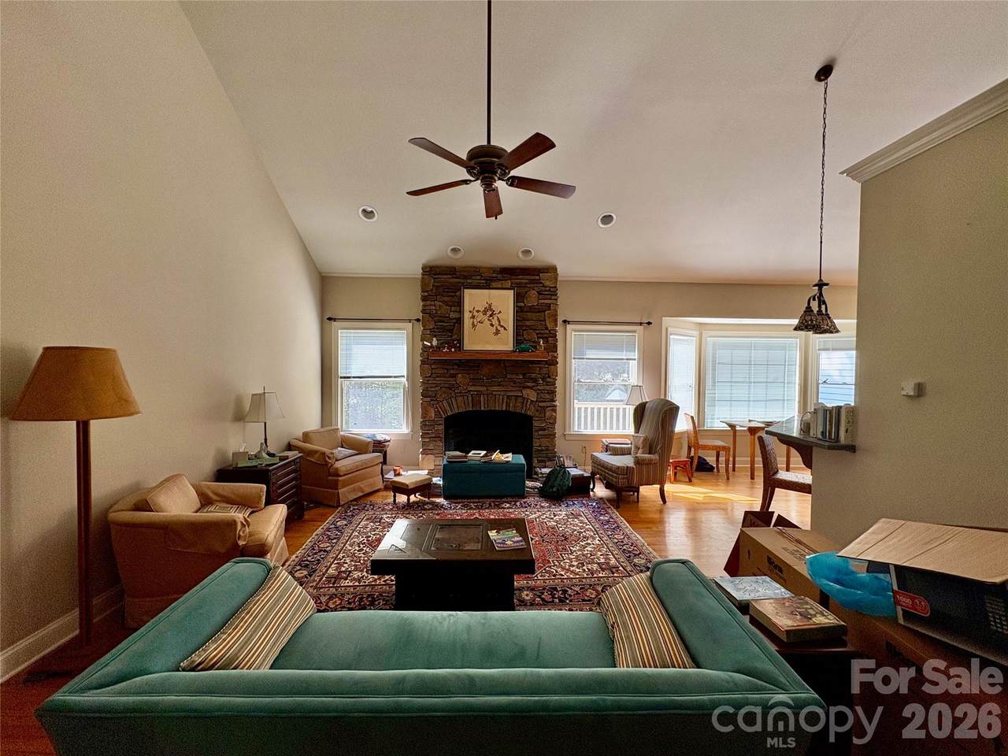
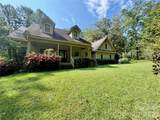
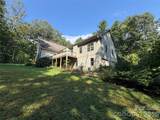
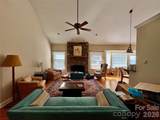
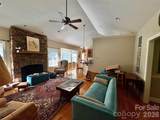
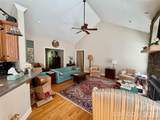
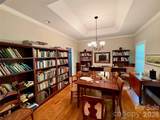
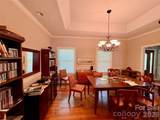
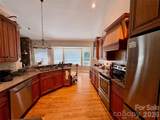
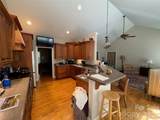
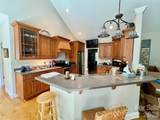
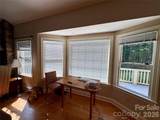
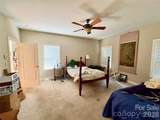
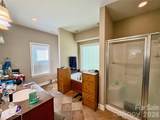
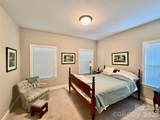
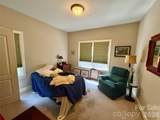
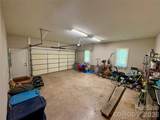
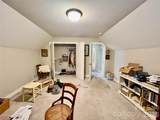
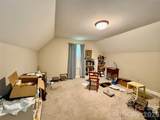
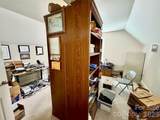
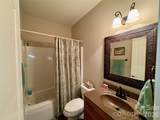
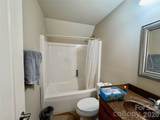
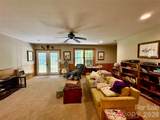
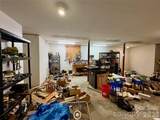
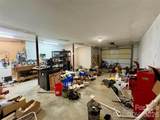
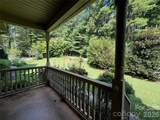
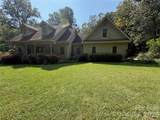
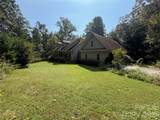
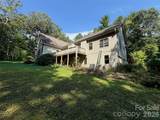
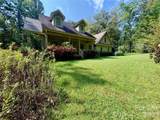
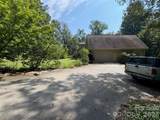
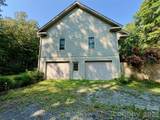
Tucked away in a private setting, this spacious 3 BR, 4 Bath home offers an abundance of living space, flexibility & storage, main-level primary suite features a large walk-in closet, the home boasts multiple living areas—including a living room w/stone fireplace, family room, den & bonus room— these provide plenty of options for relaxing, entertaining, hobbies, or a home office, enjoy the covered front porch and rear deck, both offering opportunities to take in the peaceful surroundings, AHS Home Warranty, 2-car attached garage is conveniently located on the main level, with two additional 1 car garages in the basement, extensive storage throughout, the home offers a wonderful opportunity to make updates and add your own personal touches while taking advantage of its spacious layout and private setting.

Monthly Payment Calculator


MLS Grid logo Based on information submitted to the MLS GRID as of 2026-10-07T14:34:50.393 UTC. All data is obtained from various sources and may not have been verified by broker or MLS GRID. Supplied Open House Information is subject to change without notice. All information should be independently reviewed and verified for accuracy. Properties may or may not be listed by the office/agent presenting the information.The data relating to real estate on this Web site derive in part from the Canopy MLS IDX program. Brokers make an effort to deliver accurate information, but buyers should independently verify any information on which they will rely in a transaction. All properties are subject to prior sale, change or withdrawal. Neither Carolina Coastal Group nor any listing broker shall be responsible for any typographical errors, misinformation, or misprints, and they shall be held totally harmless from any damages arising from reliance upon this data. This data is provided exclusively for consumers' personal, non-commercial use and may not be used for any purpose other than to identify prospective properties they may be interested in purchasing. © 2026 Canopy MLS.

“Listings courtesy of Canopy MLS as distributed by MLS GRID

Some IDX listings have been excluded from this website.

Digital Millennium Copyright Act
www.carolinacoastalgroup.com/homes/181442096
Print Image

502 Pace Road Hendersonville, NC 28792

  • Price: $650,000
  • Status: Active
  • On Site: 14 Days
  • Updated: 63 min ago
  • MLS #: 4427291
3
Beds
4
Baths
0
½ Baths
1.09
Acres
3,037
SQFT
$214
$/SQFT
2005
Built
Neighborhood:
None
County:
Henderson
Area:
Hendersonville
Elementary School:
Sugarloaf
Middle School:
Apple Valley
High School:
North Henderson
Property Description
Tucked away in a private setting, this spacious 3 BR, 4 Bath home offers an abundance of living space, flexibility & storage, main-level primary suite features a large walk-in closet, the home boasts multiple living areas—including a living room w/stone fireplace, family room, den & bonus room— these provide plenty of options for relaxing, entertaining, hobbies, or a home office, enjoy the covered front porch and rear deck, both offering opportunities to take in the peaceful surroundings, AHS Home Warranty, 2-car attached garage is conveniently located on the main level, with two additional 1 car garages in the basement, extensive storage throughout, the home offers a wonderful opportunity to make updates and add your own personal touches while taking advantage of its spacious layout and private setting.
Exterior Features

Carport YN No Construction Materials Fiber CementStone Veneer Construction Type Site Built Foundation Details Basement Garage YN Yes Levels One and One Half Lot Features LevelRolling SlopeWooded Main Level Garage YN Yes Parking Features DrivewayAttached Garage Patio And Porch Features DeckFront Porch Road Responsibility Publicly Maintained Road Road Surface Type ConcreteGravelPaved Roof Architectural Shingle

Interior Features

Above Grade Finished Area 2651 Appliances DishwasherElectric RangeRefrigerator Basement Basement Garage DoorBasement ShopDaylightPartially Finished Basement YN Yes Below Grade Finished Area 386 Cooling Heat Pump Fireplace Features Living Room Fireplace YN Yes Flooring CarpetTileWood Garage Spaces 4 Heating Heat Pump Interior Features Breakfast BarSplit BedroomWalk-In Closet(s) Laundry Features Laundry Room Lower Square Feet 0 Main Square Feet 2058 Rooms Main (Living Room) Main (Kitchen) Main (Dining Room) Main (Primary Bedroom) Main (Bathroom-Full) Main (Bedroom(s)) Main (Bedroom(s)) Upper (Den) Upper (Office) Basement (Family Room) Main (Bathroom-Full) Upper (Bathroom-Full) Basement (Bathroom-Full) Sq Ft Unheated Total 0 Sq Ft Upper 593 Third Square Feet 0

Property Features

Additional Parcels YN False Association YN No Assumable YN No Auction YN No CCRSubject To Undiscovered City Taxes Paid To No City Taxes Paid Hoa Subject To None Listing Terms CashConventional New Construction YN No Property Sub Type Single Family Residence Senior Community YN No Sewer Septic Installed Special Listing Conditions None Water Source Well Zoning R2R


MLS Grid logo Based on information submitted to the MLS GRID as of 2026-10-07T14:34:50.393 UTC. All data is obtained from various sources and may not have been verified by broker or MLS GRID. Supplied Open House Information is subject to change without notice. All information should be independently reviewed and verified for accuracy. Properties may or may not be listed by the office/agent presenting the information.The data relating to real estate on this Web site derive in part from the Canopy MLS IDX program. Brokers make an effort to deliver accurate information, but buyers should independently verify any information on which they will rely in a transaction. All properties are subject to prior sale, change or withdrawal. Neither Carolina Coastal Group nor any listing broker shall be responsible for any typographical errors, misinformation, or misprints, and they shall be held totally harmless from any damages arising from reliance upon this data. This data is provided exclusively for consumers' personal, non-commercial use and may not be used for any purpose other than to identify prospective properties they may be interested in purchasing. © 2026 Canopy MLS.

“Listings courtesy of Canopy MLS as distributed by MLS GRID

Some IDX listings have been excluded from this website.

Digital Millennium Copyright Act
 
https://bt-photos.global.ssl.fastly.net/cmls/1280_boomver_1_4427291-1.jpg https://bt-photos.global.ssl.fastly.net/cmls/1280_boomver_1_4427291-1.jpg https://bt-photos.global.ssl.fastly.net/cmls/1280_boomver_1_4427291-1.jpg
Logo
Carolina Coastal Group
514 N Howe St
Southport NC, 28461
Offered by Keller Williams Professionals: 828-254-7253. Copyright 2026 Canopy MLS. All rights reserved.