



















Description
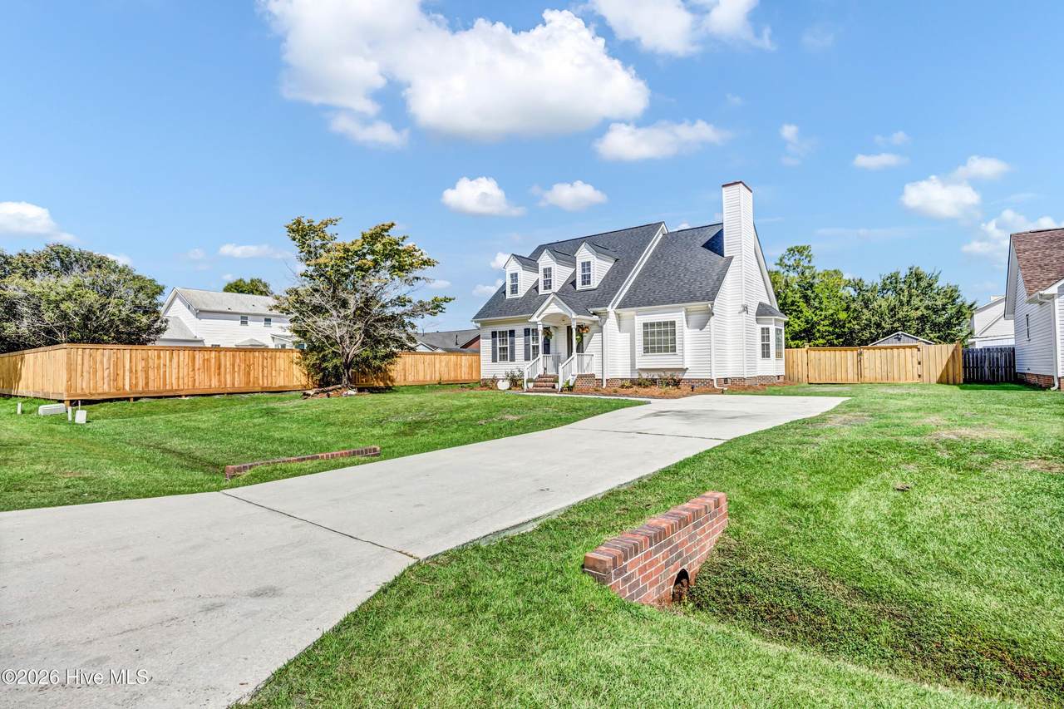
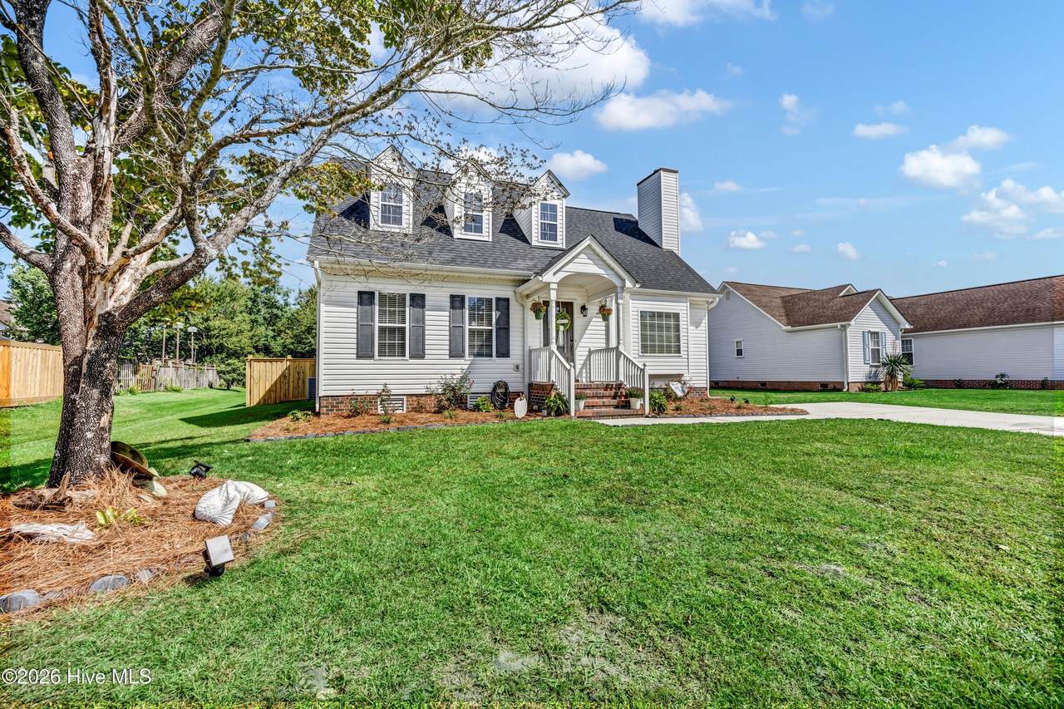
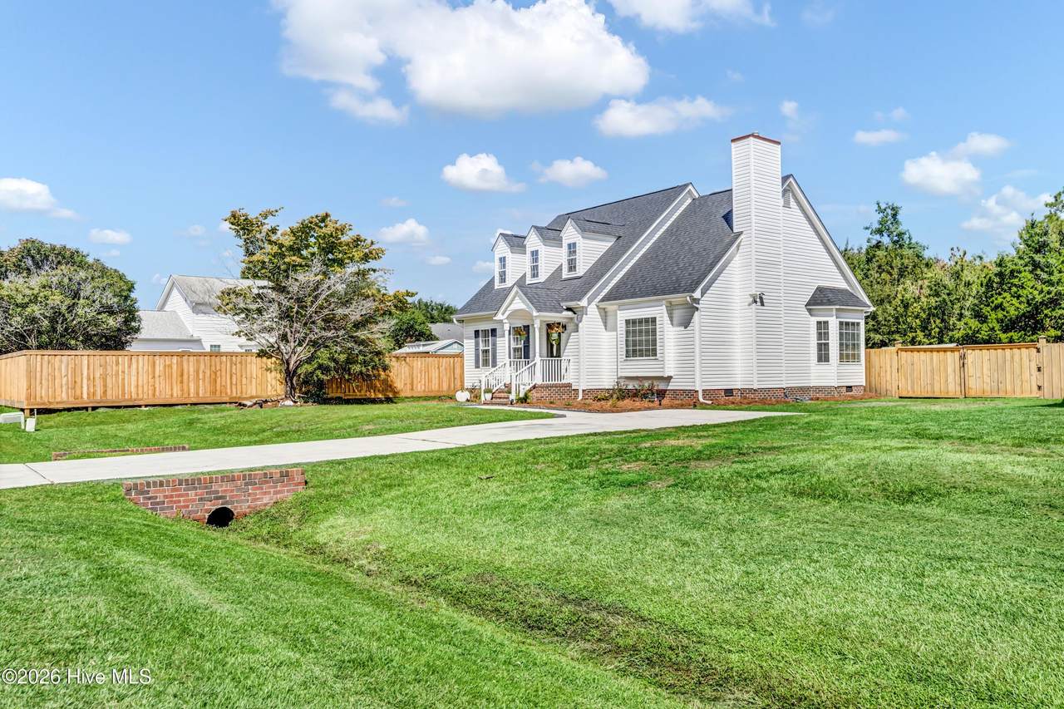
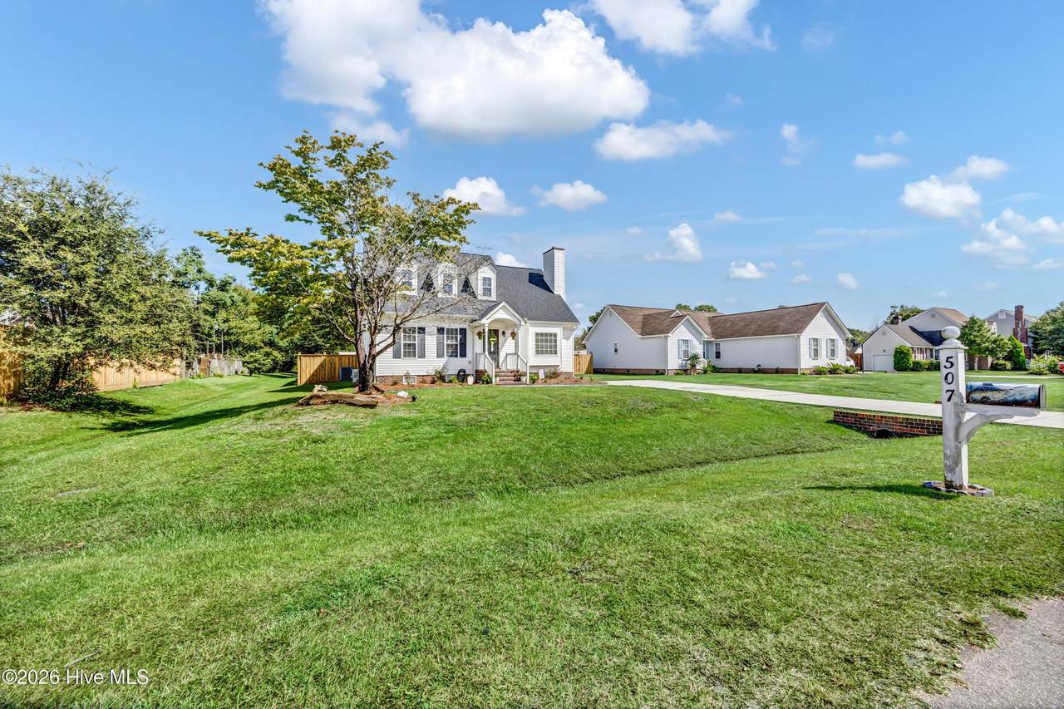
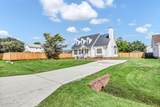
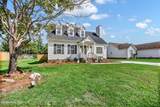
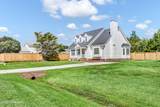
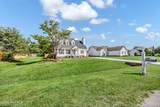
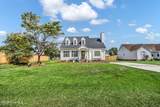
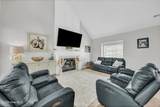
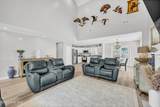
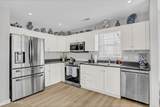
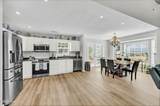
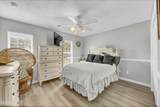
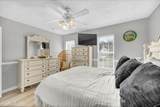
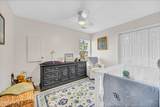
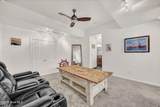
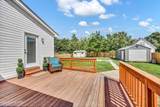
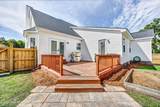
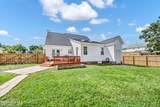
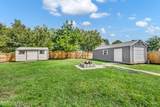
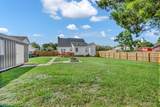
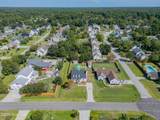
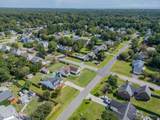
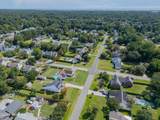
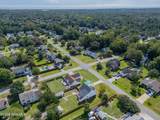
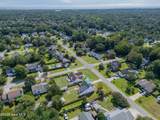
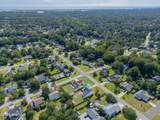
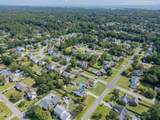
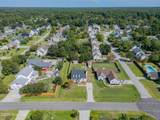
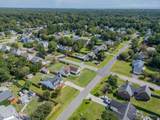
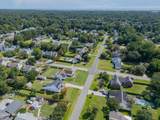
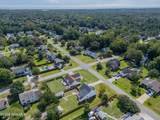
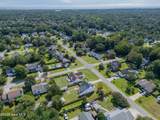
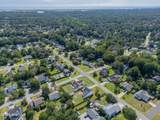
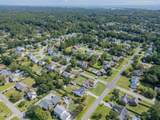
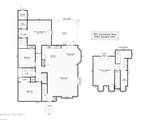
Welcome to this beautifully updated 4-bedroom, 3-bath home in the desirable Masonboro/Midtown area of Wilmington and within the Hoggard School District. Offering well over 2,000 heated square feet, this versatile home features not one, but two impressive primary suites--making it ideal for a variety of living arrangements, guests, multigenerational living, or simply having plenty of private space. The main living level has been thoughtfully remodeled with an open and inviting feel, abundant natural light, fresh paint, new flooring, and a spacious living area highlighted by vaulted ceilings. The eat-in kitchen provides plenty of room for everyday meals and gatherings with family and friends. The first-floor primary suite is a true retreat, featuring a vaulted ceiling, ensuite bath with dual vanities, a walk-in closet, and direct access to the back deck. Two additional generously sized bedrooms, a full bath, and laundry room complete the main level. Upstairs, you'll find an impressive second primary suite offering exceptional privacy and flexibility. This spacious retreat features a large walk-in closet and ensuite bath with dual vanity and tiled walk-in shower. Outside, the possibilities continue. Situated on a .38-acre lot, the completely fenced backyard features a double gate providing easy access for boat storage, recreational vehicles, or all your outdoor toys. A separate 10 x 28 workshop/storage building and 10 x 16 garden shed are ready for hobbies, projects, equipment, or additional storage. The spacious 16 x 16 back deck creates the perfect setting for grilling, entertaining, or relaxing with family and friends while enjoying the privacy of the backyard. With its flexible two-primary-suite floor plan, thoughtful updates, generous fenced lot, workshop, and convenient Masonboro/Midtown location, this home offers the space and versatility today's buyers are looking for--all just minutes from shopping, dining, schools, and Wilmington's beautiful beaches.
-
4BEDS
-
0.38ACRES
-
3BATHS
-
01/2 BATHS
-
2,083SQFT
-
$235$/SQFT
School Information
Description
Welcome to this beautifully updated 4-bedroom, 3-bath home in the desirable Masonboro/Midtown area of Wilmington and within the Hoggard School District. Offering well over 2,000 heated square feet, this versatile home features not one, but two impressive primary suites--making it ideal for a variety of living arrangements, guests, multigenerational living, or simply having plenty of private space. The main living level has been thoughtfully remodeled with an open and inviting feel, abundant natural light, fresh paint, new flooring, and a spacious living area highlighted by vaulted ceilings. The eat-in kitchen provides plenty of room for everyday meals and gatherings with family and friends. The first-floor primary suite is a true retreat, featuring a vaulted ceiling, ensuite bath with dual vanities, a walk-in closet, and direct access to the back deck. Two additional generously sized bedrooms, a full bath, and laundry room complete the main level. Upstairs, you'll find an impressive second primary suite offering exceptional privacy and flexibility. This spacious retreat features a large walk-in closet and ensuite bath with dual vanity and tiled walk-in shower. Outside, the possibilities continue. Situated on a .38-acre lot, the completely fenced backyard features a double gate providing easy access for boat storage, recreational vehicles, or all your outdoor toys. A separate 10 x 28 workshop/storage building and 10 x 16 garden shed are ready for hobbies, projects, equipment, or additional storage. The spacious 16 x 16 back deck creates the perfect setting for grilling, entertaining, or relaxing with family and friends while enjoying the privacy of the backyard. With its flexible two-primary-suite floor plan, thoughtful updates, generous fenced lot, workshop, and convenient Masonboro/Midtown location, this home offers the space and versatility today's buyers are looking for--all just minutes from shopping, dining, schools, and Wilmington's beautiful beaches.
 The data relating to real estate on this web site comes in part from the Internet Data Exchange program of Hive MLS LLC, and is updated as of 2026-10-06T22:36:03.813. All information is deemed reliable but not guaranteed and should be independently verified. All properties are subject to prior sale, change, or withdrawal. Neither listing broker(s) nor Carolina Coastal Group shall be responsible for any typographical errors, misinformation, or misprints, and shall be held totally harmless from any damages arising from reliance upon these data. © 2026 Hive MLS LLC