


Description
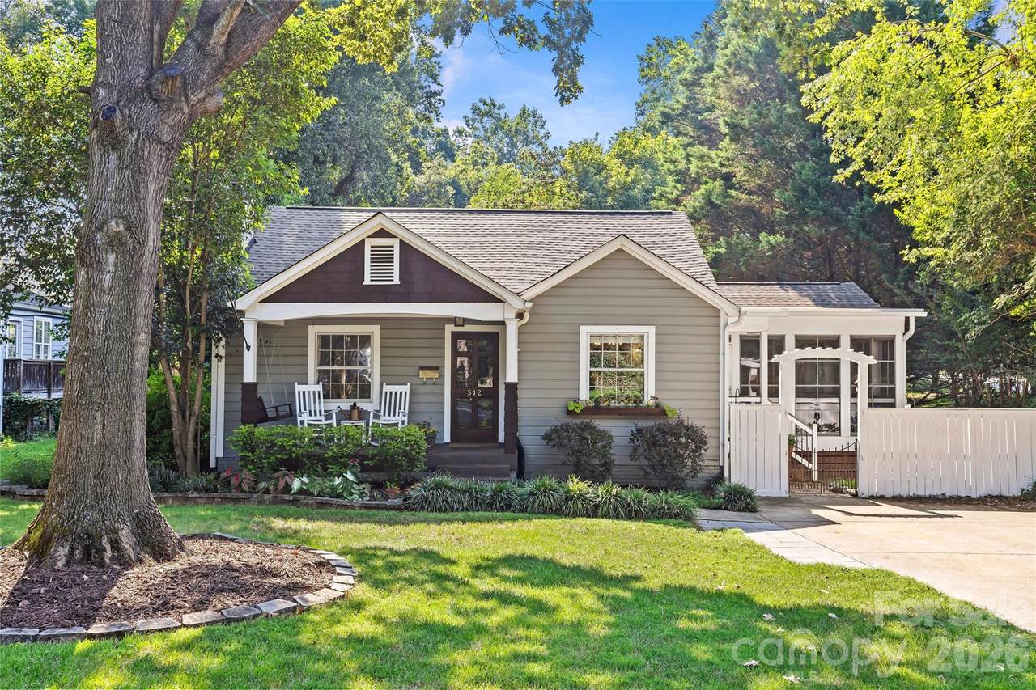
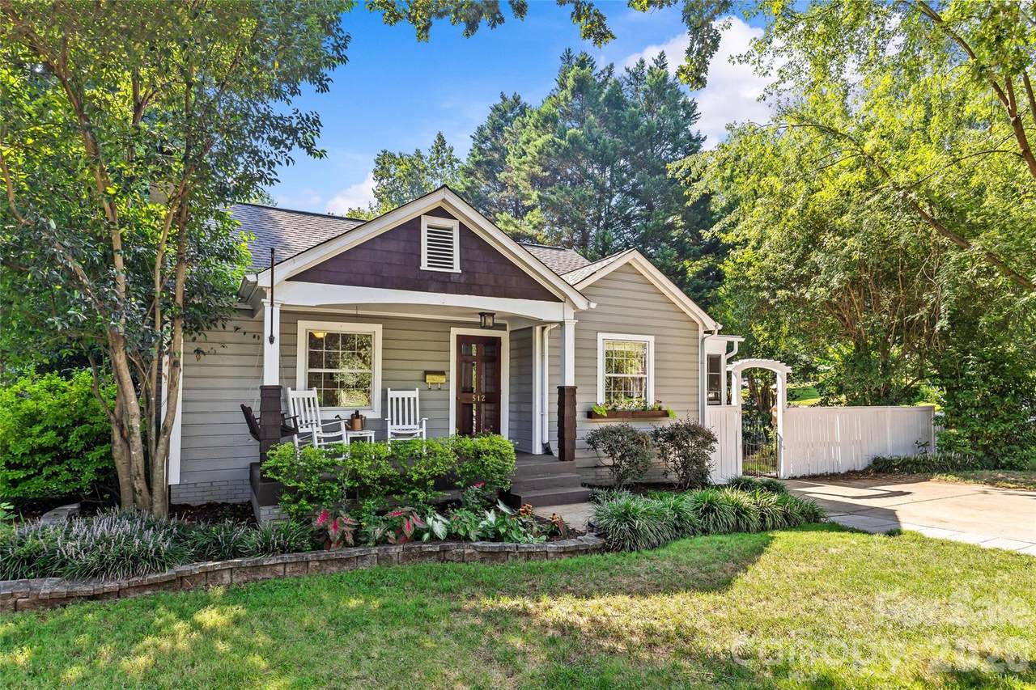
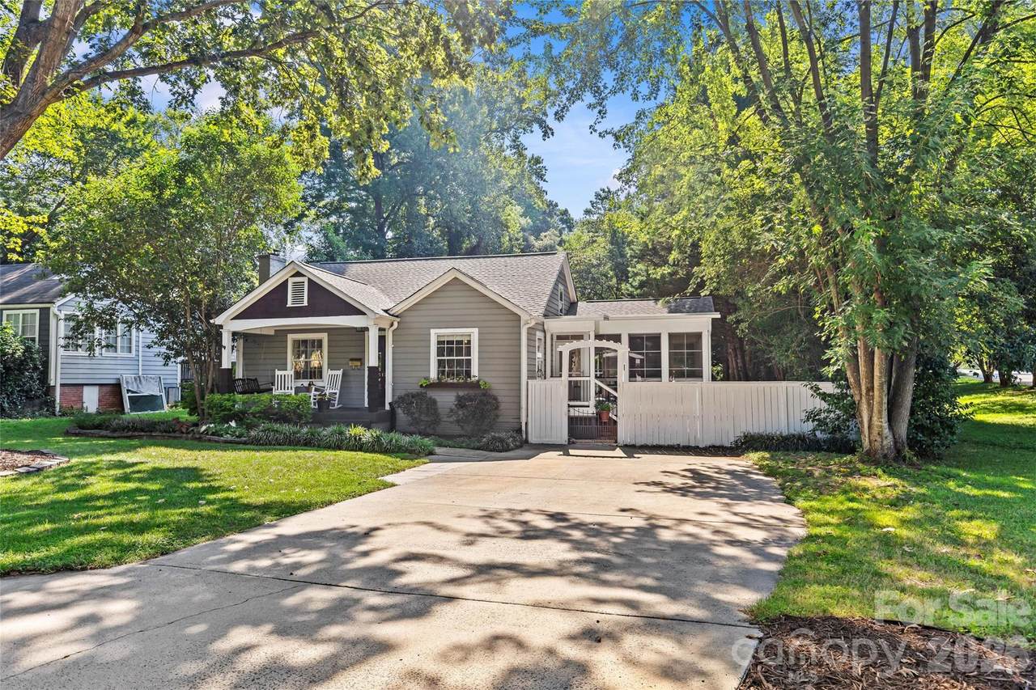
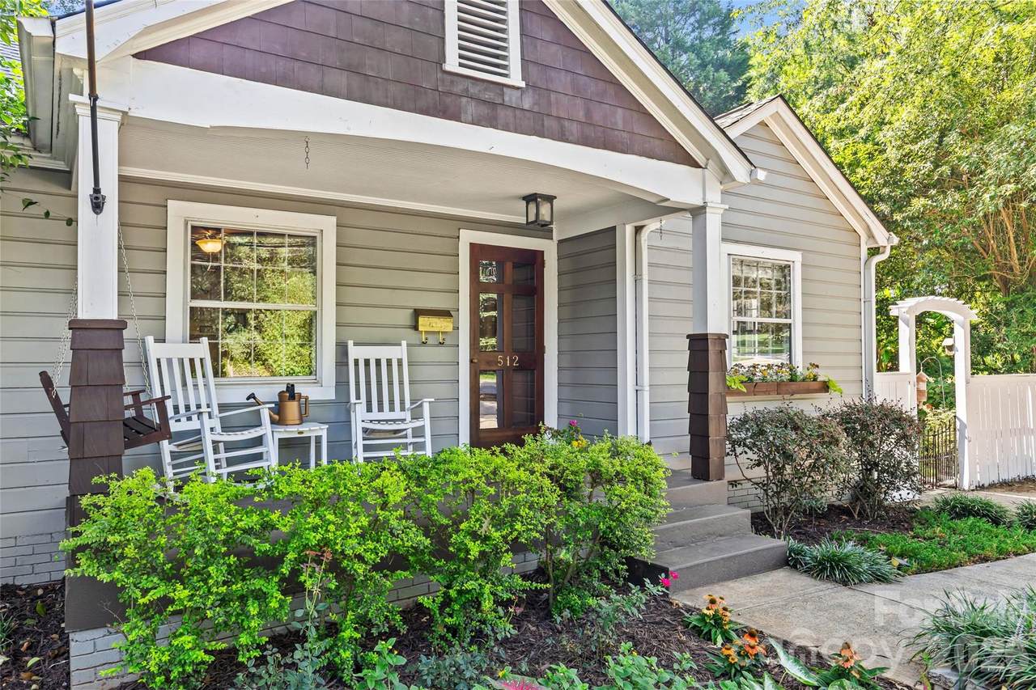
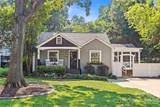
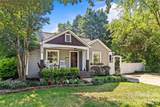
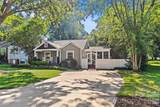
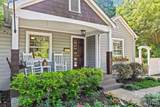
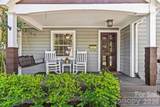
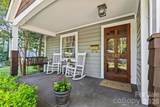
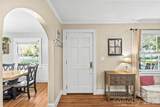
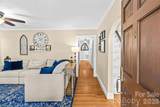
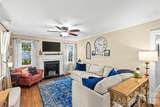
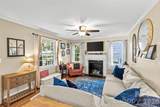
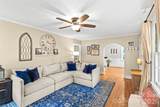
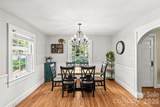
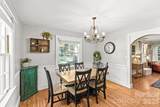
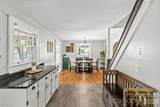
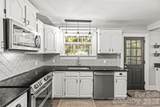
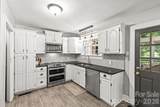
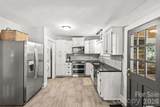
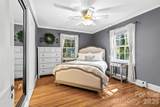
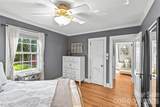
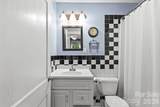
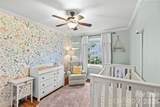
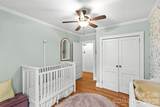
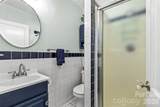
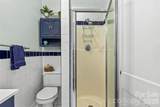
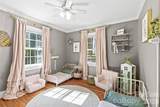
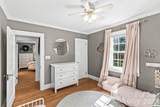
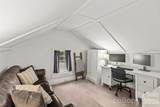
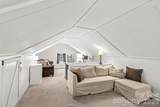
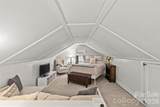
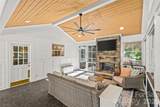
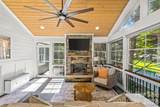
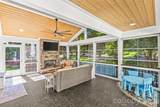
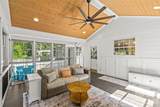
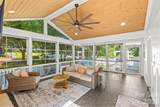
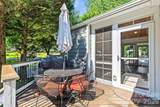
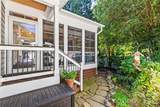
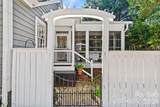
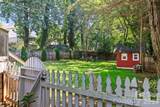
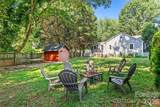
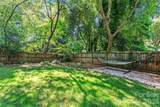
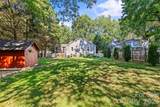
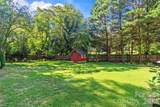
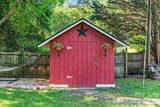
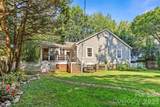
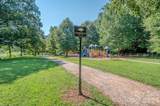
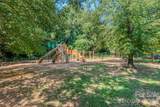
Charming Chantilly cottage filled with timeless character and thoughtful updates throughout that lives well beyond the square footage suggests! Set on a spacious 0.295-acre lot just steps from Chantilly Park and Ecological Sanctuary, this beautifully maintained 3 bed / 2 bath home features 1,320 prime square feet of inviting living space, PLUS a highly-usable finished attic space that makes for an incredible flex room (not counted in the home's square footage) as well as a gorgeous 352 square foot four-season porch that has ample additional space for year-round lounging and dining. Inside, enjoy a welcoming living room centered around a cozy gas fireplace, a stylish dining room ready for hosting and entertaining, and a well-equipped kitchen boasting classic white cabinetry, granite countertops, stainless steel appliances, and a spacious pantry. Three bedrooms, including a serene primary suite with an en-suite bathroom and closet built-ins, and a shared guest bathroom round out the main level. Elegant architectural details including narrow plank hardwood floors, arched doorways, crown molding, and glass doorknobs add to the home’s appeal. Outside, the four-season porch (built in 2023) has Eze-Breeze windows that can easily open to a screened porch for warmer days and a gas fireplace for those cooler nights. The lush, fully fenced yard offers even more room to roam with an open air deck, fire pit area, and a functional storage shed nestled among lovely landscaping and mature trees. 512 Bascom St. is well-maintained inside and out —including a recently replaced roof (2025) — and boasts an unbeatable location in the heart of Chantilly close to parks, restaurants, and shops in Plaza Midwood and Elizabeth. A rare opportunity to revel in the best that neighborhood charm and urban convenience can offer!
-
3BEDS
-
0.3ACRES
-
2BATHS
-
01/2 BATHS
-
1,320SQFT
-
$530$/SQFT
School Information
Description
Charming Chantilly cottage filled with timeless character and thoughtful updates throughout that lives well beyond the square footage suggests! Set on a spacious 0.295-acre lot just steps from Chantilly Park and Ecological Sanctuary, this beautifully maintained 3 bed / 2 bath home features 1,320 prime square feet of inviting living space, PLUS a highly-usable finished attic space that makes for an incredible flex room (not counted in the home's square footage) as well as a gorgeous 352 square foot four-season porch that has ample additional space for year-round lounging and dining. Inside, enjoy a welcoming living room centered around a cozy gas fireplace, a stylish dining room ready for hosting and entertaining, and a well-equipped kitchen boasting classic white cabinetry, granite countertops, stainless steel appliances, and a spacious pantry. Three bedrooms, including a serene primary suite with an en-suite bathroom and closet built-ins, and a shared guest bathroom round out the main level. Elegant architectural details including narrow plank hardwood floors, arched doorways, crown molding, and glass doorknobs add to the home’s appeal. Outside, the four-season porch (built in 2023) has Eze-Breeze windows that can easily open to a screened porch for warmer days and a gas fireplace for those cooler nights. The lush, fully fenced yard offers even more room to roam with an open air deck, fire pit area, and a functional storage shed nestled among lovely landscaping and mature trees. 512 Bascom St. is well-maintained inside and out —including a recently replaced roof (2025) — and boasts an unbeatable location in the heart of Chantilly close to parks, restaurants, and shops in Plaza Midwood and Elizabeth. A rare opportunity to revel in the best that neighborhood charm and urban convenience can offer!
 Based on information submitted to the MLS GRID as of 2026-11-09T21:33:41.647 UTC. All data is obtained from various sources and may not have been verified by broker or MLS GRID. Supplied Open House Information is subject to change without notice. All information should be independently reviewed and verified for accuracy. Properties may or may not be listed by the office/agent presenting the information.The data relating to real estate on this Web site derive in part from the Canopy MLS IDX program. Brokers make an effort to deliver accurate information, but buyers should independently verify any information on which they will rely in a transaction. All properties are subject to prior sale, change or withdrawal. Neither Carolina Coastal Group nor any listing broker shall be responsible for any typographical errors, misinformation, or misprints, and they shall be held totally harmless from any damages arising from reliance upon this data. This data is provided exclusively for consumers' personal, non-commercial use and may not be used for any purpose other than to identify prospective properties they may be interested in purchasing. © 2026 Canopy MLS.
“Listings courtesy of Canopy MLS as distributed by MLS GRID
Some IDX listings have been excluded from this website.
Digital Millennium Copyright Act