
Skip To Content

535 Ashley Run

Sanford, NC 27330
  • $394,590
  • STATUS: Active
  • ON SITE: 20 Days
  • MLS #: 100605667
UPDATED: 39 min ago
$394,590
  • 4
    BEDS
  • 0.14
    ACRES
  • 2
    BATHS
  • 1
    1/2 BATHS
  • 2,824
    SQFT
  • $140
    $/SQFT
Neighborhood:
Type:
Single-Family Home
Built:
2026
County:
Lee
Area:

School Information

Elementary School:
Middle School:
High School:
School District:

Description

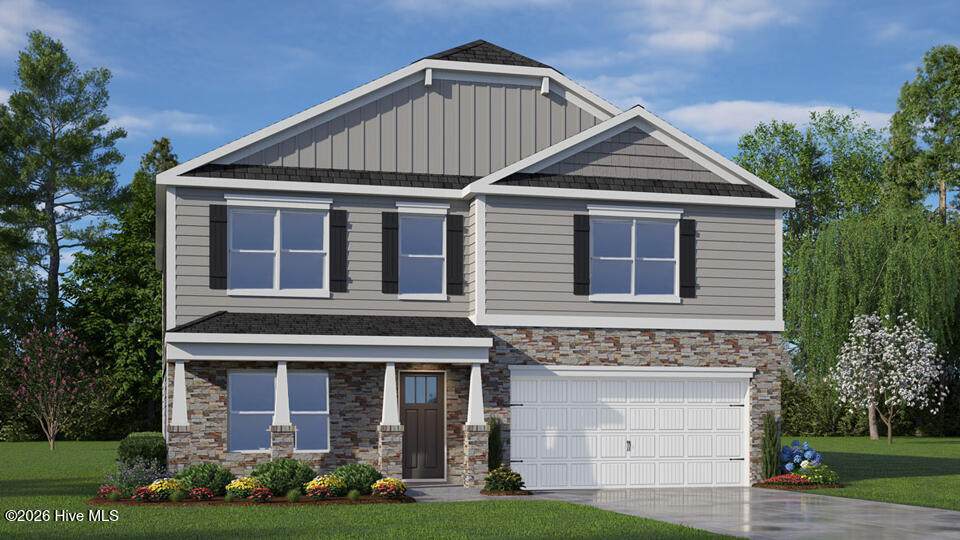
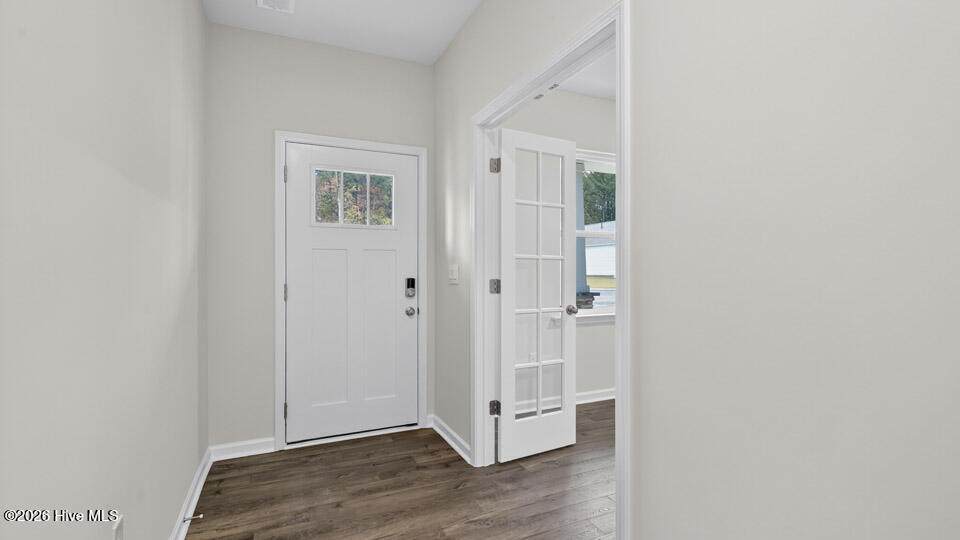
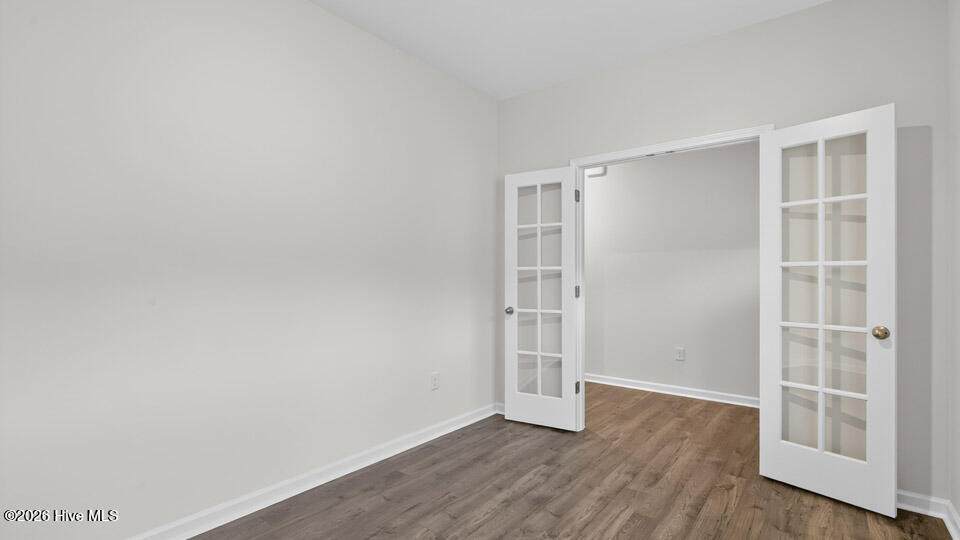
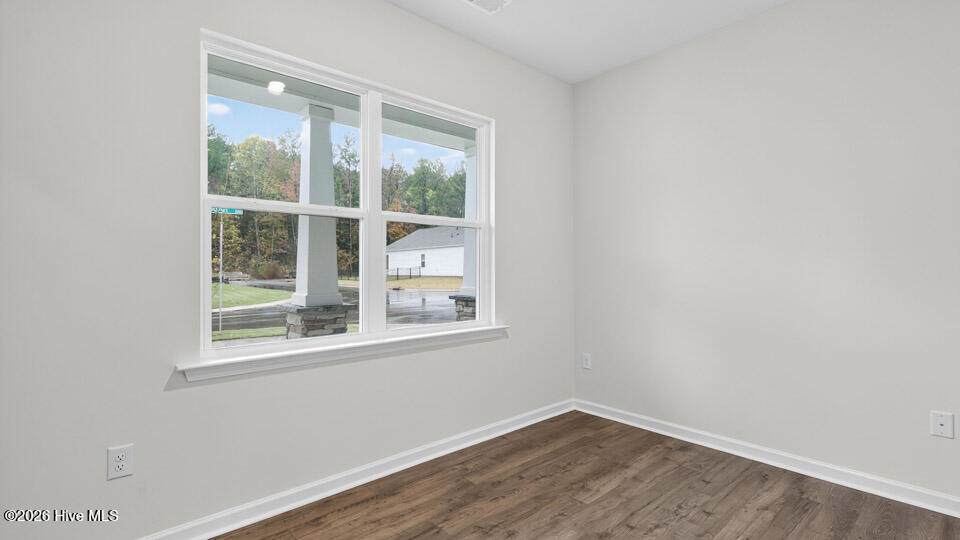
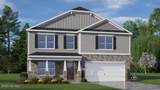
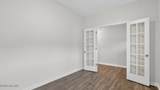
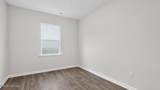
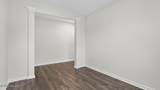
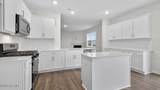
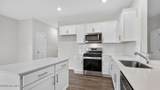
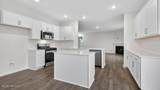
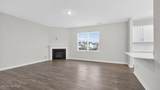
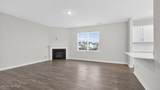
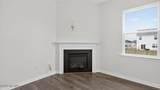
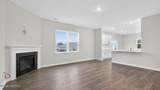
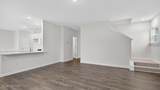
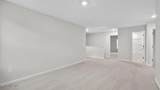
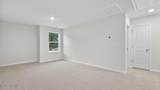
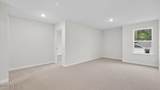
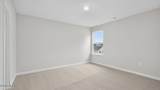
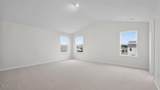
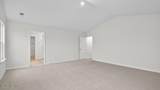
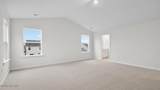
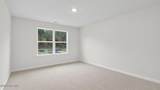
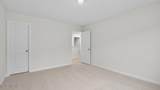
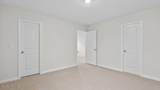
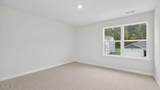
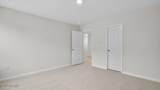
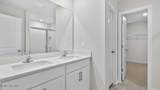
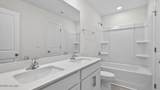
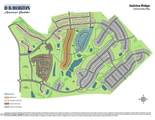
Welcome to 535 Ashley Run in Galvin's Ridge. With 4 bedrooms, 2.5 bathrooms, and approximately 2,824 square feet, this well-planned 2-story layout combines modern style, comfort, and flexible spaces for the way you live . The open-concept main level provides an inviting setting where the kitchen and living room flow together to offer connection while also providing the option to spread out. In this modern kitchen, you'll find quartz countertops, a center island, and stainless-steel appliances. Through French doors at the front of the home, you'll find a versatile flex room that can be tailored to suite your household's needs. Use it as a playroom, dedicated office, or secondary living space. Nearby, you'll find the elegant formal dining room perfect for hosting guests and enjoying time with family and friends. Upstairs, the primary bedroom features a private bathroom with dual vanities, a walk-in shower, a large walk-in closet, and a private water closet. 3 additional bedrooms, each with a walk-in closet, provides plenty of room for family, guests, storage, or hobbies. Completing this intuitive 2nd floor layout is the use-as-you-choose loft, just waiting to be tailored to fit your household's needs. With its open layout, stylish finishes, and functionality for everyday living, 535 Ashley Run is ready to welcome you home. *Photos are not of the actual home or interior features and are representative of floor plan only.

Monthly Payment Calculator


[Hive MLS] logoThe data relating to real estate on this web site comes in part from the Internet Data Exchange program of Hive MLS LLC, and is updated as of 2026-10-14T12:38:12.817. All information is deemed reliable but not guaranteed and should be independently verified. All properties are subject to prior sale, change, or withdrawal. Neither listing broker(s) nor Carolina Coastal Group shall be responsible for any typographical errors, misinformation, or misprints, and shall be held totally harmless from any damages arising from reliance upon these data. © 2026 Hive MLS LLC
www.carolinacoastalgroup.com/homes/181478637
Print Image

535 Ashley Run Sanford, NC 27330

  • Price: $394,590
  • Status: Active
  • On Site: 20 Days
  • Updated: 39 min ago
  • MLS #: 100605667
4
Beds
2
Baths
1
½ Baths
0.14
Acres
2,824
SQFT
$140
$/SQFT
2026
Built
Neighborhood:
Galvins Ridge
County:
Lee
Area:
Sanford
Elementary School:
Deep River Elementary
Middle School:
East Lee Middle
High School:
Lee County High
School District:
Lee County Schools
Property Description
Welcome to 535 Ashley Run in Galvin's Ridge. With 4 bedrooms, 2.5 bathrooms, and approximately 2,824 square feet, this well-planned 2-story layout combines modern style, comfort, and flexible spaces for the way you live . The open-concept main level provides an inviting setting where the kitchen and living room flow together to offer connection while also providing the option to spread out. In this modern kitchen, you'll find quartz countertops, a center island, and stainless-steel appliances. Through French doors at the front of the home, you'll find a versatile flex room that can be tailored to suite your household's needs. Use it as a playroom, dedicated office, or secondary living space. Nearby, you'll find the elegant formal dining room perfect for hosting guests and enjoying time with family and friends. Upstairs, the primary bedroom features a private bathroom with dual vanities, a walk-in shower, a large walk-in closet, and a private water closet. 3 additional bedrooms, each with a walk-in closet, provides plenty of room for family, guests, storage, or hobbies. Completing this intuitive 2nd floor layout is the use-as-you-choose loft, just waiting to be tailored to fit your household's needs. With its open layout, stylish finishes, and functionality for everyday living, 535 Ashley Run is ready to welcome you home. *Photos are not of the actual home or interior features and are representative of floor plan only.
Exterior Features

Attached Garage Spaces 2 Attached Garage YN Yes Carport Spaces 0 Construction Materials Vinyl SidingWood Frame Detached Garage Spaces 0 Entry Level 1 Exterior Finish Stone VeneerVinyl Siding Fencing None Foundation Details Slab Garage YN Yes Parking Features Garage Faces FrontElectric Vehicle Charging Station(s)AttachedConcreteGarage Door OpenerGarage Parking Total 4 Patio And Porch Features Patio Roof Architectural Shingle Structure Type Wood FrameStick Built View See Remarks

Interior Features

Appliances Built-In MicrowaveDishwasherGas Range Basement None Building Area Total 2824 Cooling Central Air Cooling YN Yes Dining Room Type FormalKitchen2 Fireplace YN Yes Flooring CarpetLaminateVinyl Furnished Unfurnished Heating Fireplace(s)Heat PumpNatural Gas Heating System Fuel Source Natural Gas Heating YN Yes Interior Features Walk-in Closet(s)High CeilingsKitchen IslandPantryWalk-in ShowerEat-in KitchenSmart ThermostatWalk-In Closet(s) Laundry Features Dryer HookupWasher HookupLaundry Room Levels Two Primary Bedroom Level Non Primary Living Area Rooms Bedroom 1 (Second Level) Bedroom 3 (Second Level) Loft (Second Level) Laundry (First Level) Bedroom 4 (Second Level) Bedroom 2 (Second Level) Kitchen (First Level) Other (First Level) Dining Room (First Level) Living Room (First Level) Rooms Total 10 Security Features Smoke Detector(s) Water Heater Natural GasTankless

Property Features

Association Amenities ClubhouseCommunity PoolDog ParkJogging PathPlaygroundSidewalksStreet LightsTrail(s) Association Fee 780 Association YN Yes Cobra Zone YN No Federal Flood Insurance Available YN No Frontage Type See Remarks Home Warranty YN Yes Horse YN No In City Limits YN Yes Island Or Mainland Mainland Listing Terms CashConventionalFHAUSDA LoanVA Loan New Construction YN Yes Property Sub Type Single Family Residence Road Frontage Type City StreetState Road Sewer Provider Public Sewer Special Listing Conditions Standard Trash Collection City Pick-UP Utilities Natural Gas ConnectedSewer ConnectedWater Connected Water Source Public Waterfront YN No Zoning CZ

Listing information © 2026 Hive MLS
Listing courtesy of Kenneth Ward Jr. of D.R. Horton, Inc.: 252-410-2737.


[Hive MLS] logoThe data relating to real estate on this web site comes in part from the Internet Data Exchange program of Hive MLS LLC, and is updated as of 2026-10-14T12:38:12.817. All information is deemed reliable but not guaranteed and should be independently verified. All properties are subject to prior sale, change, or withdrawal. Neither listing broker(s) nor Carolina Coastal Group shall be responsible for any typographical errors, misinformation, or misprints, and shall be held totally harmless from any damages arising from reliance upon these data. © 2026 Hive MLS LLC
 
https://bt-photos.global.ssl.fastly.net/ncreg/orig_boomver_1_8c481bdd1b92a2fd9f340eecda0bb4f2-2.jpg https://bt-photos.global.ssl.fastly.net/ncreg/orig_boomver_1_8c481bdd1b92a2fd9f340eecda0bb4f2-2.jpg https://bt-photos.global.ssl.fastly.net/ncreg/orig_boomver_1_8c481bdd1b92a2fd9f340eecda0bb4f2-2.jpg
Logo
Carolina Coastal Group
514 N Howe St
Southport NC, 28461