Skip To Content

55 Lodestone Drive , Share (F)

Sylva, NC 28779
  • $625,000
  • STATUS: Active Under Contract
  • ON SITE: 59 Days
  • MLS #: 4424247
Under Contract
$625,000
  • 5
    BEDS
  • 0.16
    ACRES
  • 4
    BATHS
  • 1
    1/2 BATHS
  • 3,141
    SQFT
  • $199
    $/SQFT
Neighborhood:
Type:
Single-Family Home
Built:
2025
County:
Area:

School Information

Elementary School:
Middle School:
High School:
Offered by BMP David Southworth Real Estate LLC: 828-631-1040. Copyright 2026 Canopy MLS. All rights reserved.

Description

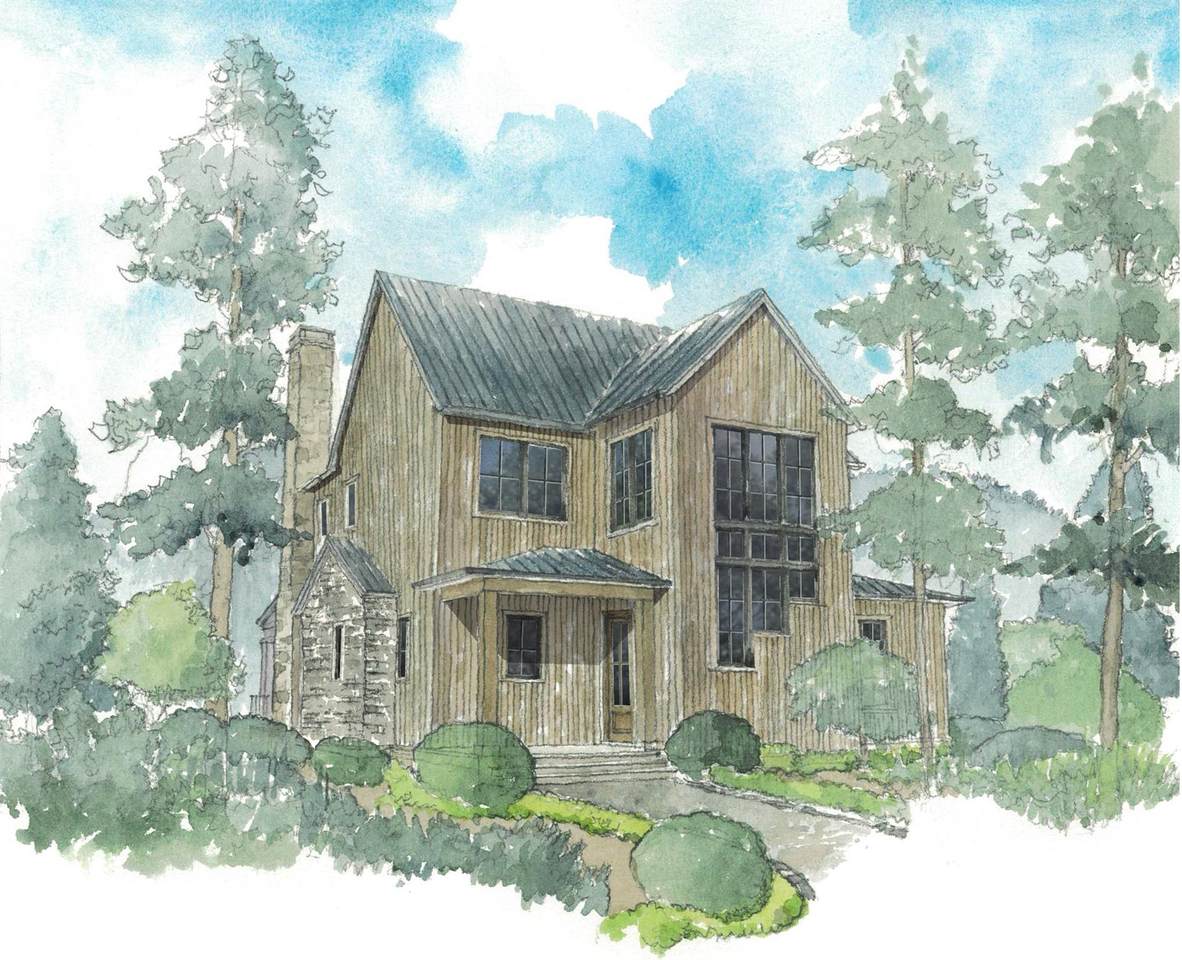
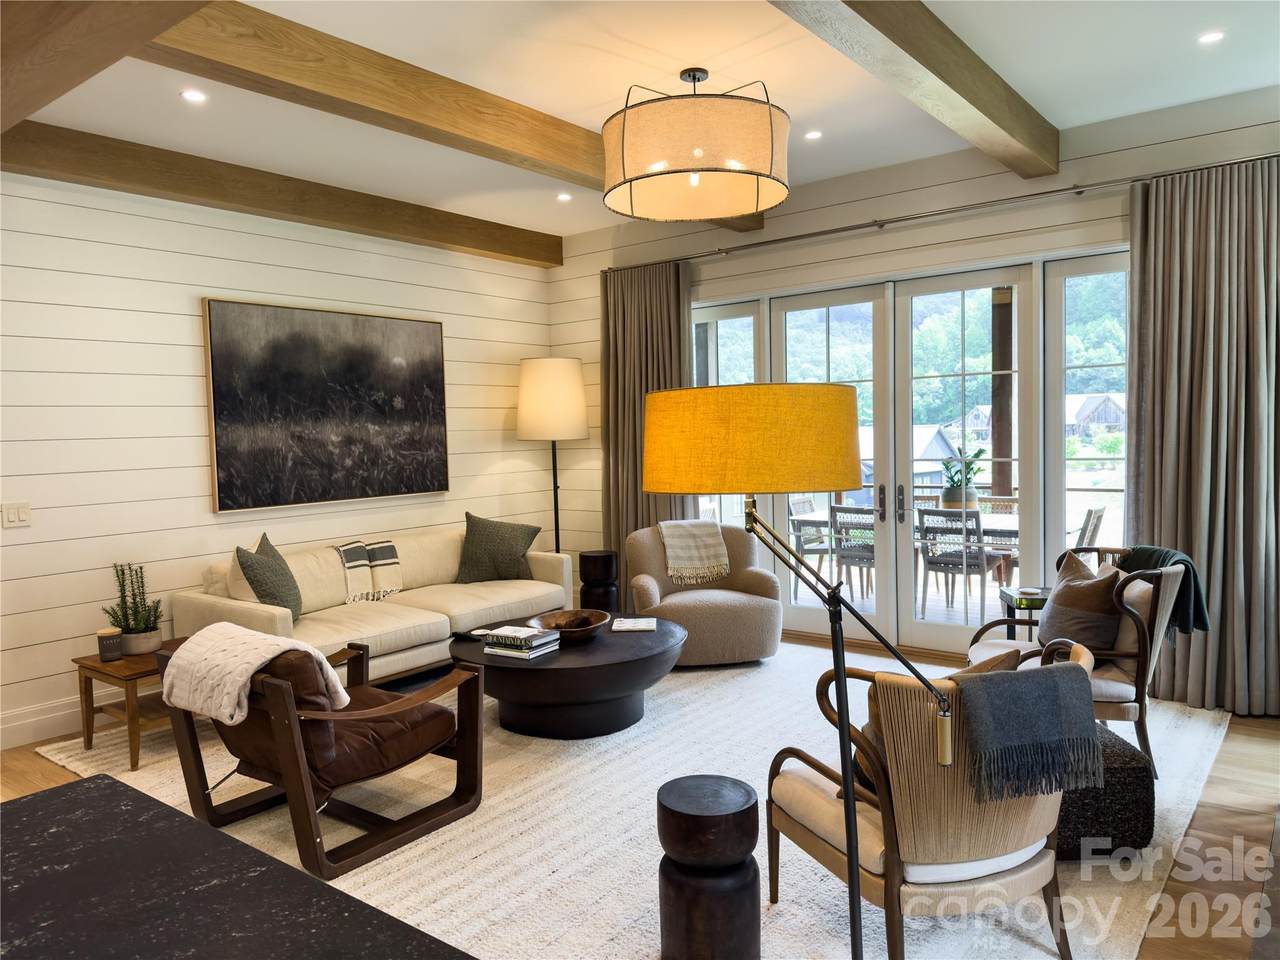
Own a beautiful mountain retreat at Balsam Mountain Preserve through a 1/6th ownership interest in The Laurel, located in the coveted Doubletop Village. This exceptional opportunity offers the privileges of owning a luxury mountain home with the ease and simplicity of shared ownership. The Laurel provides an inviting setting for relaxing weekends, family getaways and memorable time in the mountains. Thoughtfully designed interiors, comfortable living spaces and the natural beauty of Balsam Mountain Preserve create a sophisticated yet welcoming retreat. With a 1/6th ownership interest, enjoy eight weeks of personal use throughout the year, providing the flexibility to experience the mountains across changing seasons without the responsibilities of maintaining a full-time residence. When you're not enjoying The Laurel, ownership is managed within the shared ownership structure, allowing you to simply arrive, settle in and enjoy. Within Balsam Mountain Preserve, owners enjoy an extraordinary private mountain setting with miles of trails, scenic vistas, abundant wildlife and an array of club amenities and outdoor experiences. Whether hiking through the preserve, gathering with friends and family or simply enjoying the quiet beauty of the mountains, The Laurel offers an effortless way to make Balsam Mountain Preserve part of your life. A rare opportunity to own 1/6th of a beautifully appointed mountain residence within Balsam Mountain Preserve—giving you more time to enjoy the mountains and less time managing a home.

Monthly Payment Calculator


MLS Grid logo Based on information submitted to the MLS GRID as of 2026-11-11T23:34:26.113 UTC. All data is obtained from various sources and may not have been verified by broker or MLS GRID. Supplied Open House Information is subject to change without notice. All information should be independently reviewed and verified for accuracy. Properties may or may not be listed by the office/agent presenting the information.The data relating to real estate on this Web site derive in part from the Canopy MLS IDX program. Brokers make an effort to deliver accurate information, but buyers should independently verify any information on which they will rely in a transaction. All properties are subject to prior sale, change or withdrawal. Neither Carolina Coastal Group nor any listing broker shall be responsible for any typographical errors, misinformation, or misprints, and they shall be held totally harmless from any damages arising from reliance upon this data. This data is provided exclusively for consumers' personal, non-commercial use and may not be used for any purpose other than to identify prospective properties they may be interested in purchasing. © 2026 Canopy MLS.

“Listings courtesy of Canopy MLS as distributed by MLS GRID

Some IDX listings have been excluded from this website.

Digital Millennium Copyright Act
www.carolinacoastalgroup.com/homes/181155351
Print Image

55 Lodestone Drive , Share (F) Sylva, NC 28779

  • Price: $625,000
  • Status: Active Under Contract
  • On Site: 59 Days
  • MLS #: 4424247
5
Beds
4
Baths
1
½ Baths
0.16
Acres
3,141
SQFT
$199
$/SQFT
2025
Built
Neighborhood:
Balsam Mountain Preserve
County:
Jackson
Area:
Sylva
Elementary School:
Scotts Creek
Middle School:
Scotts Creek
High School:
Smokey Mountain
Property Description
Own a beautiful mountain retreat at Balsam Mountain Preserve through a 1/6th ownership interest in The Laurel, located in the coveted Doubletop Village. This exceptional opportunity offers the privileges of owning a luxury mountain home with the ease and simplicity of shared ownership. The Laurel provides an inviting setting for relaxing weekends, family getaways and memorable time in the mountains. Thoughtfully designed interiors, comfortable living spaces and the natural beauty of Balsam Mountain Preserve create a sophisticated yet welcoming retreat. With a 1/6th ownership interest, enjoy eight weeks of personal use throughout the year, providing the flexibility to experience the mountains across changing seasons without the responsibilities of maintaining a full-time residence. When you're not enjoying The Laurel, ownership is managed within the shared ownership structure, allowing you to simply arrive, settle in and enjoy. Within Balsam Mountain Preserve, owners enjoy an extraordinary private mountain setting with miles of trails, scenic vistas, abundant wildlife and an array of club amenities and outdoor experiences. Whether hiking through the preserve, gathering with friends and family or simply enjoying the quiet beauty of the mountains, The Laurel offers an effortless way to make Balsam Mountain Preserve part of your life. A rare opportunity to own 1/6th of a beautifully appointed mountain residence within Balsam Mountain Preserve—giving you more time to enjoy the mountains and less time managing a home.
Exterior Features

Architectural Style Farmhouse Carport Spaces 1 Carport YN Yes Construction Materials StoneWood Construction Type Site Built Foundation Details Crawl Space Garage Square Footage 341 Garage YN Yes Levels Two Lot Features Views Main Level Garage YN Yes Parking Features Attached Garage Patio And Porch Features BalconyCoveredDeckPorch Road Responsibility Publicly Maintained Road Road Surface Type ConcretePaved Roof AluminumWood Window Features Insulated Window(s)

Interior Features

Above Grade Finished Area 3141 Appliances Convection OvenDishwasherDisposalDryerElectric OvenENERGY STAR Qualified WasherENERGY STAR Qualified DishwasherENERGY STAR Qualified FreezerENERGY STAR Qualified Light FixturesENERGY STAR Qualified RefrigeratorExhaust FanExhaust HoodGas RangeLow Flow FixturesMicrowaveTankless Water HeaterWasher/Dryer Basement YN No Below Grade Finished Area 0 Cooling Ceiling Fan(s)Central AirENERGY STAR Qualified EquipmentHeat PumpMulti UnitsZoned Door Features Insulated Door(s) Fireplace Features Gas StarterLiving RoomWood Burning Fireplace YN Yes Flooring Wood Garage Spaces 1 Heating CentralDuctlessENERGY STAR Qualified EquipmentForced AirHeat PumpZoned Laundry Features Mud Room Lower Square Feet 0 Main Square Feet 1680 Rooms Main (Primary Bedroom) Main (Kitchen) Main (Dining Room) Main (Living Room) Main (Laundry) Upper (Bedroom(s)) Upper (Bedroom(s)) Upper (Bedroom(s)) Upper (Bed/Bonus) Sq Ft Unheated Total 0 Sq Ft Upper 1461 Third Square Feet 0

Property Features

Additional Parcels YN False Association Annual Expense 18500.00 Association Fee 4625 Association Fee Frequency Quarterly Association Name The Residence Club at Doubletop Village Association YN Yes Assumable YN No Auction YN No CCRSubject To Yes City Taxes Paid To No City Taxes Paid Construction Status Completed Elevation 3500 Hoa Subject To Required HOASubject To Dues Mandatory Horse Amenities ArenaBarnBoarding FacilitiesEquestrian FacilitiesPastureRiding TrailTack RoomTrailer StorageWash Rack Listing Terms CashConventional Model Laurel New Construction YN No Property Sub Type Single Family Residence Restrictions Architectural ReviewManufactured Home Not AllowedModular Not AllowedShort Term Rental Allowed Second Living Quarters Main Level Garage Security Features Carbon Monoxide Detector(s)Security ServiceSmoke Detector(s) Senior Community YN No Sewer Sewage PumpShared Septic Special Listing Conditions None Utilities Fiber Optics View Golf CourseLong RangeMountain(s) Water Source Community WellWell Zoning RES


MLS Grid logo Based on information submitted to the MLS GRID as of 2026-11-11T23:34:26.113 UTC. All data is obtained from various sources and may not have been verified by broker or MLS GRID. Supplied Open House Information is subject to change without notice. All information should be independently reviewed and verified for accuracy. Properties may or may not be listed by the office/agent presenting the information.The data relating to real estate on this Web site derive in part from the Canopy MLS IDX program. Brokers make an effort to deliver accurate information, but buyers should independently verify any information on which they will rely in a transaction. All properties are subject to prior sale, change or withdrawal. Neither Carolina Coastal Group nor any listing broker shall be responsible for any typographical errors, misinformation, or misprints, and they shall be held totally harmless from any damages arising from reliance upon this data. This data is provided exclusively for consumers' personal, non-commercial use and may not be used for any purpose other than to identify prospective properties they may be interested in purchasing. © 2026 Canopy MLS.

“Listings courtesy of Canopy MLS as distributed by MLS GRID

Some IDX listings have been excluded from this website.

Digital Millennium Copyright Act
 
https://bt-photos.global.ssl.fastly.net/cmls/1280_boomver_1_4424247-1.jpg
Logo
Carolina Coastal Group
514 N Howe St
Southport NC, 28461
Offered by BMP David Southworth Real Estate LLC: 828-631-1040. Copyright 2026 Canopy MLS. All rights reserved.