


Skip To Content

550 E Main Street

Washington, NC 27889
  • $669,900
  • STATUS: Active
  • ON SITE: 21 Days
  • MLS #: 100605767
UPDATED: 70 min ago
$669,900
  • 4
    BEDS
  • 0.27
    ACRES
  • 2
    BATHS
  • 1
    1/2 BATHS
  • 2,614
    SQFT
  • $256
    $/SQFT
Neighborhood:
Type:
Single-Family Home
Built:
1910
County:
Area:

School Information

Elementary School:
Middle School:
High School:
School District:

Description

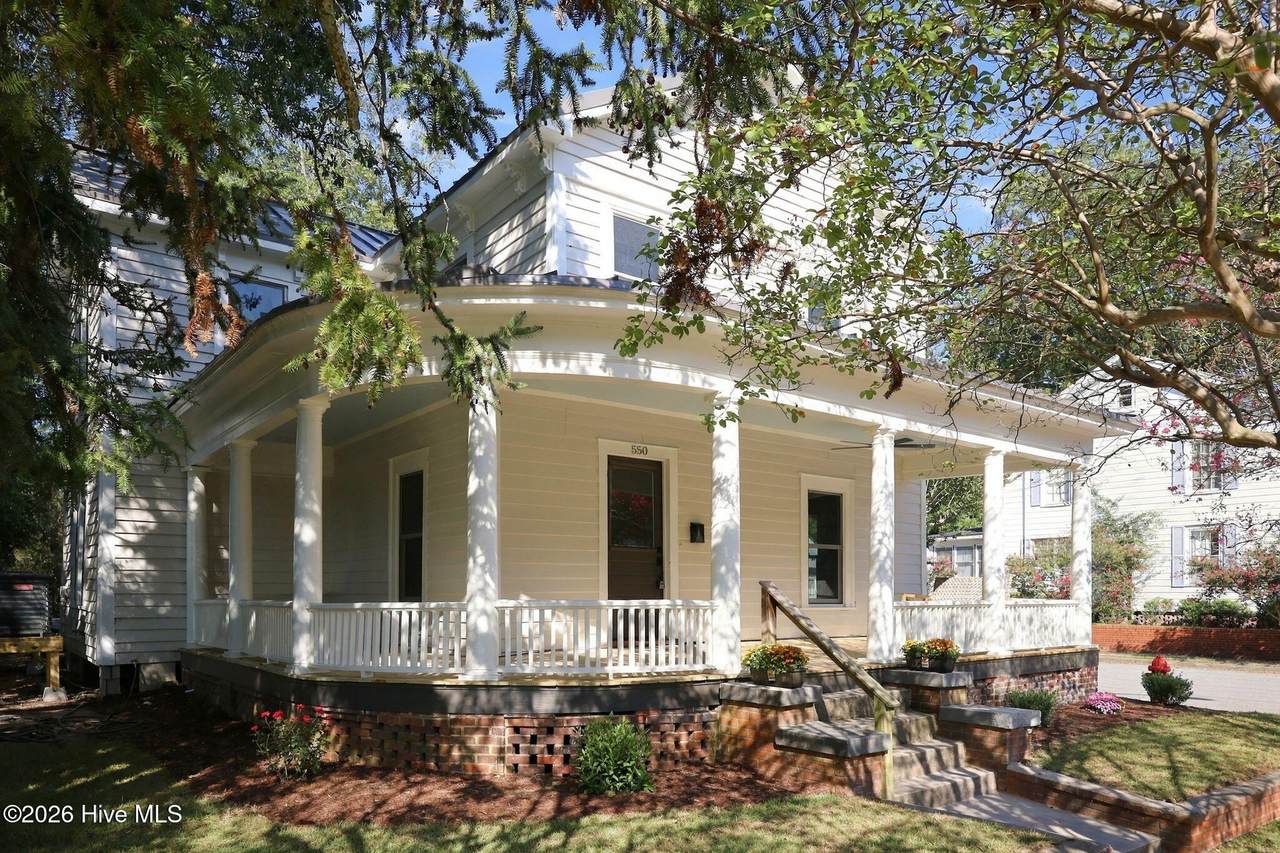
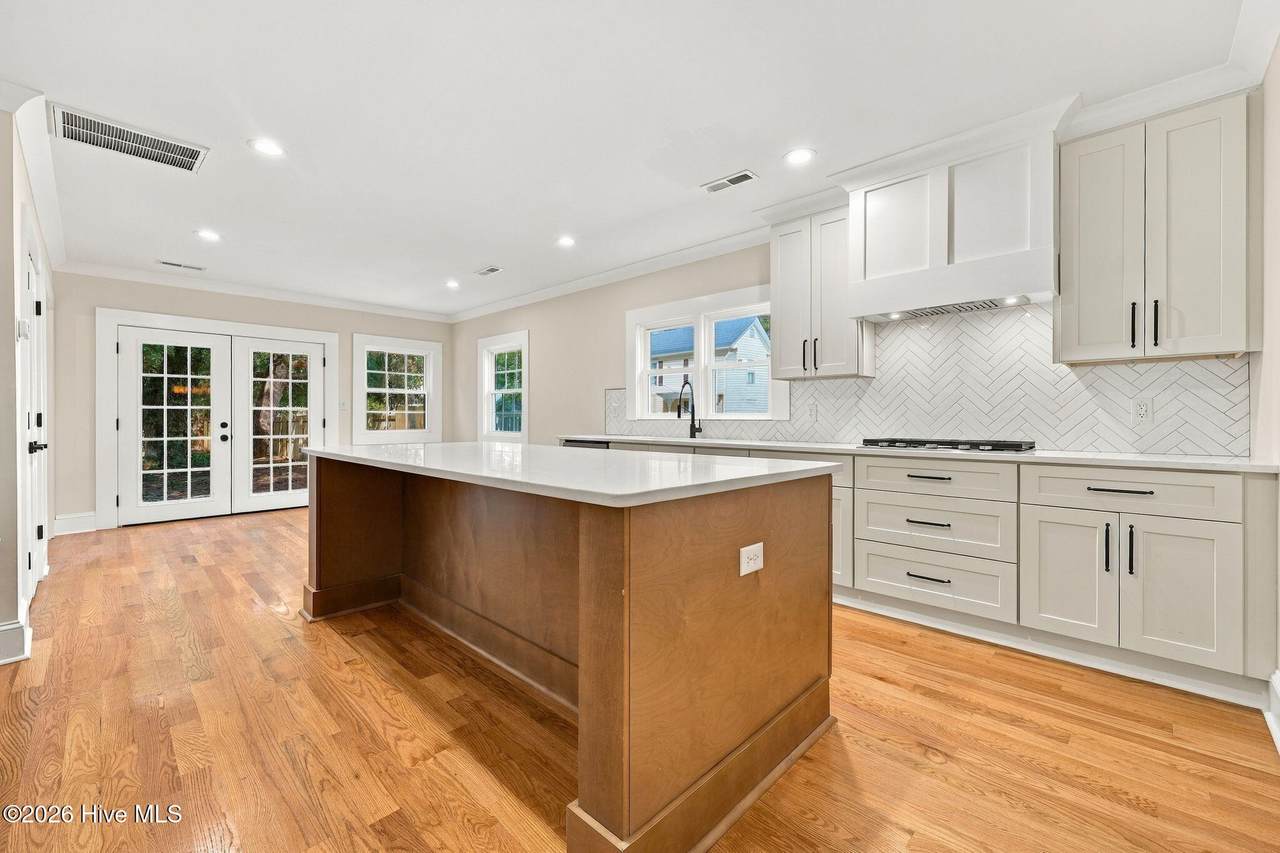
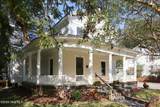
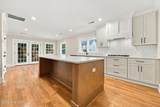
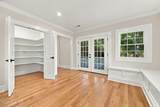
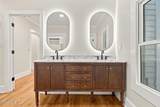
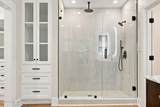
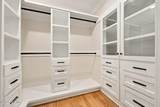
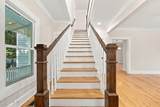
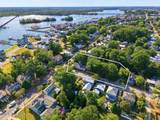
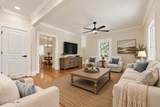
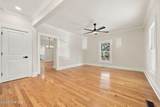
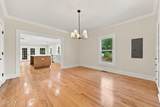
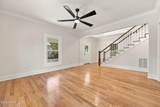
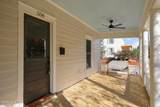
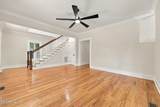
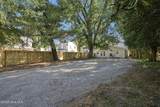
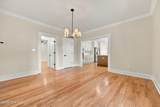
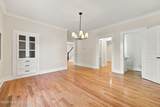
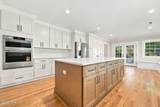
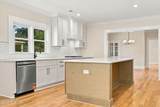
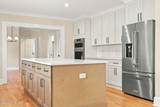
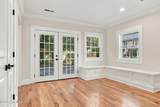
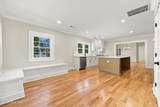
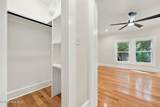
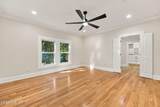
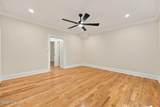
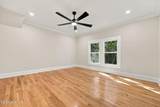
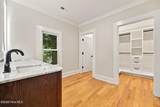
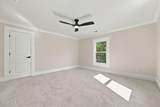
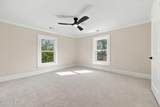
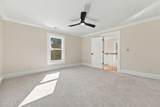
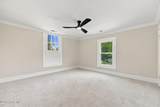
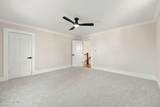
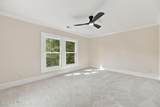
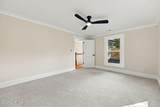
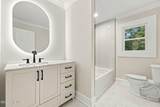
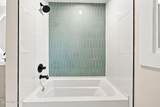
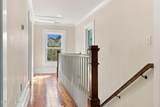
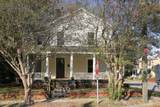
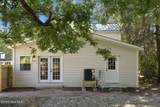
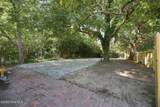
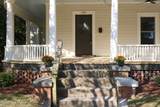
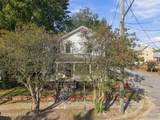
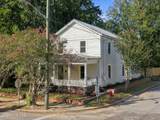
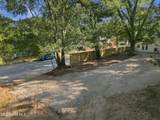
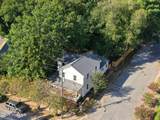
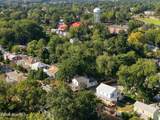
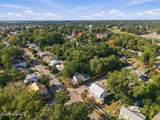
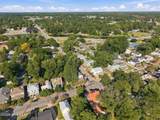
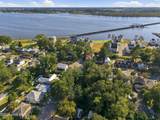
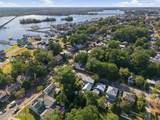
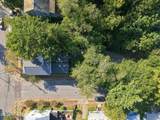
Timeless elegance meets modern luxury in this beautifully restored 4-bedroom historic home, ideally positioned on a desirable corner lot with picturesque river views. Thoughtfully renovated from the inside out, the home features completely new HVAC, electrical, plumbing, and insulation, along with a new roof, seamlessly blending historic character with today's modern comforts. The grand wrap-around front porch provides the perfect setting to take in the views, entertain guests, or enjoy quiet moments at home. The expansive backyard offers exceptional outdoor space and ample room for a potential ADU, creating opportunities for a guest suite, additional living space, or income-producing property. With its architectural charm, extensive renovation, prime setting, and incredible flexibility, this exceptional property offers a rare opportunity to own a piece of history reimagined for sophisticated modern living.

Monthly Payment Calculator


[Hive MLS] logoThe data relating to real estate on this web site comes in part from the Internet Data Exchange program of Hive MLS LLC, and is updated as of 2026-10-14T23:35:02.653. All information is deemed reliable but not guaranteed and should be independently verified. All properties are subject to prior sale, change, or withdrawal. Neither listing broker(s) nor Carolina Coastal Group shall be responsible for any typographical errors, misinformation, or misprints, and shall be held totally harmless from any damages arising from reliance upon these data. © 2026 Hive MLS LLC
www.carolinacoastalgroup.com/homes/181487825
Print Image

550 E Main Street Washington, NC 27889

  • Price: $669,900
  • Status: Active
  • On Site: 21 Days
  • Updated: 70 min ago
  • MLS #: 100605767
4
Beds
2
Baths
1
½ Baths
0.27
Acres
2,614
SQFT
$256
$/SQFT
1910
Built
Neighborhood:
Historic District
County:
Beaufort
Area:
Washington
Elementary School:
Eastern Elementary School
Middle School:
P.S. Jones Middle School
High School:
Washington High School
School District:
Beaufort
Property Description
Timeless elegance meets modern luxury in this beautifully restored 4-bedroom historic home, ideally positioned on a desirable corner lot with picturesque river views. Thoughtfully renovated from the inside out, the home features completely new HVAC, electrical, plumbing, and insulation, along with a new roof, seamlessly blending historic character with today's modern comforts. The grand wrap-around front porch provides the perfect setting to take in the views, entertain guests, or enjoy quiet moments at home. The expansive backyard offers exceptional outdoor space and ample room for a potential ADU, creating opportunities for a guest suite, additional living space, or income-producing property. With its architectural charm, extensive renovation, prime setting, and incredible flexibility, this exceptional property offers a rare opportunity to own a piece of history reimagined for sophisticated modern living.
Exterior Features

Architectural Style Historic Home Attached Garage Spaces 0 Attached Garage YN No Carport Spaces 0 Construction Materials Wood SidingWood Frame Detached Garage Spaces 0 Entry Level 1 Exterior Finish Wood Siding Fencing Back YardWood Foundation Details Crawl Space Garage YN No Parking Features On StreetOff Street Parking Total 0 Patio And Porch Features CoveredPorchWrap Around Pool Features None Roof MetalShingle Structure Type Wood FrameStick Built View River

Interior Features

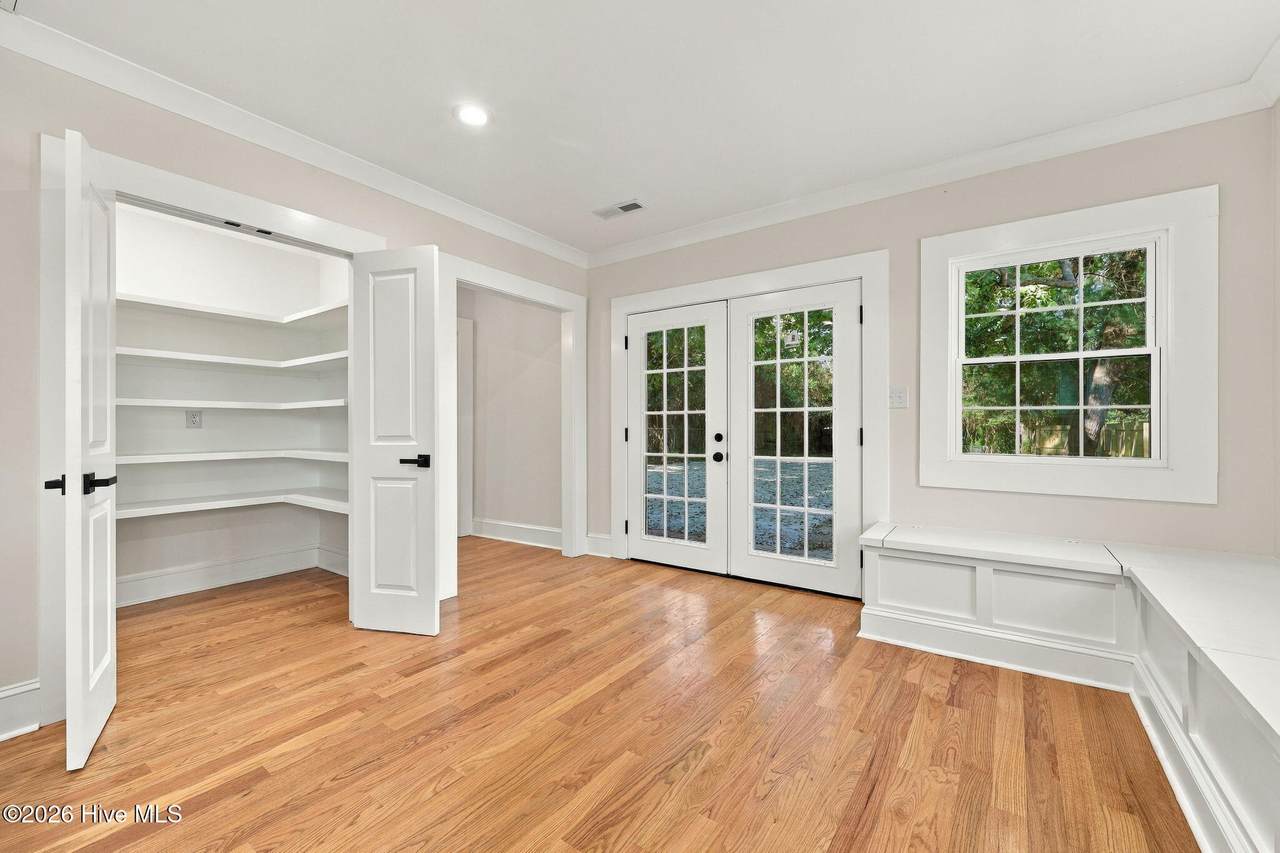
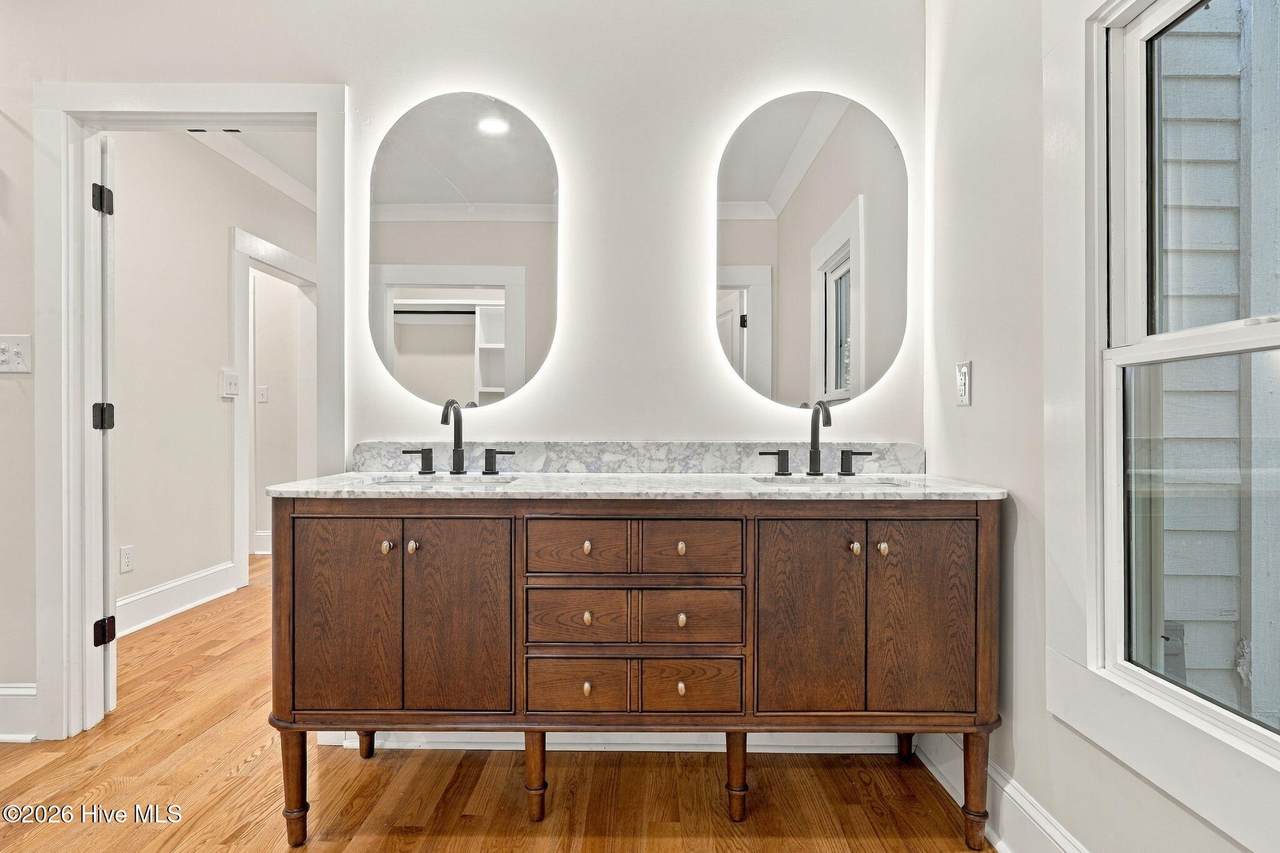
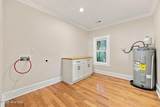
Building Area Total 2614 Cooling Central Air Cooling YN Yes Dining Room Type Formal Fireplace YN No Furnished Unfurnished Heating ElectricHeat Pump Heating System Fuel Source Electric Heating YN Yes Interior Features Master DownstairsWalk-in Closet(s)Kitchen IslandWalk-in ShowerEat-in KitchenWalk-In Closet(s) Laundry Features Dryer HookupWasher HookupLaundry Room Levels Two Primary Bedroom Level Primary Living Area Rooms Dining Room Family Room Bedroom 3 Master Bedroom Kitchen Bedroom 4 Bedroom 2 Laundry Living Room Rooms Total 9 Water Heater Electric

Property Features

Association YN No Cobra Zone YN No Frontage Type See Remarks Horse YN No In City Limits YN Yes Island Or Mainland Mainland Listing Terms CashConventionalFHAVA Loan Lot Features Corner Lot New Construction YN No Property Sub Type Single Family Residence Road Frontage Type MaintainedCity StreetState RoadPaved Road Surface Type Paved Sewer Provider Municipal Sewer Special Listing Conditions Standard Tax Amount 2258.1 Utilities Sewer AvailableWater Available Water Source Public Waterfront YN No Zoning R

Listing information © 2026 Hive MLS
Listing courtesy of Jordan Shackelford of Lee & Harrell Real Estate Professionals: 252-355-5006.


[Hive MLS] logoThe data relating to real estate on this web site comes in part from the Internet Data Exchange program of Hive MLS LLC, and is updated as of 2026-10-14T23:35:02.653. All information is deemed reliable but not guaranteed and should be independently verified. All properties are subject to prior sale, change, or withdrawal. Neither listing broker(s) nor Carolina Coastal Group shall be responsible for any typographical errors, misinformation, or misprints, and shall be held totally harmless from any damages arising from reliance upon these data. © 2026 Hive MLS LLC
 
https://bt-photos.global.ssl.fastly.net/ncreg/1280_boomver_1_3c54662875b2bbf51fa6ffab10a04377-2.jpg https://bt-photos.global.ssl.fastly.net/ncreg/1280_boomver_1_3c54662875b2bbf51fa6ffab10a04377-2.jpg https://bt-photos.global.ssl.fastly.net/ncreg/1280_boomver_1_3c54662875b2bbf51fa6ffab10a04377-2.jpg
Logo
Carolina Coastal Group
514 N Howe St
Southport NC, 28461