



Description
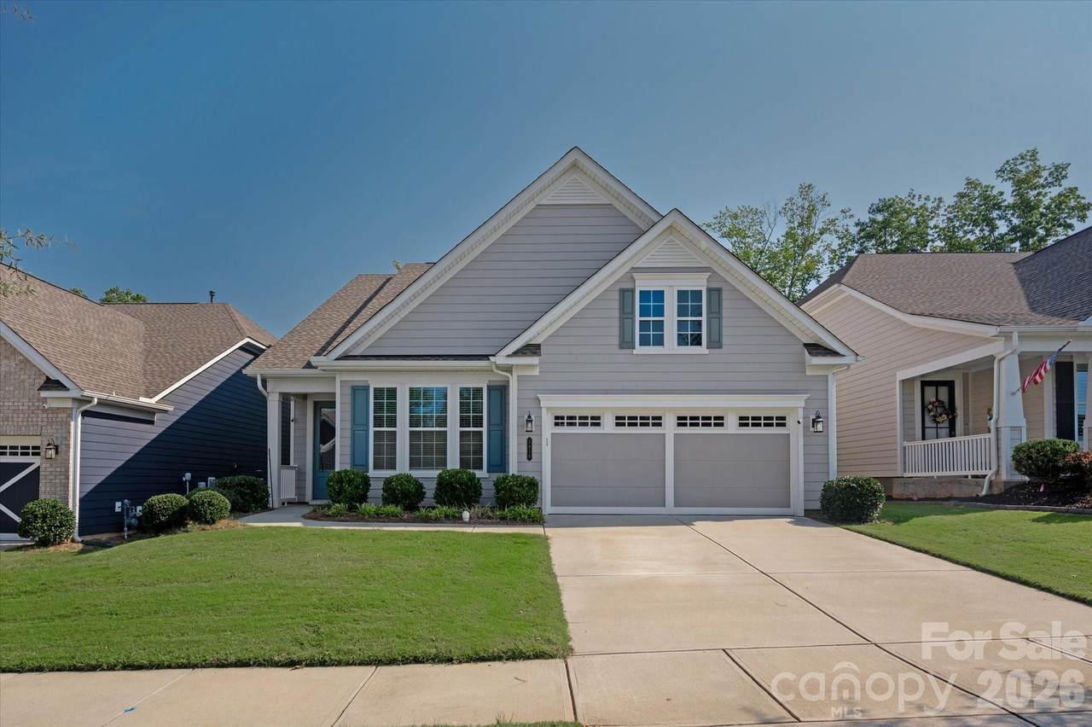
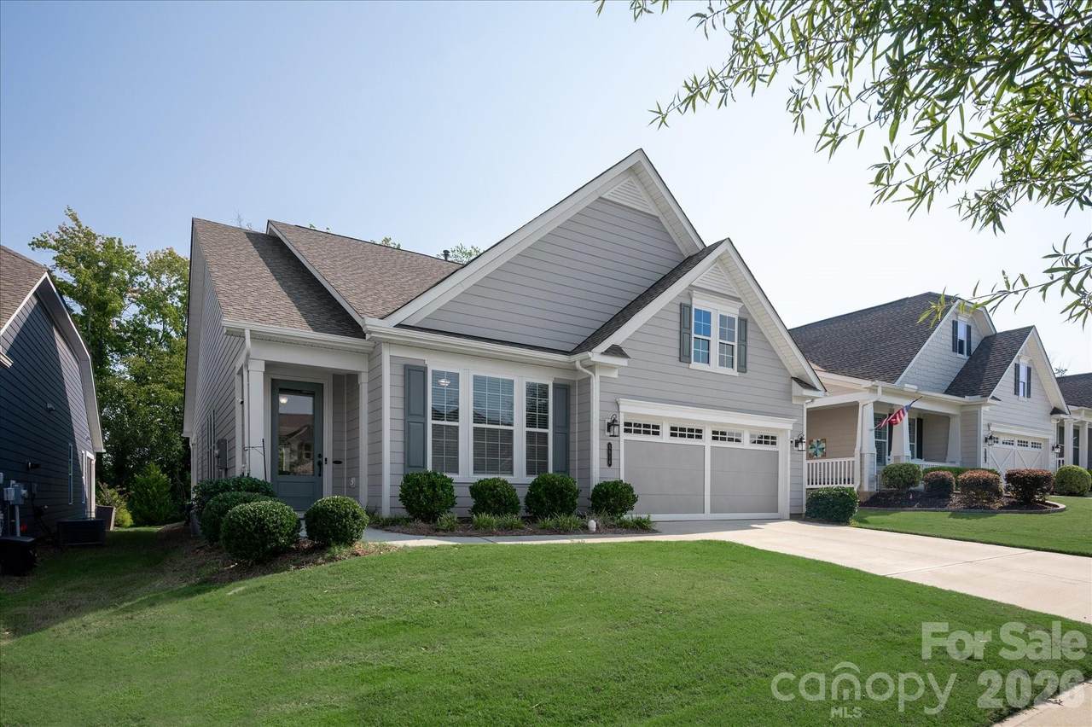
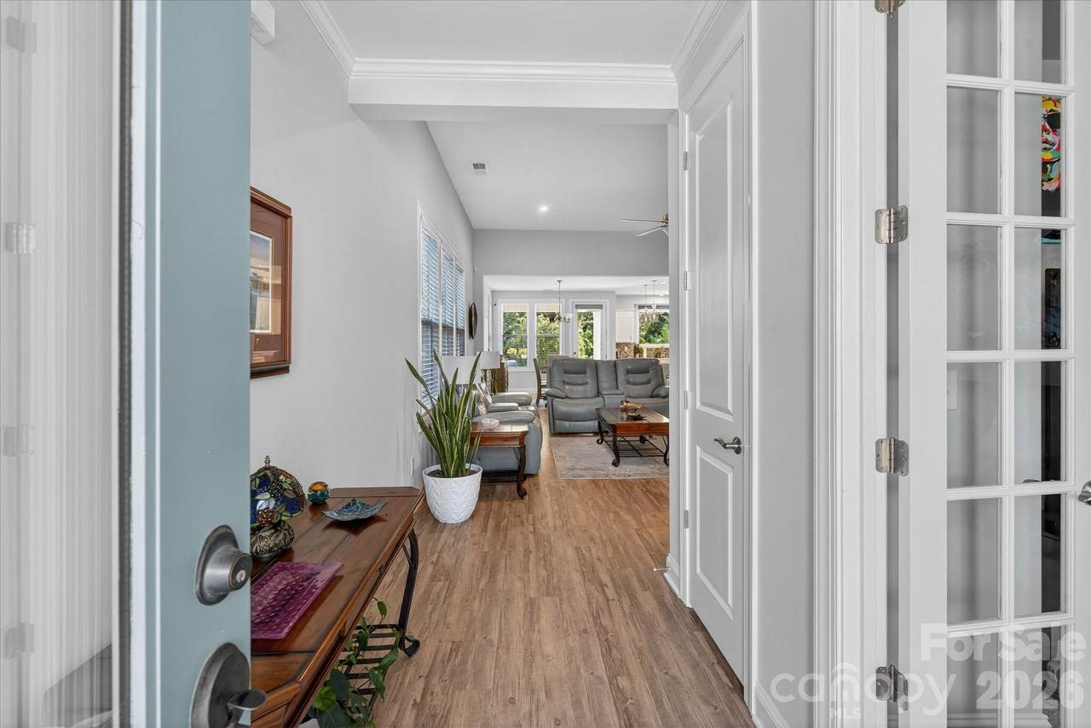
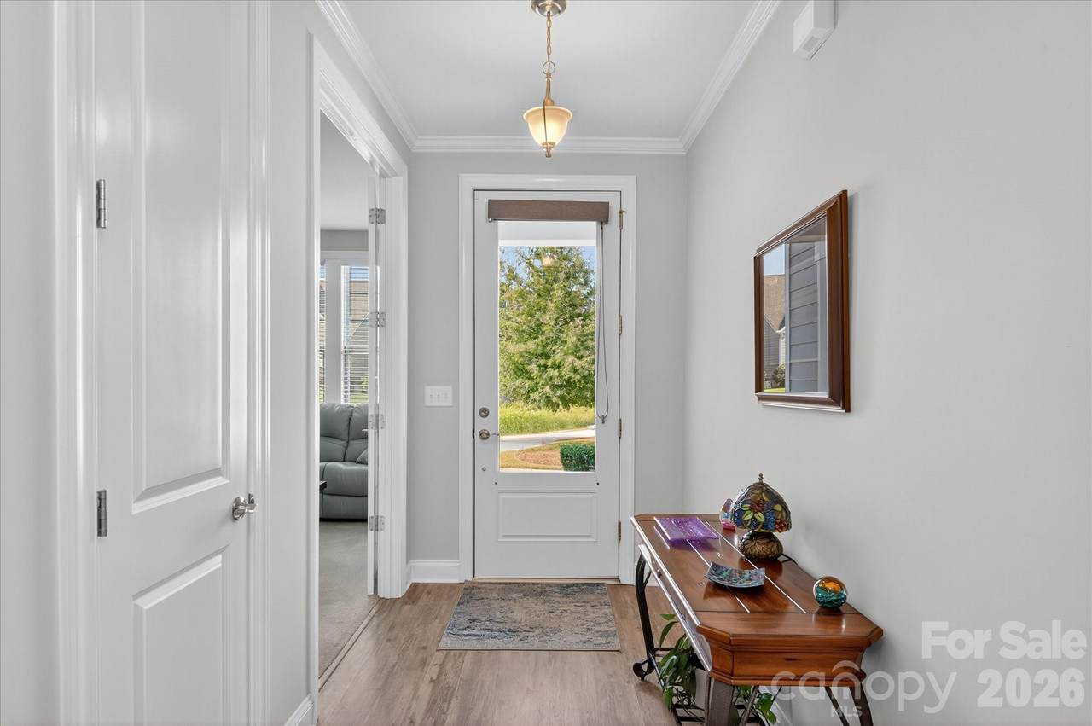
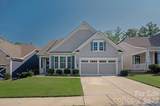
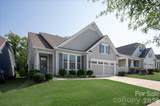
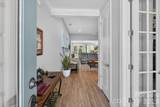
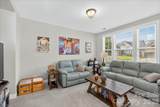
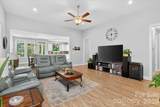
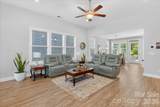
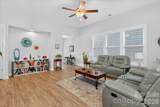
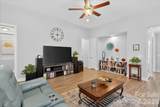
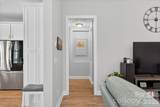
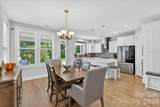
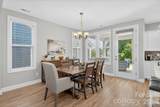
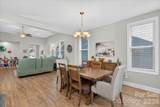
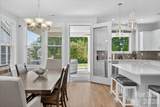
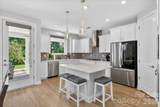
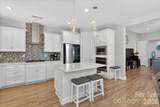
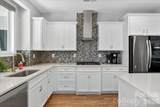
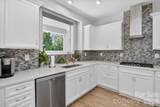
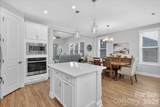
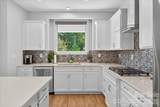
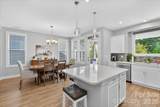
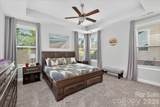
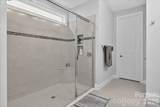
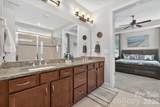
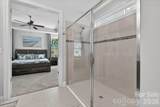
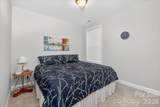
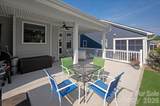
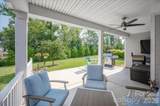
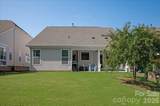
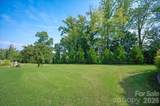
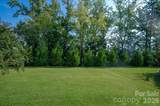
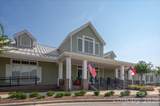
UP TO $3,000 IN SELLER-PAID CONCESSIONS WITH AN ACCEPTABLE OFFER + the washer/dryer and refrigerator all convey! Welcome to effortless single-level living in the Cresswind community! This unique ranch-style home features Kolter Homes’ award-winning Dogwood floorplan, thoughtfully designed for easy daily living. At the heart of the home, the open-concept layout centers around an inviting kitchen showcasing premium quartz countertops, upgraded cabinetry with soft-close drawers, a gas cooktop, built-in wall oven, and built-in microwave. The spacious primary suite offers a private retreat, while well-appointed living spaces flow seamlessly out to an extended patio and covered back porch. What truly sets this home apart is the exceptional homesite. Situated on an impressive ~165-foot-deep lot—roughly 38 to 45 feet deeper than many comparable community lots—you’ll enjoy superior backyard depth. Backing to a natural tree line, the setting provides attractive wooded views and enhanced privacy during spring, summer, and fall. Living here means enjoying a true lock-and-leave lifestyle. The COMPREHENSIVE HOA includes 1.full lawn care 2.landscape maintenance 3.shrub trimming 4.pine straw maintenance 5.high-speed Spectrum internet service (including TV) 6.home alarm 7.security monitoring, and FULL clubhouse access! Step outside your door to experience a full complement of amenities centered around an ~18,000-square-foot clubhouse with heated indoor and resort-style outdoor pools, a state-of-the-art fitness room, yoga studio, tennis, pickleball, bocce courts, walking trails, and a dog park. A full-time on-site Activity Director curates a vibrant calendar featuring resident clubs, fitness programs, and live concerts. Conveniently located within the Charlotte area, you are just 25 minutes or less from top shopping, dining, healthcare, Uptown Charlotte, and entertainment. This home perfectly combines resort-style 55+ active-adult living with ultimate convenience.
-
2BEDS
-
0.19ACRES
-
2BATHS
-
01/2 BATHS
-
1,824SQFT
-
$263$/SQFT
School Information
Description
UP TO $3,000 IN SELLER-PAID CONCESSIONS WITH AN ACCEPTABLE OFFER + the washer/dryer and refrigerator all convey! Welcome to effortless single-level living in the Cresswind community! This unique ranch-style home features Kolter Homes’ award-winning Dogwood floorplan, thoughtfully designed for easy daily living. At the heart of the home, the open-concept layout centers around an inviting kitchen showcasing premium quartz countertops, upgraded cabinetry with soft-close drawers, a gas cooktop, built-in wall oven, and built-in microwave. The spacious primary suite offers a private retreat, while well-appointed living spaces flow seamlessly out to an extended patio and covered back porch. What truly sets this home apart is the exceptional homesite. Situated on an impressive ~165-foot-deep lot—roughly 38 to 45 feet deeper than many comparable community lots—you’ll enjoy superior backyard depth. Backing to a natural tree line, the setting provides attractive wooded views and enhanced privacy during spring, summer, and fall. Living here means enjoying a true lock-and-leave lifestyle. The COMPREHENSIVE HOA includes 1.full lawn care 2.landscape maintenance 3.shrub trimming 4.pine straw maintenance 5.high-speed Spectrum internet service (including TV) 6.home alarm 7.security monitoring, and FULL clubhouse access! Step outside your door to experience a full complement of amenities centered around an ~18,000-square-foot clubhouse with heated indoor and resort-style outdoor pools, a state-of-the-art fitness room, yoga studio, tennis, pickleball, bocce courts, walking trails, and a dog park. A full-time on-site Activity Director curates a vibrant calendar featuring resident clubs, fitness programs, and live concerts. Conveniently located within the Charlotte area, you are just 25 minutes or less from top shopping, dining, healthcare, Uptown Charlotte, and entertainment. This home perfectly combines resort-style 55+ active-adult living with ultimate convenience.
 Based on information submitted to the MLS GRID as of 2026-10-07T14:34:50.393 UTC. All data is obtained from various sources and may not have been verified by broker or MLS GRID. Supplied Open House Information is subject to change without notice. All information should be independently reviewed and verified for accuracy. Properties may or may not be listed by the office/agent presenting the information.The data relating to real estate on this Web site derive in part from the Canopy MLS IDX program. Brokers make an effort to deliver accurate information, but buyers should independently verify any information on which they will rely in a transaction. All properties are subject to prior sale, change or withdrawal. Neither Carolina Coastal Group nor any listing broker shall be responsible for any typographical errors, misinformation, or misprints, and they shall be held totally harmless from any damages arising from reliance upon this data. This data is provided exclusively for consumers' personal, non-commercial use and may not be used for any purpose other than to identify prospective properties they may be interested in purchasing. © 2026 Canopy MLS.
“Listings courtesy of Canopy MLS as distributed by MLS GRID
Some IDX listings have been excluded from this website.
Digital Millennium Copyright Act