

Skip To Content

5855 Harvest Ridge Road

Battleboro, NC 27809
  • $499,900
  • STATUS: Active
  • ON SITE: 13 Days
  • MLS #: 100605684
Open House
UPDATED: 51 min ago
$499,900
  • 3
    BEDS
  • 0.74
    ACRES
  • 2
    BATHS
  • 1
    1/2 BATHS
  • 2,664
    SQFT
  • $188
    $/SQFT
Neighborhood:
Type:
Single-Family Home
Built:
2026
County:
Area:

School Information

Elementary School:
Middle School:
High School:

Description

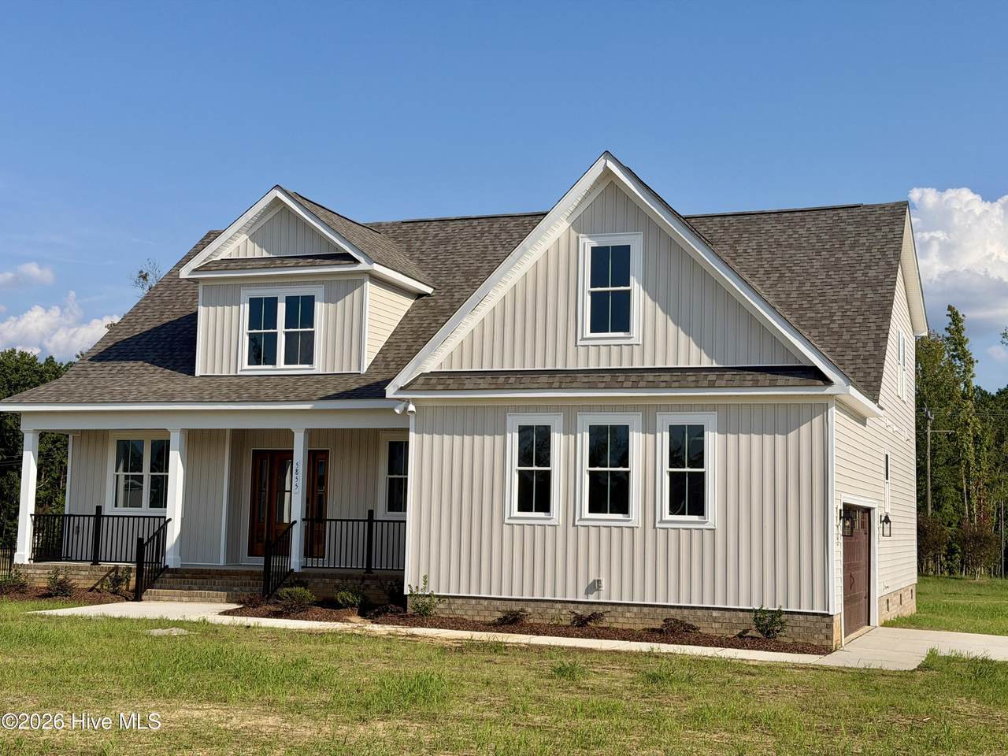
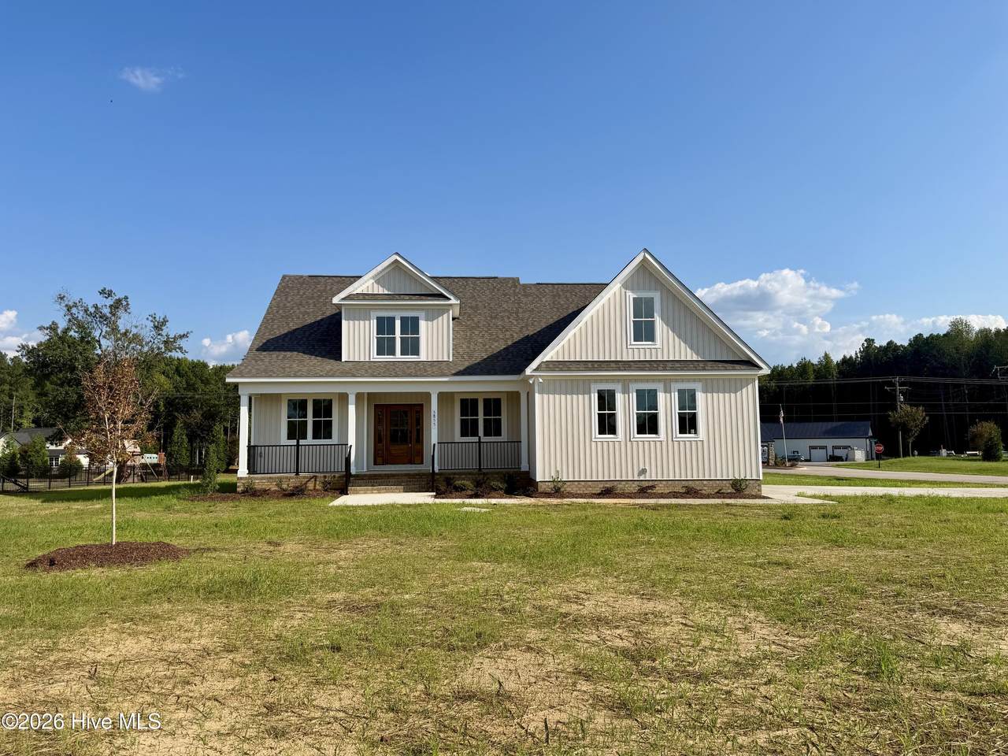
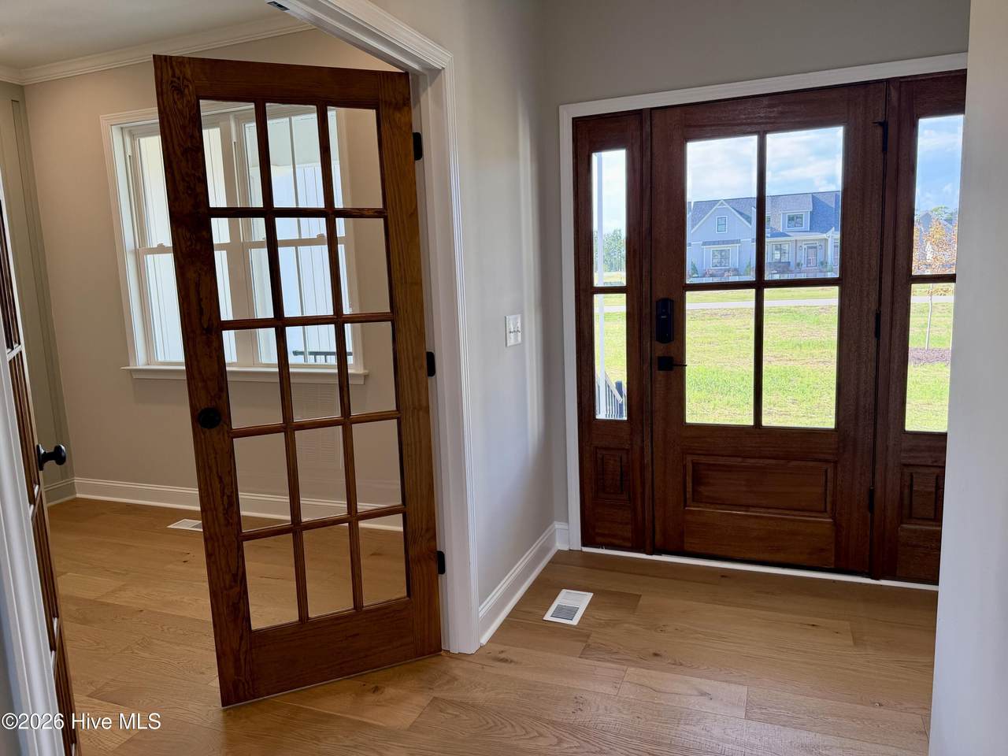
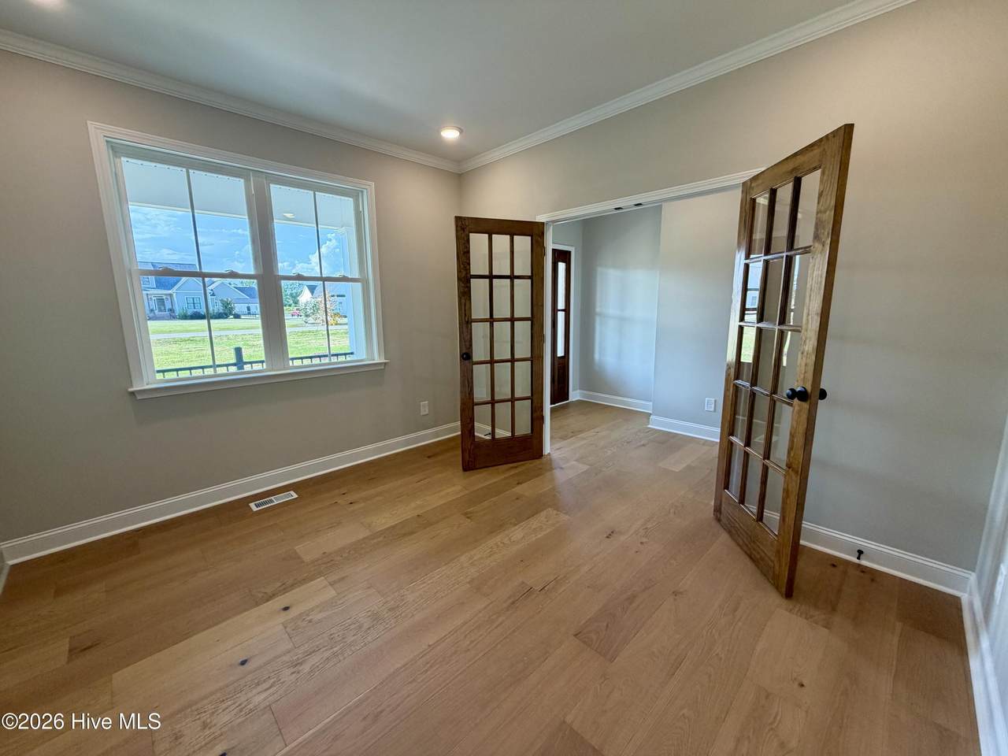
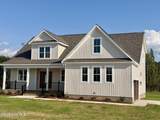
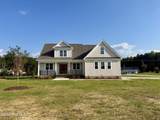
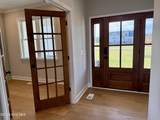
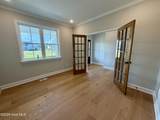
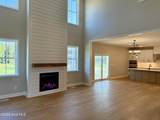
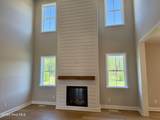
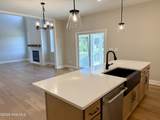
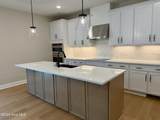
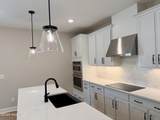
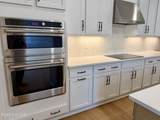
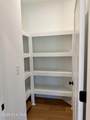
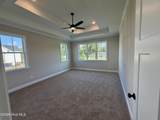
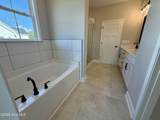
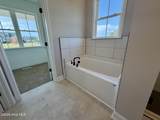
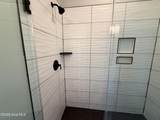
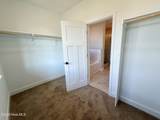
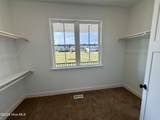
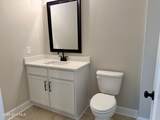
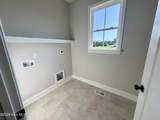
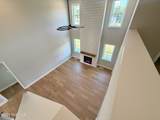
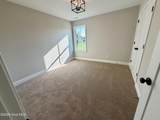
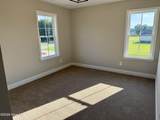
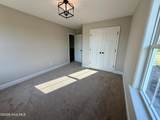
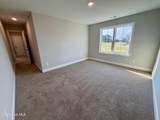
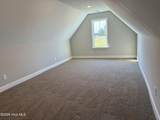
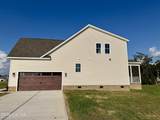
Welcome to The Wilson, the newest Fortner Homes construction at The Farm at Red Oak, presents Modern Farm House Elegance. The Farm is situated in the picturesque Nash County, bordering Wake, Franklin, and Johnston Counties to the west, offering a desirable rural locale with convenient access to city amenities. This spacious modern farmhouse design features three bedrooms, two full bathrooms, a half bathroom, an office, and a bonus room. The lower level includes an entry foyer and a dramatic two-story living room with an electric fireplace, embodying an open-concept living space. The kitchen features numerous upgrades, including Cafe Appliances, a substantial island, a vent hood, a built-in oven, a microwave, and a walk-in pantry complemented by beautiful cabinetry. The residence is distinguished by gorgeous wood flooring throughout, creating a warm and inviting atmosphere. Bathrooms are finished with beautifully tiled surfaces and high-end fixtures. The primary bathroom features dual vanities and a tiled walk-in shower with a separate soaking tub. Abundant natural throughout with large windows, enhanced by upgraded lighting, premium finishes, and high ceilings. A screened porch overlooks the generous backyard.

Monthly Payment Calculator


[Hive MLS] logoThe data relating to real estate on this web site comes in part from the Internet Data Exchange program of Hive MLS LLC, and is updated as of 2026-10-07T14:38:37.477. All information is deemed reliable but not guaranteed and should be independently verified. All properties are subject to prior sale, change, or withdrawal. Neither listing broker(s) nor Carolina Coastal Group shall be responsible for any typographical errors, misinformation, or misprints, and shall be held totally harmless from any damages arising from reliance upon these data. © 2026 Hive MLS LLC
www.carolinacoastalgroup.com/homes/181478584
Print Image

5855 Harvest Ridge Road Battleboro, NC 27809

  • Price: $499,900
  • Status: Active
  • On Site: 13 Days
  • Updated: 51 min ago
  • MLS #: 100605684
3
Beds
2
Baths
1
½ Baths
0.74
Acres
2,664
SQFT
$188
$/SQFT
2026
Built
Neighborhood:
The Farm At Red Oak
County:
Nash
Area:
Battleboro
Elementary School:
Red Oak
Middle School:
Red Oak
High School:
Northern Nash
Property Description
Welcome to The Wilson, the newest Fortner Homes construction at The Farm at Red Oak, presents Modern Farm House Elegance. The Farm is situated in the picturesque Nash County, bordering Wake, Franklin, and Johnston Counties to the west, offering a desirable rural locale with convenient access to city amenities. This spacious modern farmhouse design features three bedrooms, two full bathrooms, a half bathroom, an office, and a bonus room. The lower level includes an entry foyer and a dramatic two-story living room with an electric fireplace, embodying an open-concept living space. The kitchen features numerous upgrades, including Cafe Appliances, a substantial island, a vent hood, a built-in oven, a microwave, and a walk-in pantry complemented by beautiful cabinetry. The residence is distinguished by gorgeous wood flooring throughout, creating a warm and inviting atmosphere. Bathrooms are finished with beautifully tiled surfaces and high-end fixtures. The primary bathroom features dual vanities and a tiled walk-in shower with a separate soaking tub. Abundant natural throughout with large windows, enhanced by upgraded lighting, premium finishes, and high ceilings. A screened porch overlooks the generous backyard.
Exterior Features

Attached Garage Spaces 2 Attached Garage YN Yes Carport Spaces 0 Construction Materials Vinyl SidingWood Frame Detached Garage Spaces 0 Entry Level 1 Exterior Finish Vinyl Siding Fencing None Foundation Details Crawl Space Garage YN Yes Parking Features ConcreteGarage Parking Total 2 Patio And Porch Features PatioScreenedFront PorchRear Porch Roof Architectural Shingle Structure Type Wood FrameStick Built View None Window Features Thermal Windows

Interior Features

Appliances Vented Exhaust FanElectric CooktopBuilt-In MicrowaveBuilt-In Electric OvenDouble OvenDishwasher Basement None Building Area Total 2664 Cooling Central AirCeiling Fan(s) Cooling YN Yes Dining Room Type Combination Fireplace YN Yes Flooring CarpetTileWood Furnished Unfurnished Heating ElectricForced AirHeat Pump Heating System Fuel Source Electric Heating YN Yes Interior Features Master DownstairsWalk-in Closet(s)Tray Ceiling(s)High CeilingsEntrance FoyerSolid SurfaceKitchen IslandCeiling Fan(s)Walk-in ShowerWalk-In Closet(s) Laundry Features Dryer HookupWasher HookupLaundry Room Levels Two Primary Bedroom Level Primary Living Area Rooms Bedroom 3 Laundry Office Bedroom 2 Master Bedroom Great Room Bonus Room Kitchen Rooms Total 7 Security Features Smoke Detector(s) Water Heater Electric

Property Features

Association Amenities Management Association Fee 450 Association YN Yes Cobra Zone YN No Frontage Type See Remarks In City Limits YN No Island Or Mainland Mainland Listing Terms CashConventionalFHAVA Loan Lot Features Corner LotCleared Lot Number 1 New Construction YN Yes Property Sub Type Single Family Residence Road Frontage Type MaintainedPaved Road Surface Type Paved Sewer Provider Septic Tank Special Listing Conditions Standard Tax Year 2026 Trash Collection Private Service Utilities Cable AvailableWater Connected Water Source County Water Waterfront YN No Zoning Res

Listing information © 2026 Hive MLS
Listing courtesy of Tara Thomas of Coldwell Banker Allied Real Es: .


[Hive MLS] logoThe data relating to real estate on this web site comes in part from the Internet Data Exchange program of Hive MLS LLC, and is updated as of 2026-10-07T14:38:37.477. All information is deemed reliable but not guaranteed and should be independently verified. All properties are subject to prior sale, change, or withdrawal. Neither listing broker(s) nor Carolina Coastal Group shall be responsible for any typographical errors, misinformation, or misprints, and shall be held totally harmless from any damages arising from reliance upon these data. © 2026 Hive MLS LLC
 
https://bt-photos.global.ssl.fastly.net/ncreg/1280_boomver_1_29ee167736a025863d945b626dc265eb-2.jpg https://bt-photos.global.ssl.fastly.net/ncreg/1280_boomver_1_29ee167736a025863d945b626dc265eb-2.jpg https://bt-photos.global.ssl.fastly.net/ncreg/1280_boomver_1_29ee167736a025863d945b626dc265eb-2.jpg
Logo
Carolina Coastal Group
514 N Howe St
Southport NC, 28461