










Skip To Content

5906 White Heron Road

Wilmington, NC 28412
  • $799,000
  • STATUS: Active
  • ON SITE: 17 Days
  • MLS #: 100604655
UPDATED: 58 min ago
$799,000
  • 3
    BEDS
  • 0.22
    ACRES
  • 3
    BATHS
  • 1
    1/2 BATHS
  • 3,026
    SQFT
  • $264
    $/SQFT
Neighborhood:
Type:
Single-Family Home
Built:
2011
County:
Area:

School Information

Elementary School:
Middle School:
High School:
School District:

Description

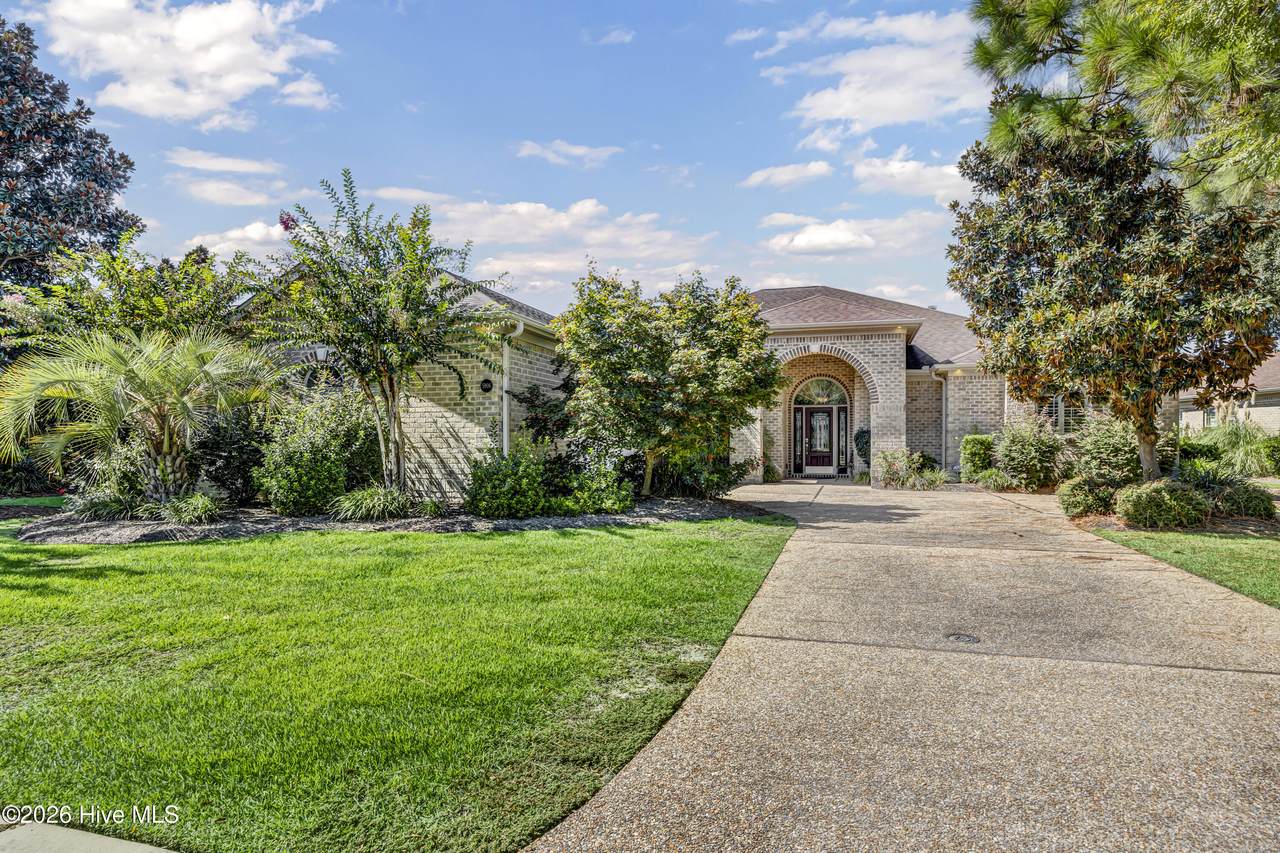
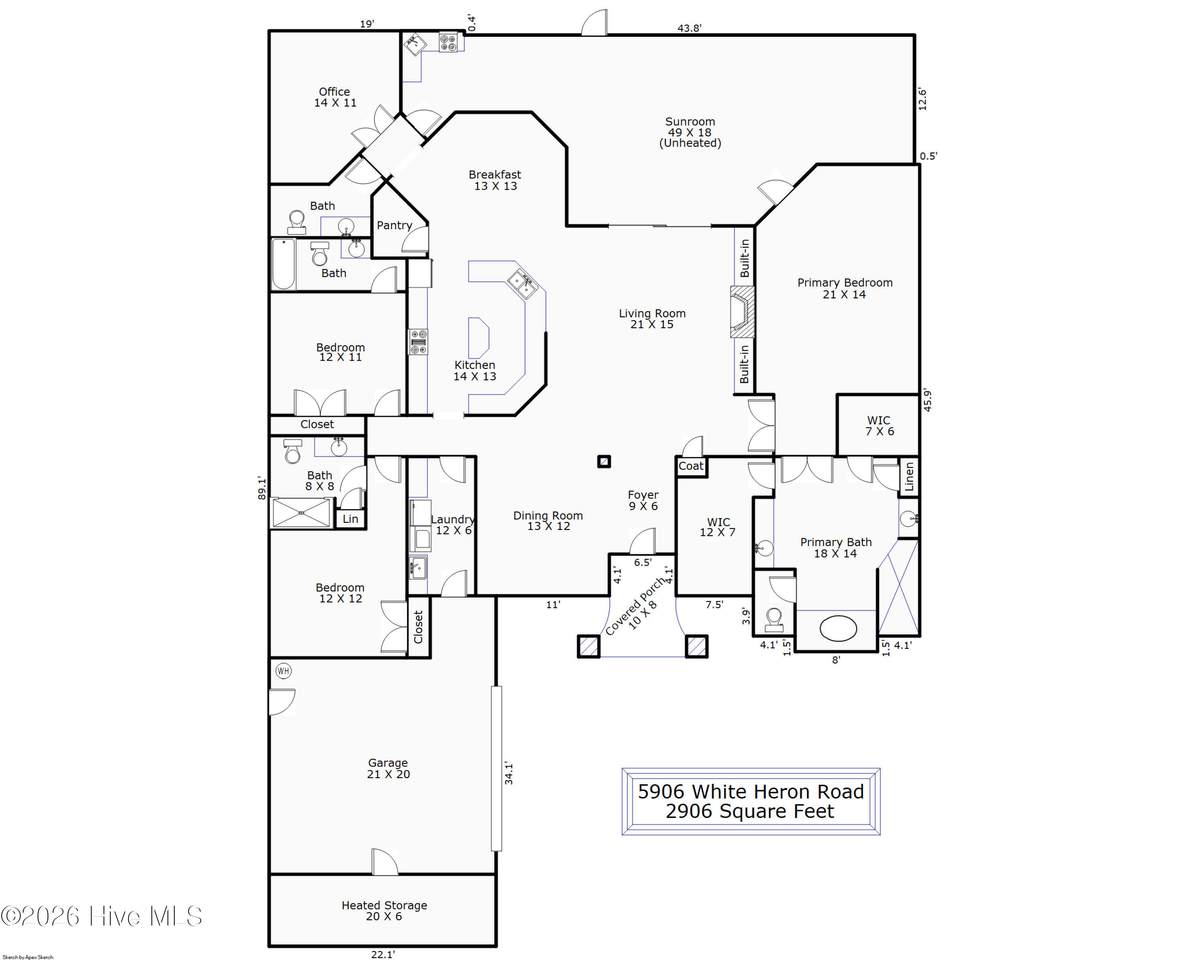
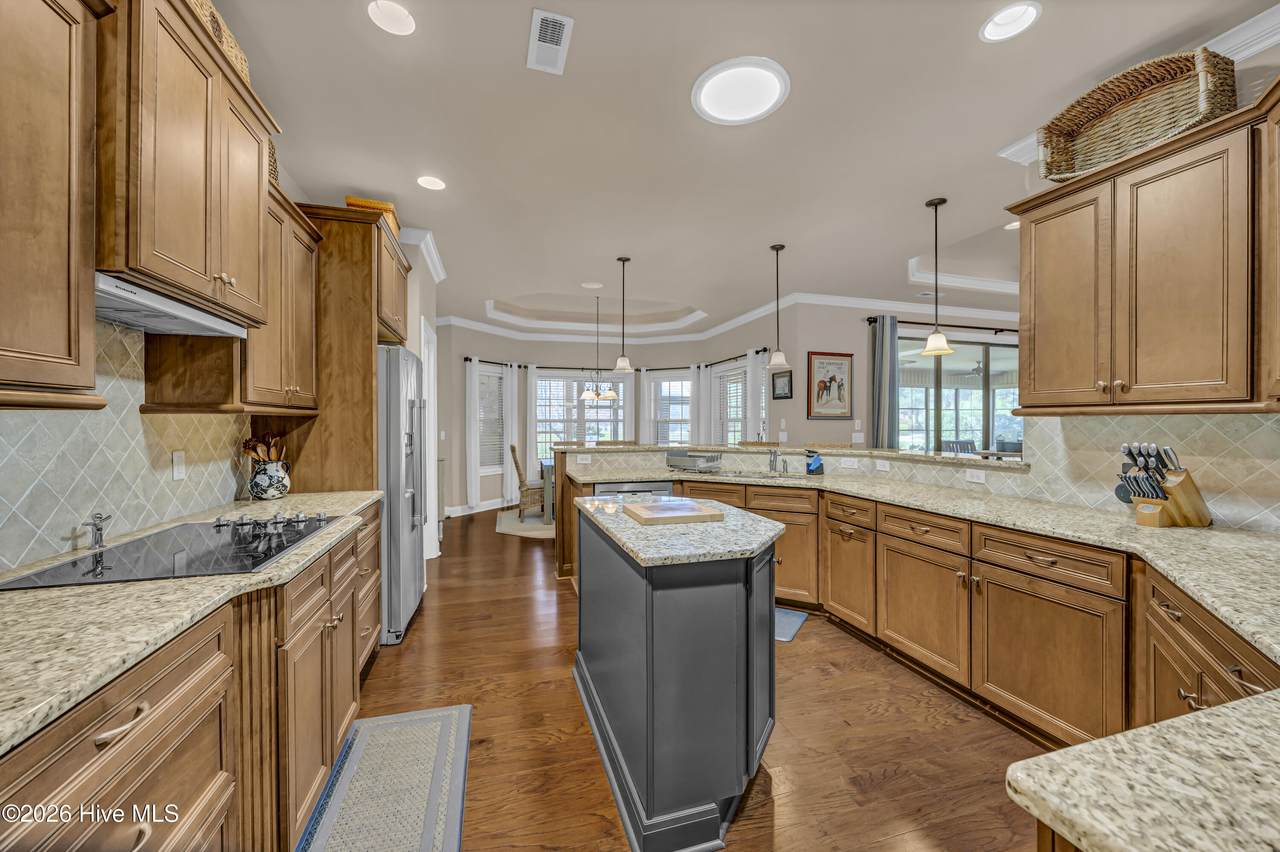
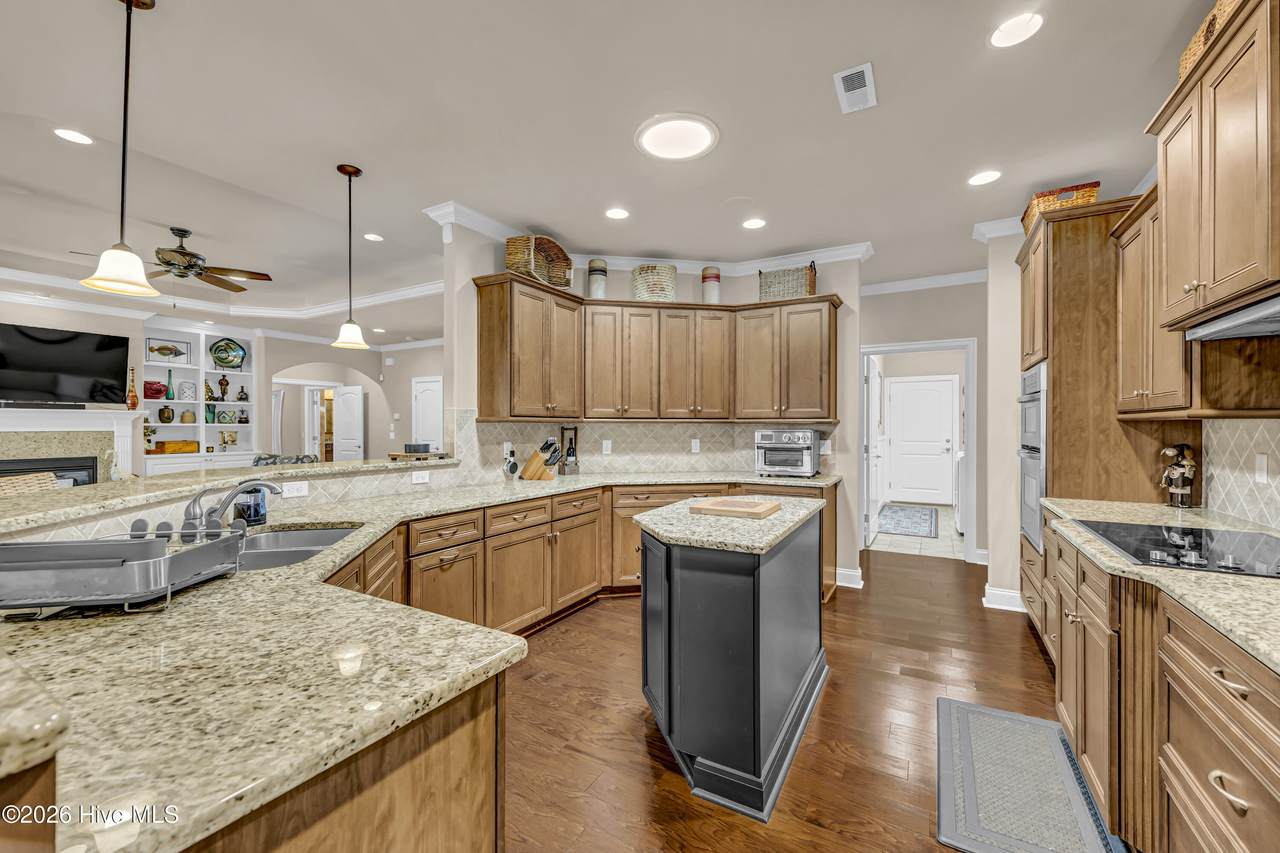
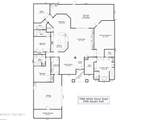
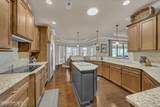
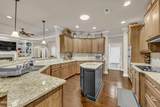
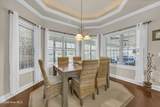
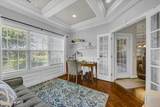
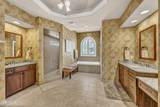
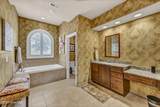
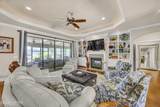
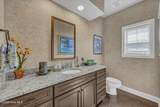
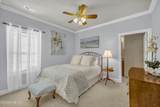
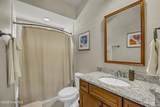
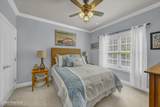
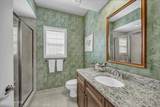
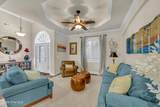
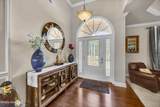
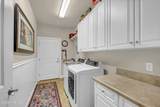
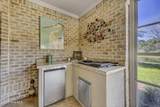
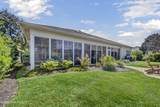
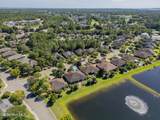
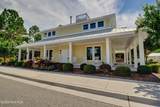
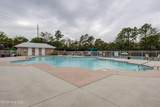
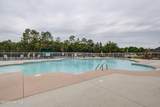
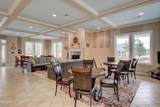
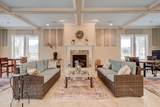
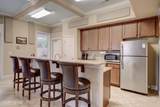
This stunning home offers over 2,900 square feet all on one level. Every room is spacious with stylish finishes. The kitchen is centered by a large center island and flows nicely into the living and dining areas, making it ideal for gatherings. They also have easy access to the nearly 900 square foot sunroom (not included in the square footage) that overlooks the pond and patio seating area. The primary bedroom also has private access to the sunroom, it's own cozy fireplace and offers two closets, a palatial on-suite bathroom with walk-in shower and separate soaking tub. There are two other bedrooms each with an on-suite bathroom in addition to an office and an additional half bathroom. The Village at Motts Landing has lovely amenities and this home is just a stroll away from the community pool. The community is also just down the road from grocery stores, restaurants and has easy access to the beach or downtown via River Road or Carolina Beach Rd. This home is exceptional and move-in ready in the ideal community with lawn maintenance. Come take a look and you will not be disappointed!

Monthly Payment Calculator


[Hive MLS] logoThe data relating to real estate on this web site comes in part from the Internet Data Exchange program of Hive MLS LLC, and is updated as of 2026-10-06T22:36:03.813. All information is deemed reliable but not guaranteed and should be independently verified. All properties are subject to prior sale, change, or withdrawal. Neither listing broker(s) nor Carolina Coastal Group shall be responsible for any typographical errors, misinformation, or misprints, and shall be held totally harmless from any damages arising from reliance upon these data. © 2026 Hive MLS LLC
www.carolinacoastalgroup.com/homes/181352602
Print Image

5906 White Heron Road Wilmington, NC 28412

  • Price: $799,000
  • Status: Active
  • On Site: 17 Days
  • Updated: 58 min ago
  • MLS #: 100604655
3
Beds
3
Baths
1
½ Baths
0.22
Acres
3,026
SQFT
$264
$/SQFT
2011
Built
Neighborhood:
Village At Motts Landing
County:
New Hanover
Area:
Wilmington
Elementary School:
Bellamy
Middle School:
Murray
High School:
Ashley
School District:
New Hanover
Property Description
This stunning home offers over 2,900 square feet all on one level. Every room is spacious with stylish finishes. The kitchen is centered by a large center island and flows nicely into the living and dining areas, making it ideal for gatherings. They also have easy access to the nearly 900 square foot sunroom (not included in the square footage) that overlooks the pond and patio seating area. The primary bedroom also has private access to the sunroom, it's own cozy fireplace and offers two closets, a palatial on-suite bathroom with walk-in shower and separate soaking tub. There are two other bedrooms each with an on-suite bathroom in addition to an office and an additional half bathroom. The Village at Motts Landing has lovely amenities and this home is just a stroll away from the community pool. The community is also just down the road from grocery stores, restaurants and has easy access to the beach or downtown via River Road or Carolina Beach Rd. This home is exceptional and move-in ready in the ideal community with lawn maintenance. Come take a look and you will not be disappointed!
Exterior Features

Attached Garage Spaces 2 Attached Garage YN Yes Carport Spaces 0 Construction Materials BrickWood Frame Detached Garage Spaces 0 Entry Level 1 Exterior Finish Brick Fencing None Foundation Details Slab Garage YN Yes Parking Features Garage Faces SideGarage Door OpenerGarage Parking Total 2 Patio And Porch Features CoveredEnclosedPatioRear Porch Roof Architectural Shingle Structure Type Wood FrameStick Built View Pond

Interior Features

Appliances Electric CooktopBuilt-In Electric OvenWasherRefrigeratorDryerDishwasher Basement None Building Area Total 2906 Cooling Central Air Cooling YN Yes Dining Room Type CombinationFormal Fireplace Features Gas Log Fireplace YN Yes Flooring CarpetTileWood Heating Fireplace(s)ElectricForced AirHeat Pump Heating System Fuel Source Electric Heating YN Yes Interior Features Master DownstairsWalk-in Closet(s)Tray Ceiling(s)High CeilingsBookcasesKitchen IslandCeiling Fan(s)PantryWalk-in ShowerBlinds/ShadesBuilt-in FeaturesGas LogWalk-In Closet(s) Laundry Features Laundry Room Levels One Primary Bedroom Level Primary Living Area Rooms Living Room (Main Level) Master Bedroom (Main Level) Laundry (Main Level) Kitchen (Main Level) Office (Main Level) Breakfast Nook (Main Level) Bedroom 2 (Main Level) Bedroom 1 (Main Level) Utility Room (Main Level) Dining Room (Main Level) Rooms Total 9

Property Features

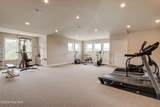
Association Amenities ClubhouseCommunity PoolFitness CenterMaintenance Common AreasMaintenance GroundsTennis Court(s) Association Fee 3408 Association YN Yes Frontage Type Pond Front Fuel Tank Above Or Below Ground Above Ground Fuel Tank Fuel Type Propane Fuel Tank In Use Yes Fuel Tank Owned Or Leased Leased In City Limits YN No Island Or Mainland Mainland Listing Terms CashConventionalVA Loan New Construction YN No Property Sub Type Single Family Residence Road Frontage Type Asphalt Sewer Provider Public Sewer Special Listing Conditions Standard Tax Amount 2741.1 Tax Year 2025 Termite Bond YN Yes Utilities Sewer ConnectedWater Connected Water Source Public Waterfront Features None Waterfront YN Yes Zoning R-15

Listing information © 2026 Hive MLS
Listing courtesy of Drew Mcintosh of Berkshire Hathaway HomeServices Carolina Premier Properties: 910-256-0021.


[Hive MLS] logoThe data relating to real estate on this web site comes in part from the Internet Data Exchange program of Hive MLS LLC, and is updated as of 2026-10-06T22:36:03.813. All information is deemed reliable but not guaranteed and should be independently verified. All properties are subject to prior sale, change, or withdrawal. Neither listing broker(s) nor Carolina Coastal Group shall be responsible for any typographical errors, misinformation, or misprints, and shall be held totally harmless from any damages arising from reliance upon these data. © 2026 Hive MLS LLC
 
https://bt-photos.global.ssl.fastly.net/ncreg/1280_boomver_1_e9ed926fafcb2ac80527af7c2469aefb-2.jpg https://bt-photos.global.ssl.fastly.net/ncreg/1280_boomver_1_e9ed926fafcb2ac80527af7c2469aefb-2.jpg https://bt-photos.global.ssl.fastly.net/ncreg/1280_boomver_1_e9ed926fafcb2ac80527af7c2469aefb-2.jpg
Logo
Carolina Coastal Group
514 N Howe St
Southport NC, 28461