





Skip To Content

60 Beaumont Drive

Hendersonville, NC 28739
  • $780,000
  • STATUS: Active Under Contract
  • ON SITE: 59 Days
  • MLS #: 4423408
Under Contract
UPDATED: 70 min ago
$780,000
  • 3
    BEDS
  • 0.95
    ACRES
  • 3
    BATHS
  • 1
    1/2 BATHS
  • 3,330
    SQFT
  • $234
    $/SQFT
Neighborhood:
Type:
Single-Family Home
Built:
1990
County:

School Information

Elementary School:
Middle School:
High School:
Offered by Howard Hanna Beverly-Hanks: 828-697-0515. Copyright 2026 Canopy MLS. All rights reserved.

Description

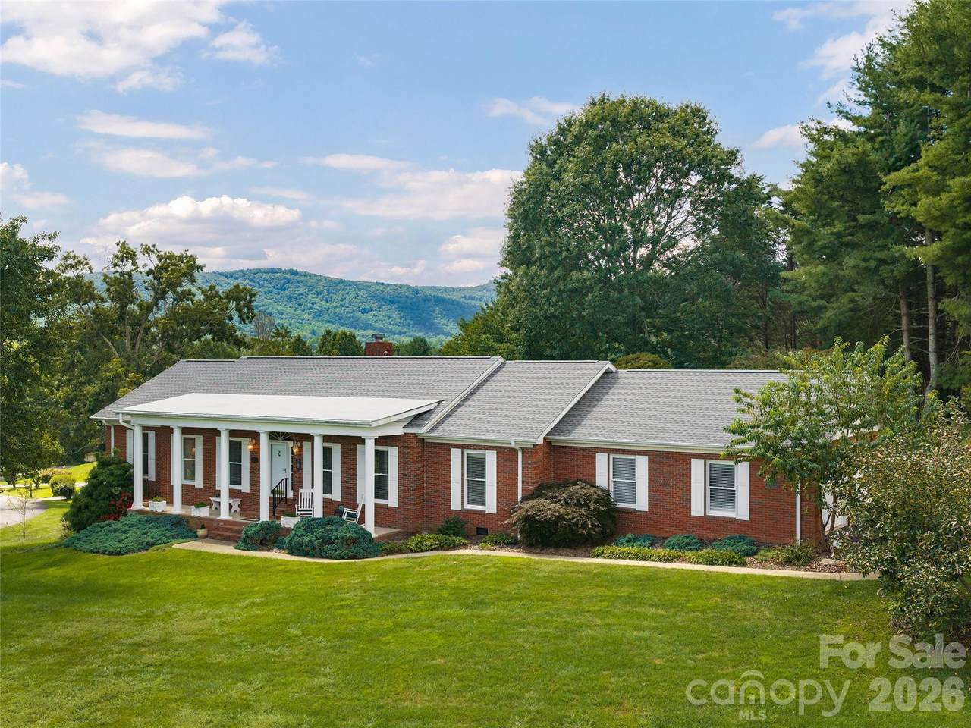
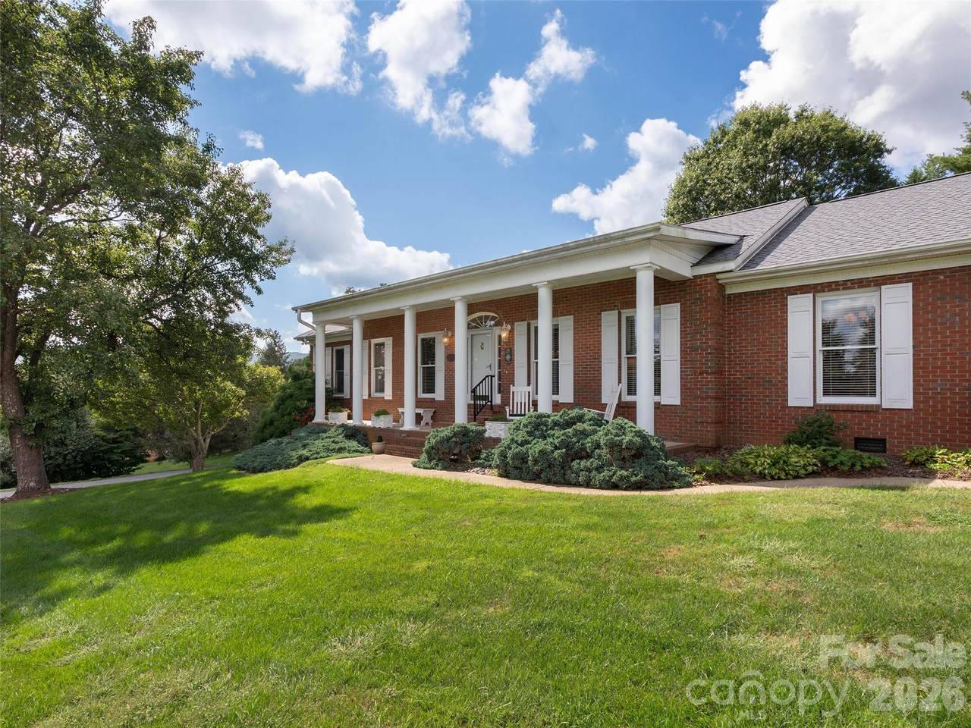
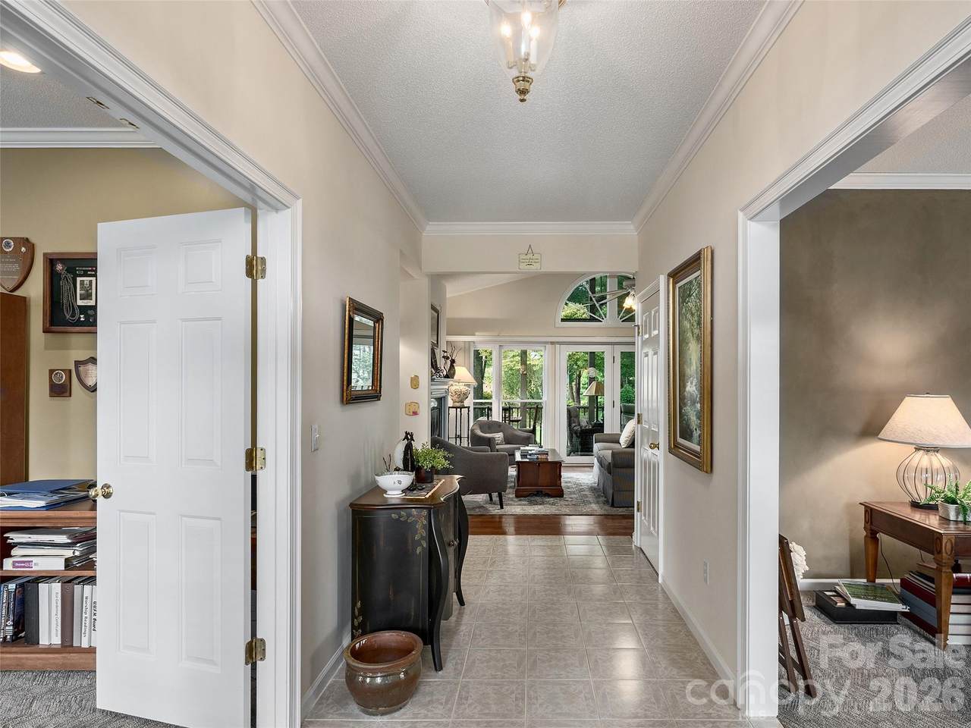
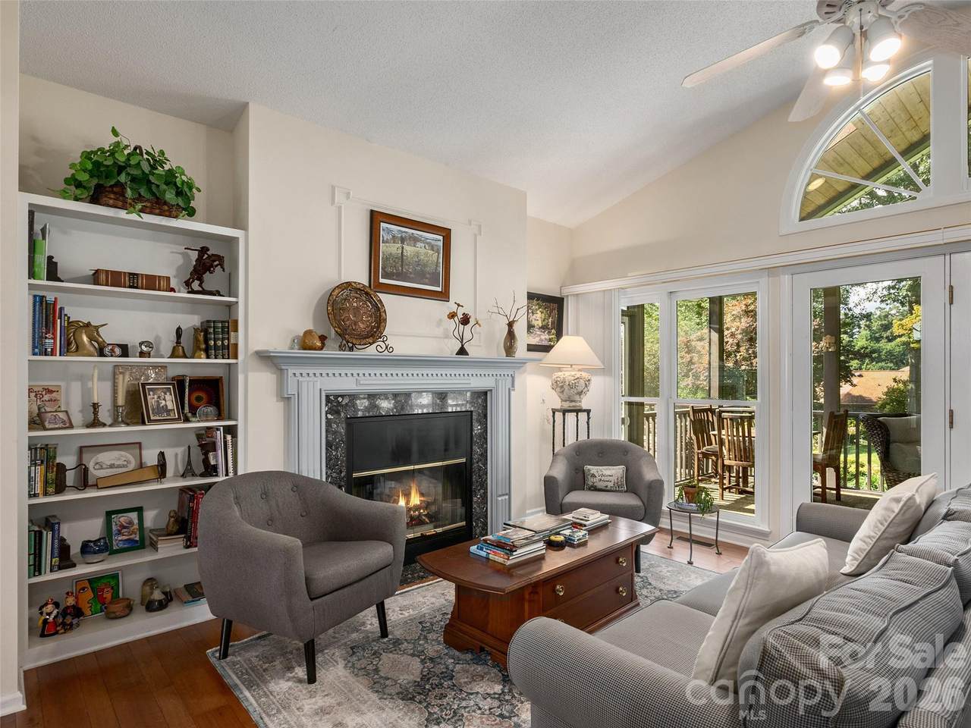
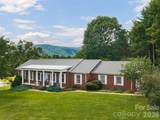
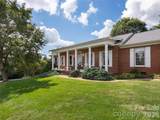
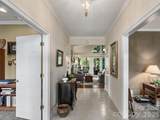
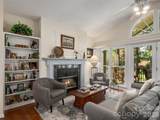
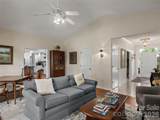
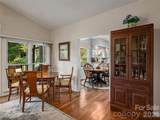
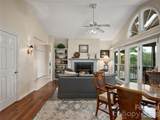
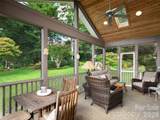
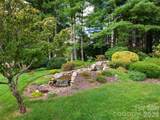
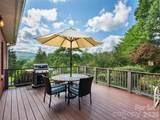
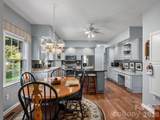
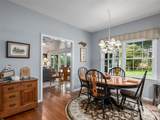
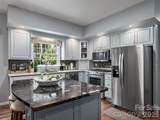
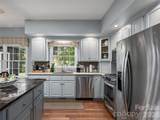
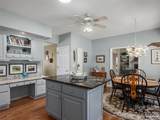
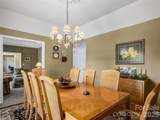
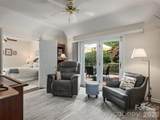
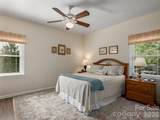
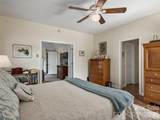
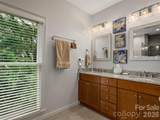
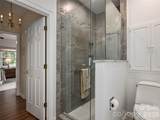
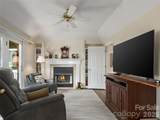
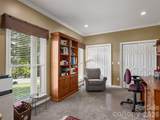
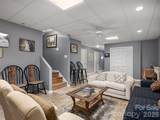
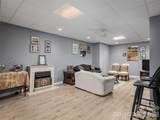
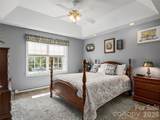
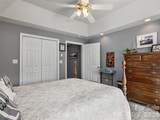
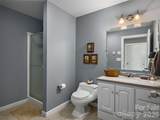
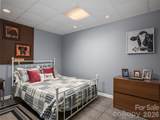
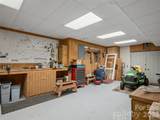
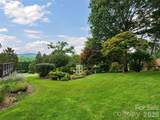
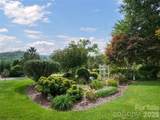
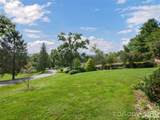
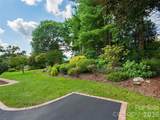
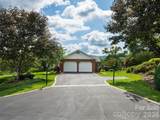
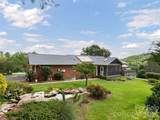
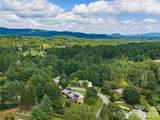
Located in Beaumont, one Flat Rock's most desirable neighborhoods, this traditional brick ranch offers an inviting blend of comfort, charm, and scenic beauty. Set on a beautifully landscaped lot with mountain views and a striking water feature, the property makes a memorable first impression from the moment you arrive. Inside, the home opens to a vaulted great room that draws your eye through to the spacious screened porch, lush gardens, and the soothing sight and sound of flowing water beyond. Designed for easy main-level living, the thoughtfully arranged floor plan includes formal living and dining rooms, a comfortable great room, spacious kitchen with breakfast area, primary suite with a private sitting area and outdoor deck access, plus a guest bedroom or office. The screened porch is a peaceful retreat, perfect for relaxing to the sounds of the water feature while taking in the surrounding gardens and mountain views. The basement level of this home provides wonderful bonus spaces for both the owners and their guests, complete with a family room, full bath, bedroom, office, a heated craft/storage room, and a large workshop. Additional features include a see-through gas fireplace, vaulted and tray ceilings, a new roof and Leaf Filter gutter protection installed in 2025, a solar panel system, interior solar light tube, LED lighting for the water feature, central vacuum and more. Very conveniently located just 3 miles to downtown Hendersonville for shopping, dining, and medical care. Please be sure to check out the video virtual and then schedule your private tour today!

Monthly Payment Calculator


MLS Grid logo Based on information submitted to the MLS GRID as of 2026-11-09T20:33:39.73 UTC. All data is obtained from various sources and may not have been verified by broker or MLS GRID. Supplied Open House Information is subject to change without notice. All information should be independently reviewed and verified for accuracy. Properties may or may not be listed by the office/agent presenting the information.The data relating to real estate on this Web site derive in part from the Canopy MLS IDX program. Brokers make an effort to deliver accurate information, but buyers should independently verify any information on which they will rely in a transaction. All properties are subject to prior sale, change or withdrawal. Neither Carolina Coastal Group nor any listing broker shall be responsible for any typographical errors, misinformation, or misprints, and they shall be held totally harmless from any damages arising from reliance upon this data. This data is provided exclusively for consumers' personal, non-commercial use and may not be used for any purpose other than to identify prospective properties they may be interested in purchasing. © 2026 Canopy MLS.

“Listings courtesy of Canopy MLS as distributed by MLS GRID

Some IDX listings have been excluded from this website.

Digital Millennium Copyright Act
www.carolinacoastalgroup.com/homes/181072269
Print Image

60 Beaumont Drive Hendersonville, NC 28739

  • Price: $780,000
  • Status: Active Under Contract
  • On Site: 59 Days
  • Updated: 70 min ago
  • MLS #: 4423408
3
Beds
3
Baths
1
½ Baths
0.95
Acres
3,330
SQFT
$234
$/SQFT
1990
Built
Neighborhood:
Beaumont Estates
County:
Henderson
Area:
Hendersonville
Elementary School:
Atkinson
Middle School:
Flat Rock
High School:
East Henderson
Property Description
Located in Beaumont, one Flat Rock's most desirable neighborhoods, this traditional brick ranch offers an inviting blend of comfort, charm, and scenic beauty. Set on a beautifully landscaped lot with mountain views and a striking water feature, the property makes a memorable first impression from the moment you arrive. Inside, the home opens to a vaulted great room that draws your eye through to the spacious screened porch, lush gardens, and the soothing sight and sound of flowing water beyond. Designed for easy main-level living, the thoughtfully arranged floor plan includes formal living and dining rooms, a comfortable great room, spacious kitchen with breakfast area, primary suite with a private sitting area and outdoor deck access, plus a guest bedroom or office. The screened porch is a peaceful retreat, perfect for relaxing to the sounds of the water feature while taking in the surrounding gardens and mountain views. The basement level of this home provides wonderful bonus spaces for both the owners and their guests, complete with a family room, full bath, bedroom, office, a heated craft/storage room, and a large workshop. Additional features include a see-through gas fireplace, vaulted and tray ceilings, a new roof and Leaf Filter gutter protection installed in 2025, a solar panel system, interior solar light tube, LED lighting for the water feature, central vacuum and more. Very conveniently located just 3 miles to downtown Hendersonville for shopping, dining, and medical care. Please be sure to check out the video virtual and then schedule your private tour today!
Exterior Features

Architectural Style Traditional Carport YN No Construction Materials Brick Full Construction Type Site Built Foundation Details Other - See Remarks Garage Square Footage 553 Garage YN Yes Levels One Lot Features LevelOpen LotRolling SlopeViewsWaterfall - ArtificialWoodedOther - See Remarks Main Level Garage YN Yes Parking Features DrivewayAttached GarageGarage Door OpenerGarage Faces SideKeypad Entry Patio And Porch Features CoveredDeckFront PorchRear PorchScreenedOther - See Remarks Road Responsibility Private Maintained Road Road Surface Type AsphaltPaved Roof Architectural Shingle

Interior Features

Above Grade Finished Area 2270 Appliances DishwasherDryerExhaust FanGas OvenGas RangeGas Water HeaterMicrowaveRefrigeratorTankless Water HeaterWasherWasher/Dryer Basement Basement ShopDaylightExterior EntryFullInterior EntryPartially FinishedStorage SpaceOther Basement YN Yes Below Grade Finished Area 1060 Cooling Central Air Fireplace Features Gas LogGreat RoomKeeping RoomSee Through Fireplace YN Yes Flooring CarpetLaminateTileVinylWood Garage Spaces 2 Heating BaseboardCentralNatural GasOther - See Remarks Interior Features Attic Stairs PulldownBreakfast BarBuilt-in FeaturesCentral VacuumEntrance FoyerGarden TubKitchen IslandPantryStorageWalk-In Closet(s)Other - See Remarks Laundry Features Laundry RoomMain Level Lower Square Feet 0 Main Square Feet 2270 Rooms Main (Living Room) Main (Great Room) Main (Dining Room) Main (Kitchen) Main (Breakfast) Main (Primary Bedroom) Main (Bathroom-Full) Main (Bedroom(s)) Main (Bathroom-Full) Main (Bathroom-Half) Main (Sitting) Main (Laundry) Main (Bathroom-Half) Basement (Family Room) Basement (Bathroom-Full) Basement (Bedroom(s)) Basement (Bonus Room) Basement (Workshop) Basement (Utility Room) Sq Ft Unheated Basement 644 Sq Ft Unheated Total 644 Sq Ft Upper 0 Third Square Feet 0

Property Features

Additional Parcels YN False Association Annual Expense 292.00 Association Fee 292 Association Fee Frequency Annually Association Name Beaumont Estates HOA Association YN Yes Assumable YN No Auction YN No CCRSubject To Yes City Taxes Paid To No City Taxes Paid Community Features Pond Elevation 2000 Hoa Subject To Required HOASubject To Dues Mandatory Listing Terms CashConventional New Construction YN No Property Sub Type Single Family Residence Restrictions Other - See Remarks Restrictions Description Beaumont Estates CCR'S Senior Community YN No Sewer Septic Installed Special Listing Conditions None Utilities Underground Utilities View Mountain(s)WinterYear Round Water Source City


MLS Grid logo Based on information submitted to the MLS GRID as of 2026-11-09T20:33:39.73 UTC. All data is obtained from various sources and may not have been verified by broker or MLS GRID. Supplied Open House Information is subject to change without notice. All information should be independently reviewed and verified for accuracy. Properties may or may not be listed by the office/agent presenting the information.The data relating to real estate on this Web site derive in part from the Canopy MLS IDX program. Brokers make an effort to deliver accurate information, but buyers should independently verify any information on which they will rely in a transaction. All properties are subject to prior sale, change or withdrawal. Neither Carolina Coastal Group nor any listing broker shall be responsible for any typographical errors, misinformation, or misprints, and they shall be held totally harmless from any damages arising from reliance upon this data. This data is provided exclusively for consumers' personal, non-commercial use and may not be used for any purpose other than to identify prospective properties they may be interested in purchasing. © 2026 Canopy MLS.

“Listings courtesy of Canopy MLS as distributed by MLS GRID

Some IDX listings have been excluded from this website.

Digital Millennium Copyright Act
 
https://bt-photos.global.ssl.fastly.net/cmls/1280_boomver_1_4423408-1.jpg https://bt-photos.global.ssl.fastly.net/cmls/1280_boomver_1_4423408-1.jpg https://bt-photos.global.ssl.fastly.net/cmls/1280_boomver_1_4423408-1.jpg
Logo
Carolina Coastal Group
514 N Howe St
Southport NC, 28461
Offered by Howard Hanna Beverly-Hanks: 828-697-0515. Copyright 2026 Canopy MLS. All rights reserved.