










Description
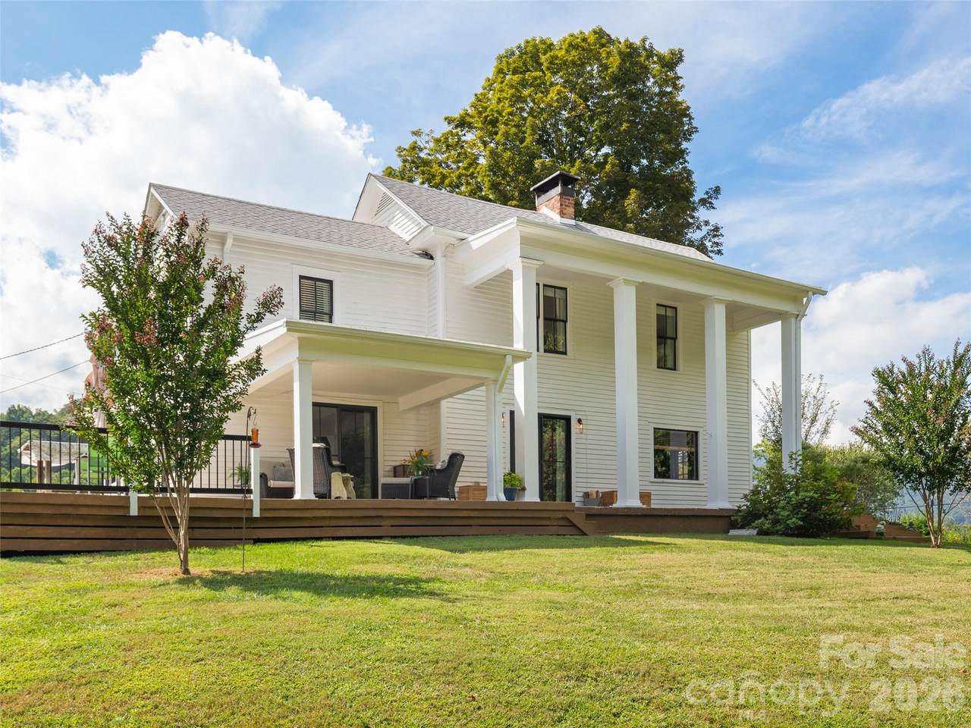
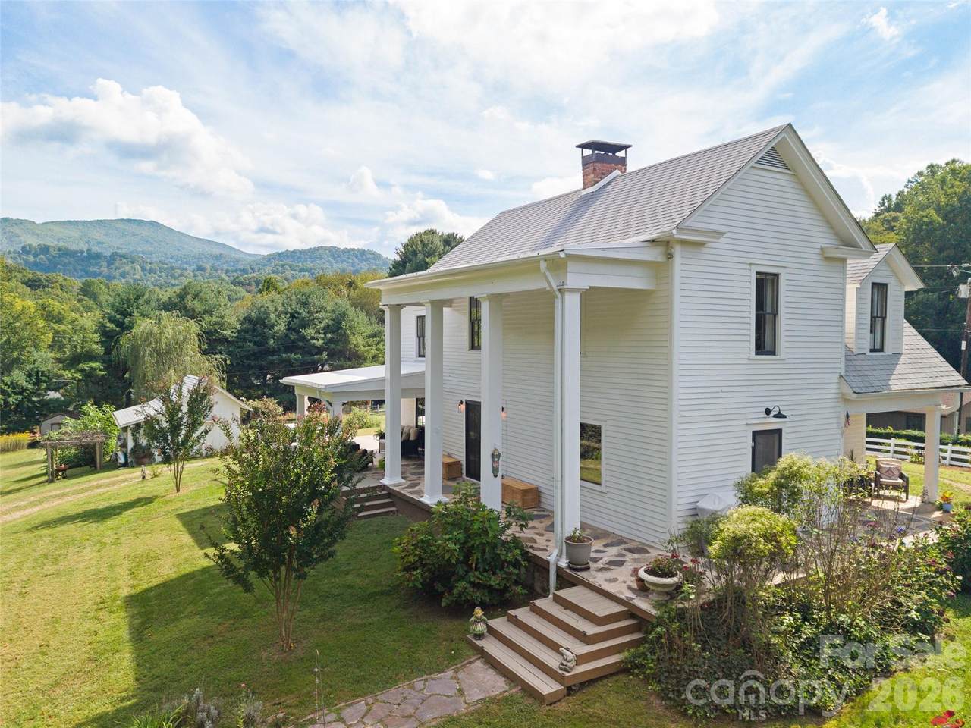
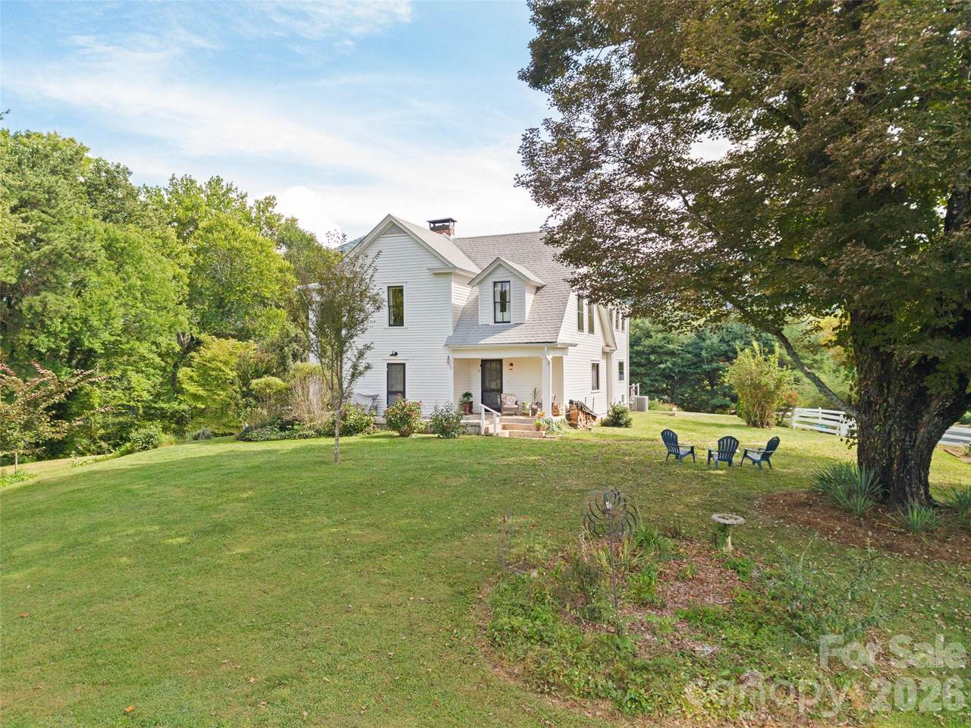
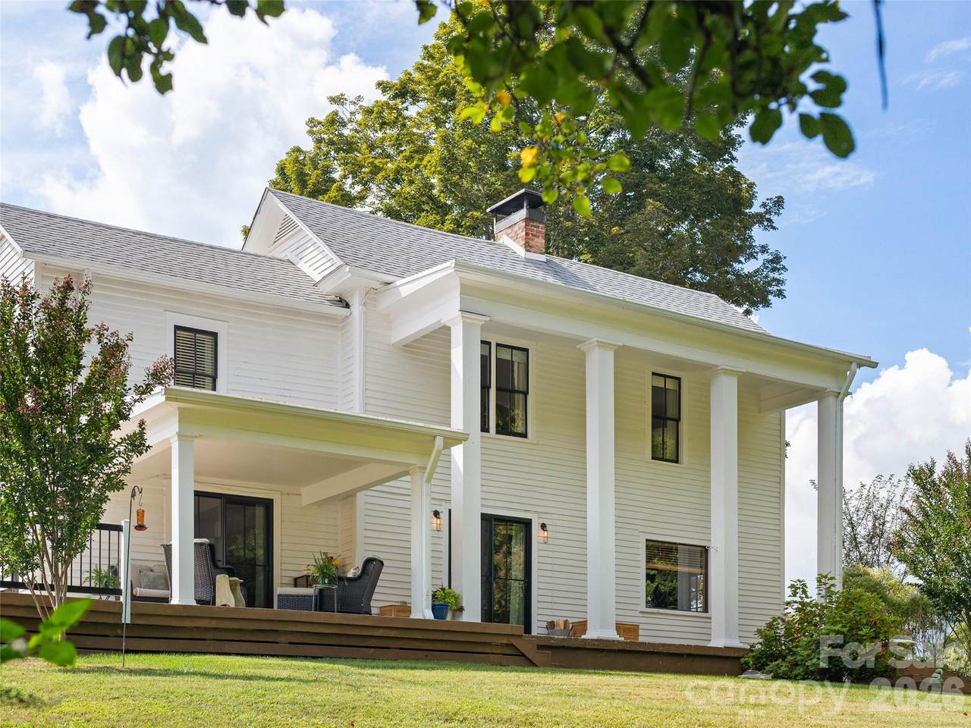
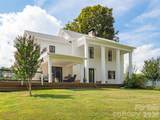
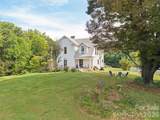
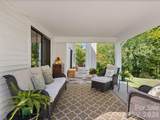
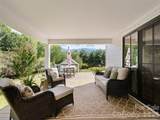
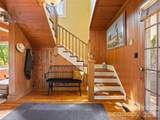
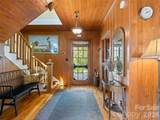
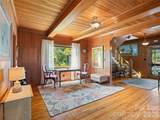
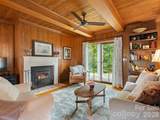
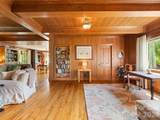
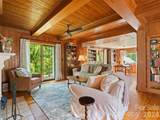
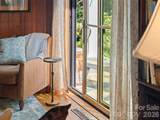
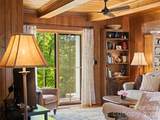
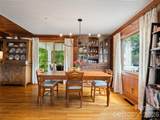
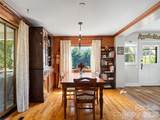
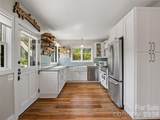
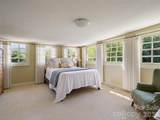
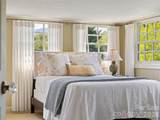
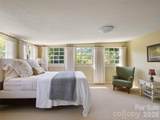
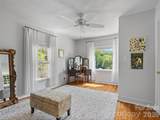
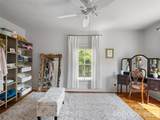
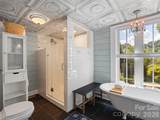
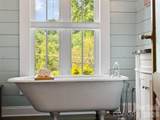
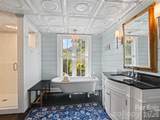
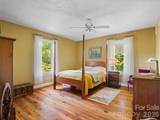
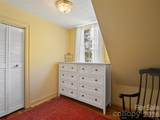
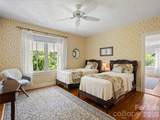
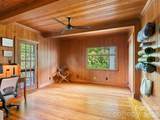
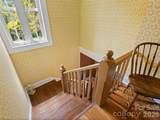
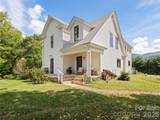
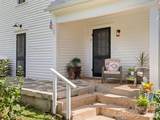
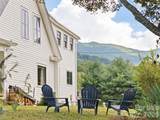
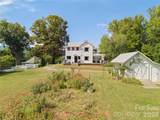
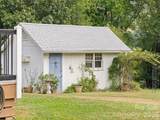
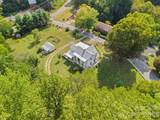
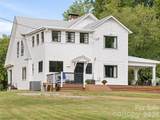
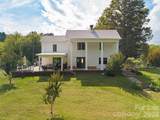
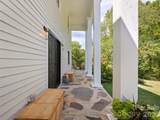
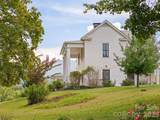
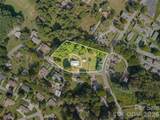
Built in 1895 and beautifully restored, this exceptional Waynesville home is the kind of property that feels almost impossible to recreate today. Set on nearly 2.5 acres just minutes from Main Street, it offers a rare combination of privacy, character, usable outdoor space and in-town convenience. Estate-like columns frame the covered porch and a wraparound terrace, while a large rear deck creates even more space to gather, entertain or simply enjoy the setting. Inside, rich hardwood floors, glass doorknobs, detailed trim and warm wood-paneled living spaces give the home a character all its own. The renovated kitchen opens to a light-filled dining room, while the beautifully updated bathroom pairs a restored clawfoot tub with a spacious walk-in shower, blending historic charm with modern comfort. With 4 bedrooms plus 2 additional bonus rooms, there is flexibility for guest rooms, office space, an art studio, a nursery, or whatever fits your lifestyle. Major improvements completed from 2020–2022 include the roof, HVAC, electrical upgrades, extensive plumbing work, replacement of the main water line from the house to the street and the addition of natural gas. Outside, the grounds are every bit as memorable, with apple trees, a prolific pear tree, a large fig tree, 5 blueberry bushes, a scuppernong vine and a charming historic outbuilding perfect for a workshop or hobby space. A remote-operated solar gate added in 2025 completes this truly special downtown retreat. Rarely does a property offer this much land, history, personality and possibility so close to the heart of Waynesville.
-
4BEDS
-
2.48ACRES
-
2BATHS
-
01/2 BATHS
-
2,434SQFT
-
$318$/SQFT
School Information
Description
Built in 1895 and beautifully restored, this exceptional Waynesville home is the kind of property that feels almost impossible to recreate today. Set on nearly 2.5 acres just minutes from Main Street, it offers a rare combination of privacy, character, usable outdoor space and in-town convenience. Estate-like columns frame the covered porch and a wraparound terrace, while a large rear deck creates even more space to gather, entertain or simply enjoy the setting. Inside, rich hardwood floors, glass doorknobs, detailed trim and warm wood-paneled living spaces give the home a character all its own. The renovated kitchen opens to a light-filled dining room, while the beautifully updated bathroom pairs a restored clawfoot tub with a spacious walk-in shower, blending historic charm with modern comfort. With 4 bedrooms plus 2 additional bonus rooms, there is flexibility for guest rooms, office space, an art studio, a nursery, or whatever fits your lifestyle. Major improvements completed from 2020–2022 include the roof, HVAC, electrical upgrades, extensive plumbing work, replacement of the main water line from the house to the street and the addition of natural gas. Outside, the grounds are every bit as memorable, with apple trees, a prolific pear tree, a large fig tree, 5 blueberry bushes, a scuppernong vine and a charming historic outbuilding perfect for a workshop or hobby space. A remote-operated solar gate added in 2025 completes this truly special downtown retreat. Rarely does a property offer this much land, history, personality and possibility so close to the heart of Waynesville.
 Based on information submitted to the MLS GRID as of 2026-10-06T23:33:47.963 UTC. All data is obtained from various sources and may not have been verified by broker or MLS GRID. Supplied Open House Information is subject to change without notice. All information should be independently reviewed and verified for accuracy. Properties may or may not be listed by the office/agent presenting the information.The data relating to real estate on this Web site derive in part from the Canopy MLS IDX program. Brokers make an effort to deliver accurate information, but buyers should independently verify any information on which they will rely in a transaction. All properties are subject to prior sale, change or withdrawal. Neither Carolina Coastal Group nor any listing broker shall be responsible for any typographical errors, misinformation, or misprints, and they shall be held totally harmless from any damages arising from reliance upon this data. This data is provided exclusively for consumers' personal, non-commercial use and may not be used for any purpose other than to identify prospective properties they may be interested in purchasing. © 2026 Canopy MLS.
“Listings courtesy of Canopy MLS as distributed by MLS GRID
Some IDX listings have been excluded from this website.
Digital Millennium Copyright Act