


Description
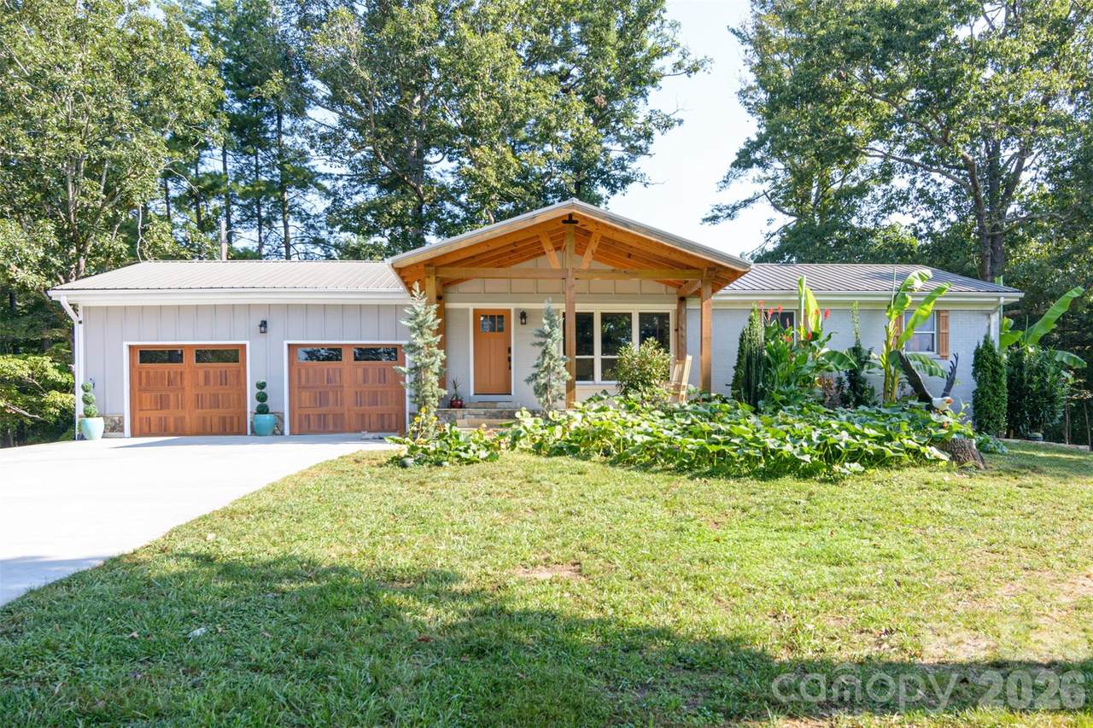
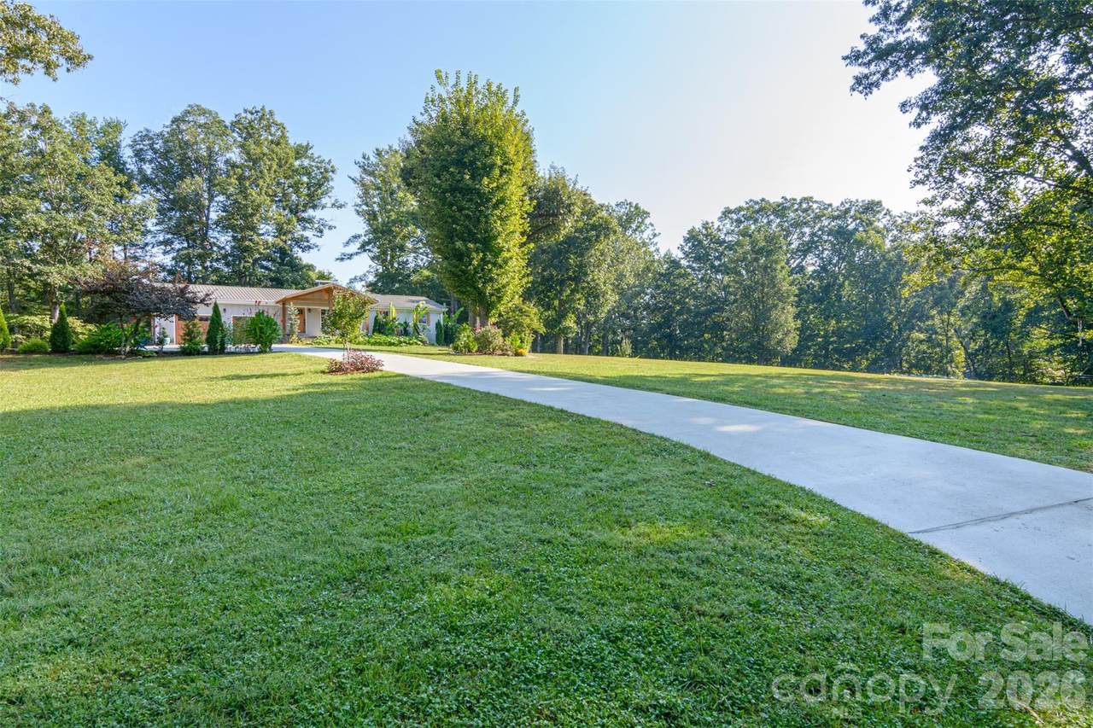
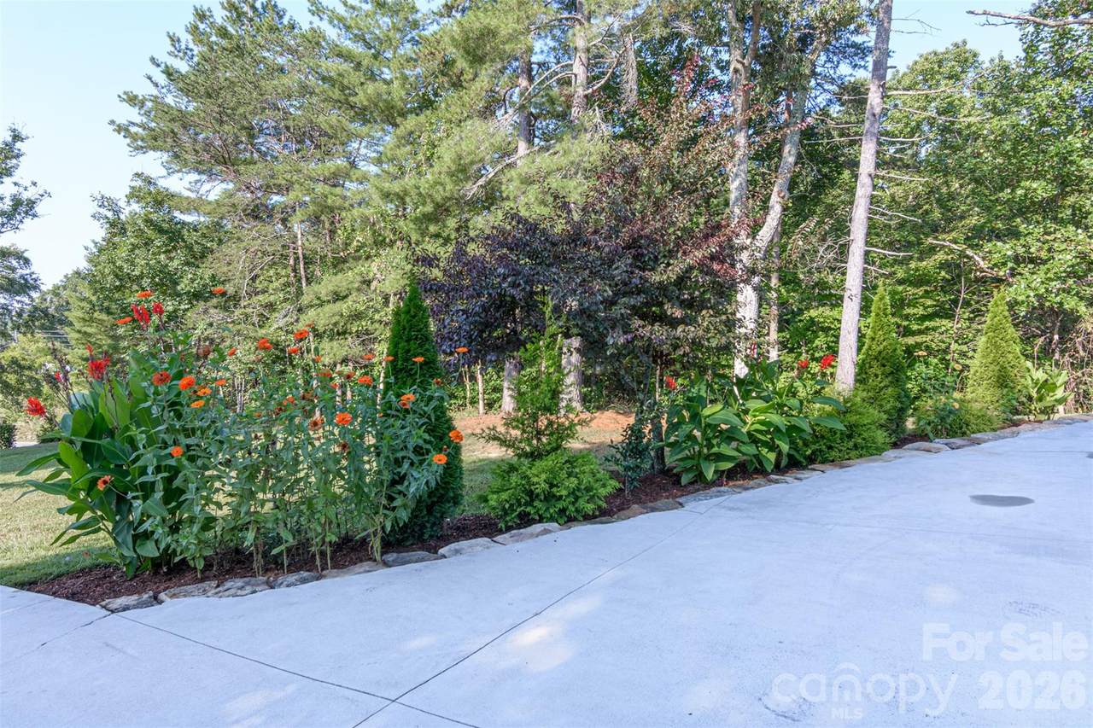
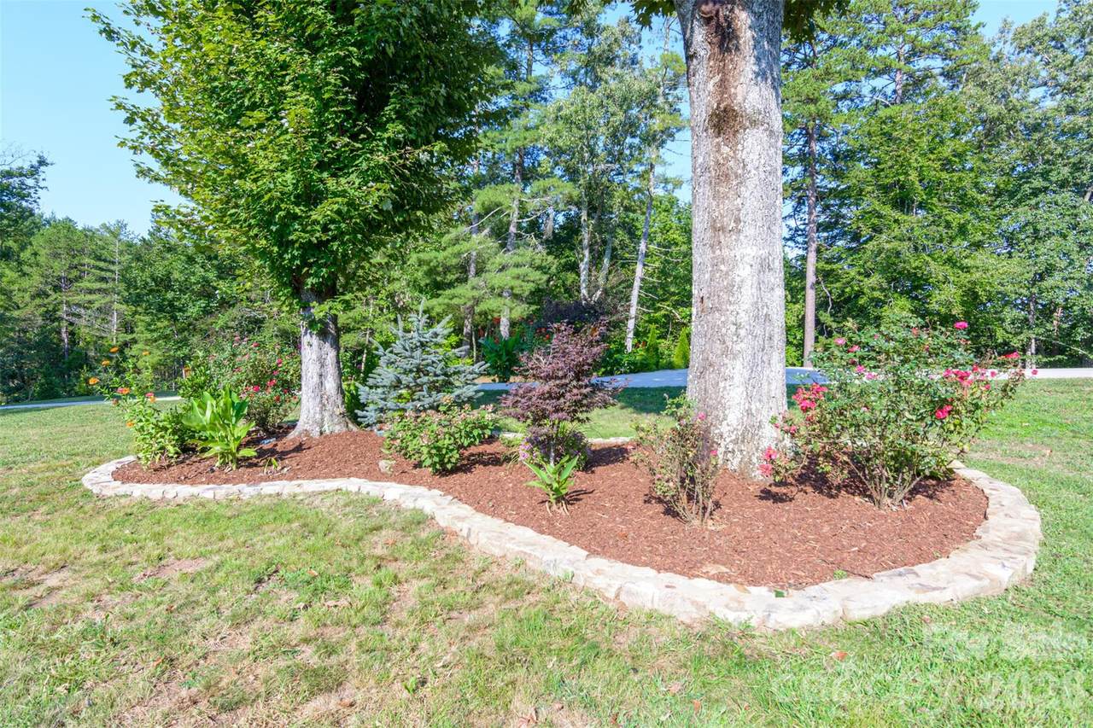
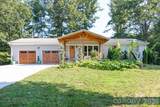
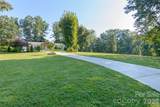
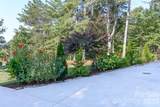
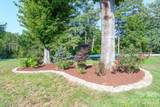
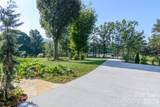
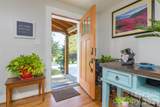
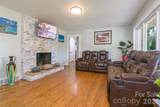
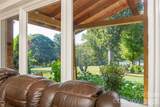
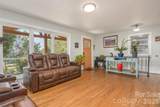
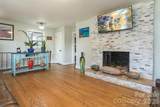
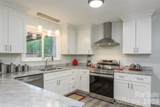
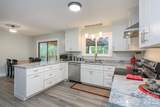
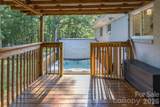
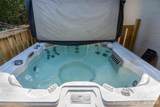
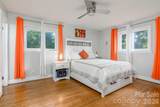
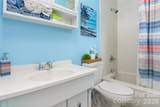
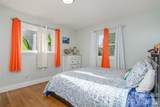
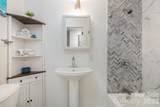
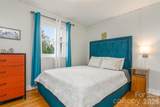
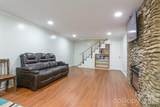
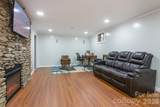
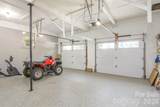
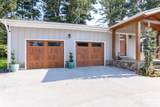
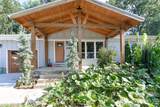
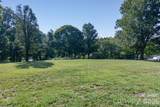
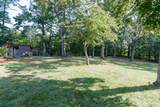
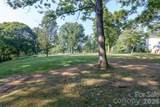
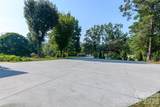
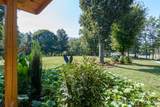
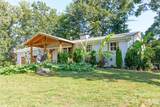
$40,000 Price Reduction! This beautifully remodeled home sits on 2 private acres minutes from downtown, and has a nice blend of modern updates and the freedom to do what you like outside with no HOA. Located just 6 minutes from downtown Weaverville, with a pedestrian-friendly main street filled with local boutiques, bakeries, breweries, and art galleries, alongside the walking trails of Lake Louise Park. You’re also only 10 minutes to Asheville, the Blue Ridge Parkway, and the Pisgah National Forest, making it an ideal base for enjoying everything the mountains have to offer. Inside, the main level features a living room centered around an attractive quartz fireplace, complemented by hardwood floors and over-sized windows that look over the expansive front gardens. The chef’s kitchen has been thoughtfully updated with granite counter-tops, new cabinetry, custom lighting, stainless steel appliances, and a double sink overlooking the backyard. Just through the sliding glass doors, a covered back deck features a built-in hot tub for relaxation. The primary bedroom includes an en-suite bath, accompanied by two additional bedrooms filled with natural light. The lower level provides a separate entrance, a second fireplace, and a massive, 300 SQ Ft. newly remodeled room that can serve as a fourth bedroom or large family room, complete with fresh paint and new vinyl plank flooring. The other half of the full-length basement is freshly painted and offers incredible storage as well as laundry hook ups and a utility sink. Mechanical upgrades provide long-term peace of mind, including a new HVAC system installed in 2026, a durable metal roof from 2022, and a two-car garage featuring beautiful epoxy floors from 2023 and new, app-controlled smart garage doors with integrated cameras. Outside, the professional landscaping includes a large dedicated parking pad with plenty of room to accommodate your RV, boat, or outdoor toys. This turn-key property offers a rare combination of privacy, space, and proximity to all conveniences.
-
4BEDS
-
2ACRES
-
2BATHS
-
01/2 BATHS
-
1,617SQFT
-
$371$/SQFT
School Information
Description
$40,000 Price Reduction! This beautifully remodeled home sits on 2 private acres minutes from downtown, and has a nice blend of modern updates and the freedom to do what you like outside with no HOA. Located just 6 minutes from downtown Weaverville, with a pedestrian-friendly main street filled with local boutiques, bakeries, breweries, and art galleries, alongside the walking trails of Lake Louise Park. You’re also only 10 minutes to Asheville, the Blue Ridge Parkway, and the Pisgah National Forest, making it an ideal base for enjoying everything the mountains have to offer. Inside, the main level features a living room centered around an attractive quartz fireplace, complemented by hardwood floors and over-sized windows that look over the expansive front gardens. The chef’s kitchen has been thoughtfully updated with granite counter-tops, new cabinetry, custom lighting, stainless steel appliances, and a double sink overlooking the backyard. Just through the sliding glass doors, a covered back deck features a built-in hot tub for relaxation. The primary bedroom includes an en-suite bath, accompanied by two additional bedrooms filled with natural light. The lower level provides a separate entrance, a second fireplace, and a massive, 300 SQ Ft. newly remodeled room that can serve as a fourth bedroom or large family room, complete with fresh paint and new vinyl plank flooring. The other half of the full-length basement is freshly painted and offers incredible storage as well as laundry hook ups and a utility sink. Mechanical upgrades provide long-term peace of mind, including a new HVAC system installed in 2026, a durable metal roof from 2022, and a two-car garage featuring beautiful epoxy floors from 2023 and new, app-controlled smart garage doors with integrated cameras. Outside, the professional landscaping includes a large dedicated parking pad with plenty of room to accommodate your RV, boat, or outdoor toys. This turn-key property offers a rare combination of privacy, space, and proximity to all conveniences.
 Based on information submitted to the MLS GRID as of 2026-10-12T20:33:59.17 UTC. All data is obtained from various sources and may not have been verified by broker or MLS GRID. Supplied Open House Information is subject to change without notice. All information should be independently reviewed and verified for accuracy. Properties may or may not be listed by the office/agent presenting the information.The data relating to real estate on this Web site derive in part from the Canopy MLS IDX program. Brokers make an effort to deliver accurate information, but buyers should independently verify any information on which they will rely in a transaction. All properties are subject to prior sale, change or withdrawal. Neither Carolina Coastal Group nor any listing broker shall be responsible for any typographical errors, misinformation, or misprints, and they shall be held totally harmless from any damages arising from reliance upon this data. This data is provided exclusively for consumers' personal, non-commercial use and may not be used for any purpose other than to identify prospective properties they may be interested in purchasing. © 2026 Canopy MLS.
“Listings courtesy of Canopy MLS as distributed by MLS GRID
Some IDX listings have been excluded from this website.
Digital Millennium Copyright Act