






Skip To Content

628 Powis Drive NE

Bolivia, NC 28422
  • $307,990
  • STATUS: Active
  • ON SITE: 18 Days
  • MLS #: 100605564
Open House
UPDATED: 26 min ago
$307,990
  • 3
    BEDS
  • 0.13
    ACRES
  • 3
    BATHS
  • 0
    1/2 BATHS
  • 1,910
    SQFT
  • $161
    $/SQFT
Neighborhood:
Type:
Single-Family Home
Built:
2026
County:
Area:

School Information

Elementary School:
Middle School:
High School:
School District:

Description

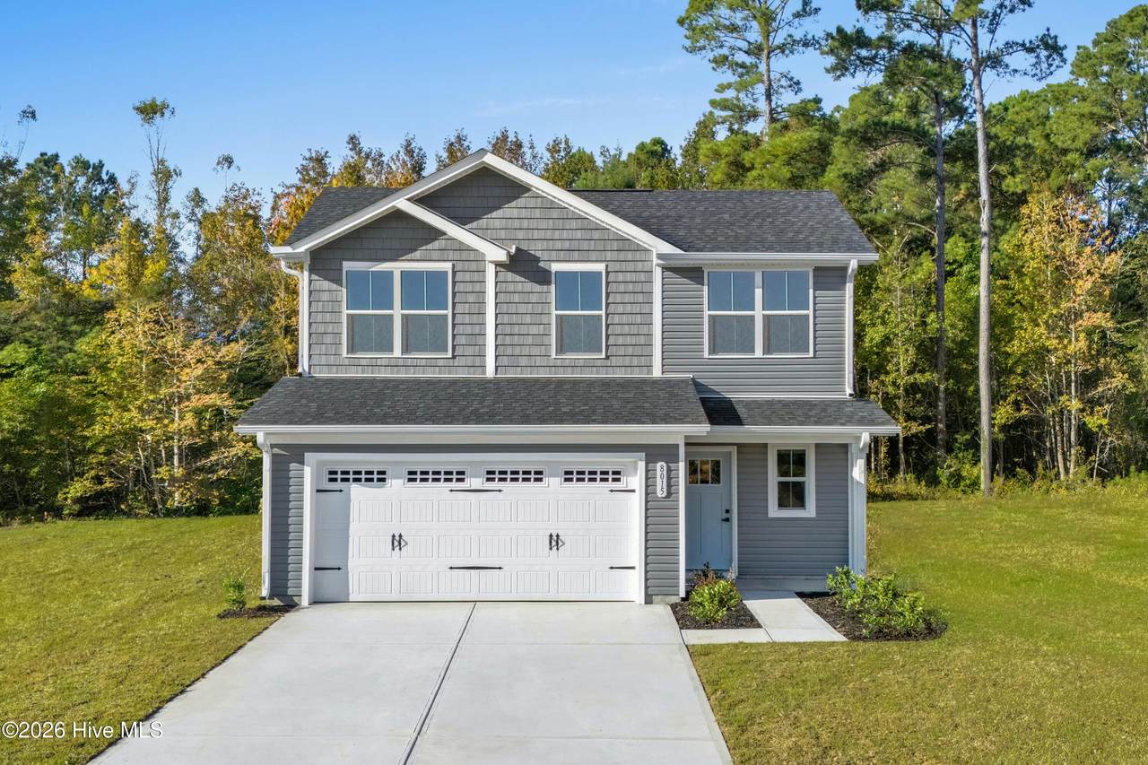
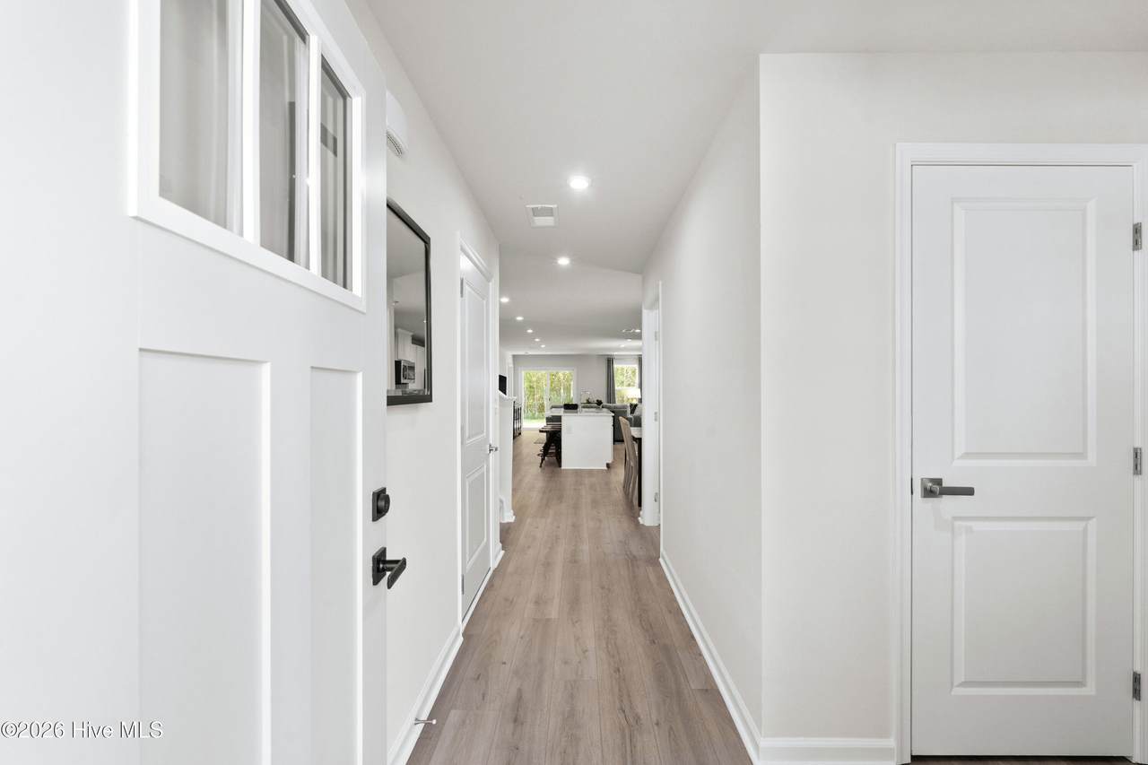
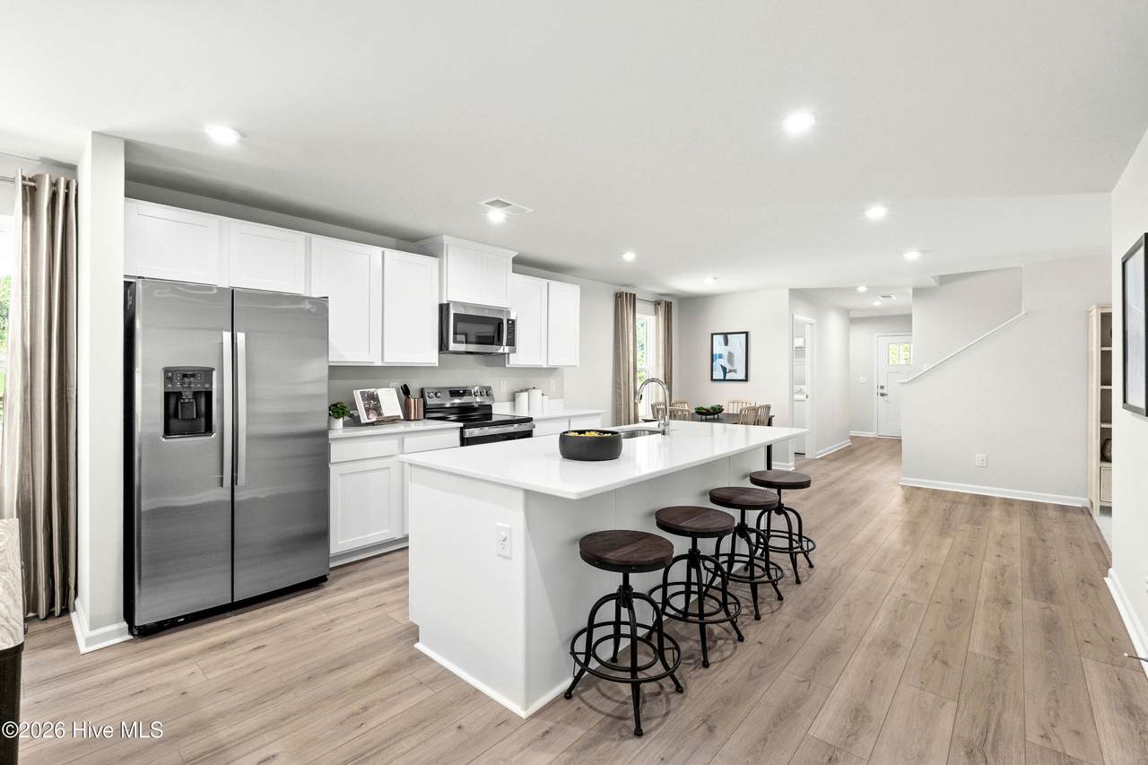
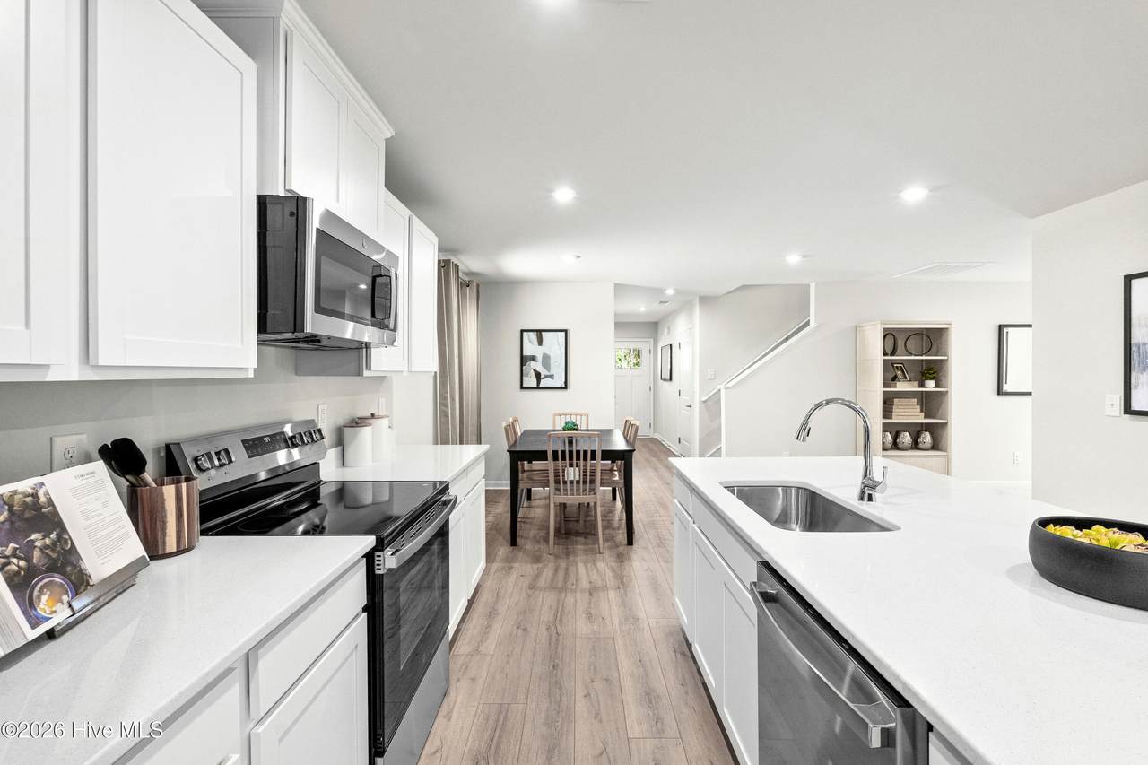
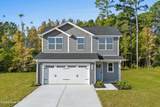
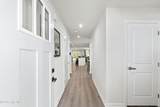
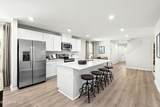
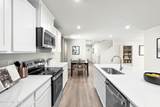
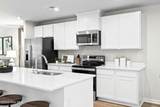
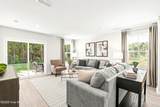
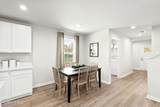
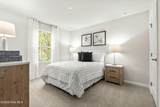
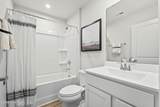
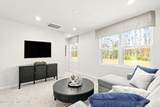
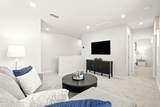
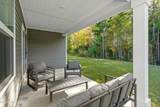
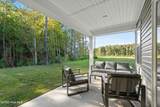
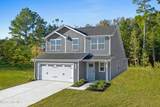
Enjoy the best of coastal convenience and everyday comfort at Middle Creek Village. The Fairview offers the perfect blend of comfort and flexibility with a thoughtfully designed 3-bedroom, 3-bath layout. At the heart of the home, the open-concept kitchen features a large center island that flows seamlessly into the dining area and great room--ideal for gathering with family or entertaining friends. Step outside to the covered rear porch for easy outdoor living year-round. The main-level owner's suite provides a private retreat, while an additional first-floor bedroom and bath make everyday living convenient for guests or a home office. A versatile flex space adds even more room to personalize, and upstairs, a loft, third bedroom, and full bath create a private getaway.

Monthly Payment Calculator


[Hive MLS] logoThe data relating to real estate on this web site comes in part from the Internet Data Exchange program of Hive MLS LLC, and is updated as of 2026-10-12T20:35:54.667. All information is deemed reliable but not guaranteed and should be independently verified. All properties are subject to prior sale, change, or withdrawal. Neither listing broker(s) nor Carolina Coastal Group shall be responsible for any typographical errors, misinformation, or misprints, and shall be held totally harmless from any damages arising from reliance upon these data. © 2026 Hive MLS LLC
www.carolinacoastalgroup.com/homes/181467437
Print Image

628 Powis Drive NE Bolivia, NC 28422

  • Price: $307,990
  • Status: Active
  • On Site: 18 Days
  • Updated: 26 min ago
  • MLS #: 100605564
3
Beds
3
Baths
0
½ Baths
0.13
Acres
1,910
SQFT
$161
$/SQFT
2026
Built
Neighborhood:
Middle Creek Village
County:
Brunswick
Area:
Bolivia
Elementary School:
Bolivia
Middle School:
South Brunswick
High School:
South Brunswick
School District:
Brunswick County Schools
Property Description
Enjoy the best of coastal convenience and everyday comfort at Middle Creek Village. The Fairview offers the perfect blend of comfort and flexibility with a thoughtfully designed 3-bedroom, 3-bath layout. At the heart of the home, the open-concept kitchen features a large center island that flows seamlessly into the dining area and great room--ideal for gathering with family or entertaining friends. Step outside to the covered rear porch for easy outdoor living year-round. The main-level owner's suite provides a private retreat, while an additional first-floor bedroom and bath make everyday living convenient for guests or a home office. A versatile flex space adds even more room to personalize, and upstairs, a loft, third bedroom, and full bath create a private getaway.
Exterior Features

Attached Garage Spaces 2 Attached Garage YN Yes Carport Spaces 0 Construction Materials Vinyl SidingWood Frame Detached Garage Spaces 0 Entry Level 1 Exterior Features Cluster Mailboxes Exterior Finish Vinyl Siding Fencing None Foundation Details Slab Garage YN Yes Parking Features Garage Faces FrontAttachedConcreteGarage Door OpenerPaved Parking Total 4 Patio And Porch Features CoveredRear Porch Pool Features None Roof Architectural Shingle Structure Type Wood FrameStick Built View None

Interior Features

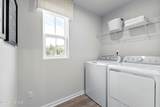
Accessibility Features None Appliances Electric OvenBuilt-In MicrowaveFreezerWasherRefrigeratorRangeIce MakerDryerDisposalDishwasherElectric Range Attic Features Access Only Basement None Building Area Total 1910 Cooling Central AirZoned Cooling YN Yes Dining Room Type Combination Fireplace YN No Flooring LVT/LVPCarpet Furnished Unfurnished Green Building Verification Type HERS Index Score Green Energy Efficient LightingThermostatLED Lighting Heating ElectricForced AirZoned Heating System Fuel Source Electric Heating YN Yes Interior Features Master DownstairsWalk-in Closet(s)Entrance FoyerKitchen IslandPantryWalk-in ShowerEat-in KitchenSmart ThermostatWalk-In Closet(s) Laundry Features Dryer HookupWasher HookupLaundry Room Levels Two Primary Bedroom Level Primary Living Area Rooms Bedroom 2 (Upper Level) Master Bedroom (Main Level) Dining Room (Main Level) Bedroom 1 (Main Level) Great Room (Main Level) Other (Upper Level) Kitchen (Main Level) Other (Main Level) Rooms Total 8 Security Features Smoke Detector(s) Unit Type 3 Bedroom Water Heater Electric

Property Features

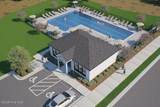
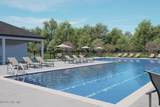
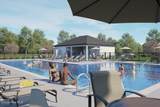
Association Amenities Community PoolMaintenance Common AreasMaintenance GroundsMaintenance RoadsSidewalksStreet Lights Association Fee 1200 Association YN Yes Cobra Zone YN No Electric Provider Brunswick Electric Federal Flood Insurance Available YN Yes Frontage Type See Remarks Home Warranty YN Yes Horse YN No In City Limits YN Yes Internet Service Providers Focus Island Or Mainland Mainland Listing Terms CashConventionalFHAUSDA LoanVA Loan Lot Features Interior LotLandscaped Lot Number 331 New Construction YN Yes Pets Allowed Yes Property Sub Type Single Family Residence Road Frontage Type Private RoadPaved Road Surface Type Paved Sewer Provider Municipal Sewer Special Listing Conditions Standard Tax Year 2026 Trash Collection City Pick-UP Utilities Sewer AvailableSewer ConnectedWater AvailableWater Connected Water Provider Brunswick County Public Utilities Water Source Public Waterfront Features None Waterfront YN No Zoning R-75

Listing information © 2026 Hive MLS
Listing courtesy of Harold Chappell of NextHome Cape Fear: 910-256-3528.


[Hive MLS] logoThe data relating to real estate on this web site comes in part from the Internet Data Exchange program of Hive MLS LLC, and is updated as of 2026-10-12T20:35:54.667. All information is deemed reliable but not guaranteed and should be independently verified. All properties are subject to prior sale, change, or withdrawal. Neither listing broker(s) nor Carolina Coastal Group shall be responsible for any typographical errors, misinformation, or misprints, and shall be held totally harmless from any damages arising from reliance upon these data. © 2026 Hive MLS LLC
 
https://bt-photos.global.ssl.fastly.net/ncreg/1280_boomver_1_badac2e4ad51c7b625c41f9101a23209-2.jpg https://bt-photos.global.ssl.fastly.net/ncreg/1280_boomver_1_badac2e4ad51c7b625c41f9101a23209-2.jpg https://bt-photos.global.ssl.fastly.net/ncreg/1280_boomver_1_badac2e4ad51c7b625c41f9101a23209-2.jpg
Logo
Carolina Coastal Group
514 N Howe St
Southport NC, 28461