



Description
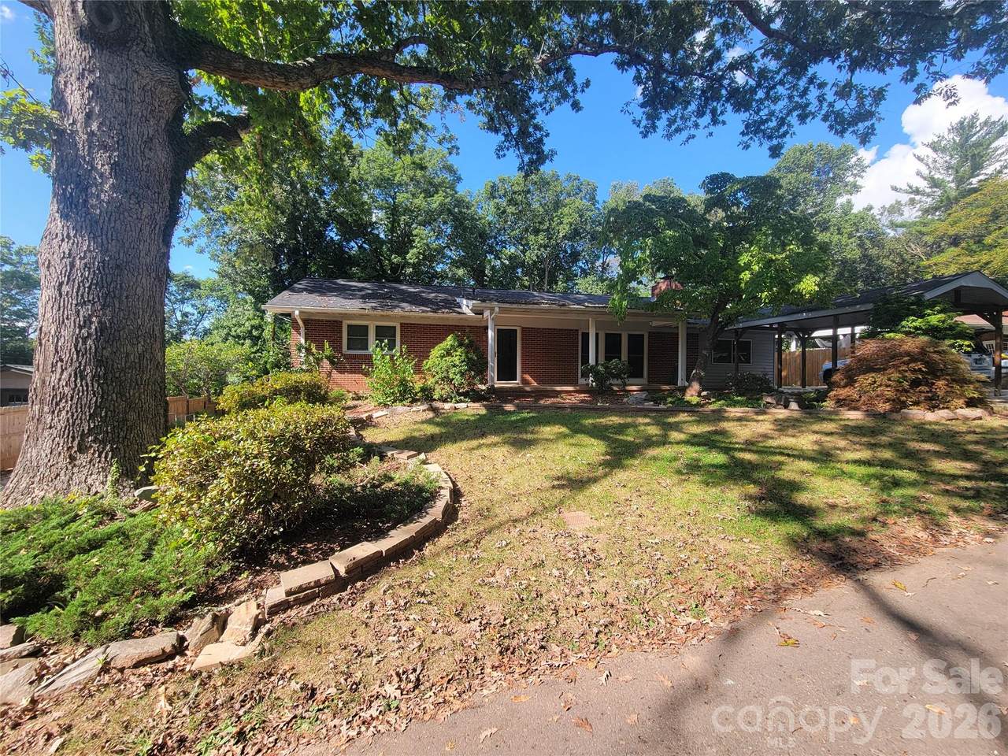
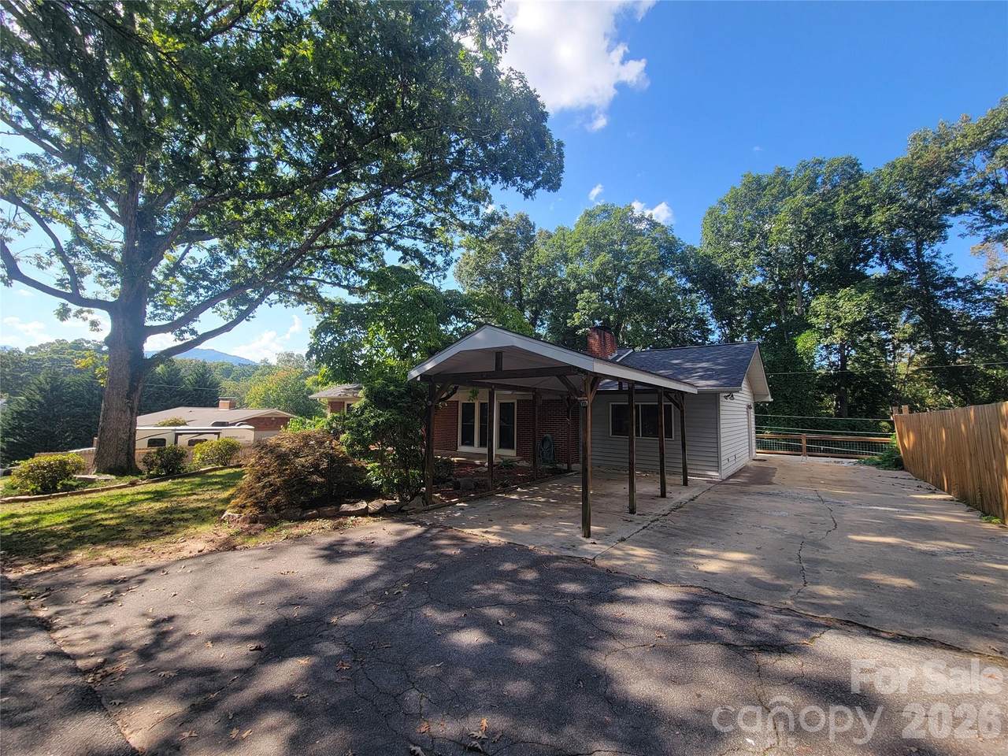
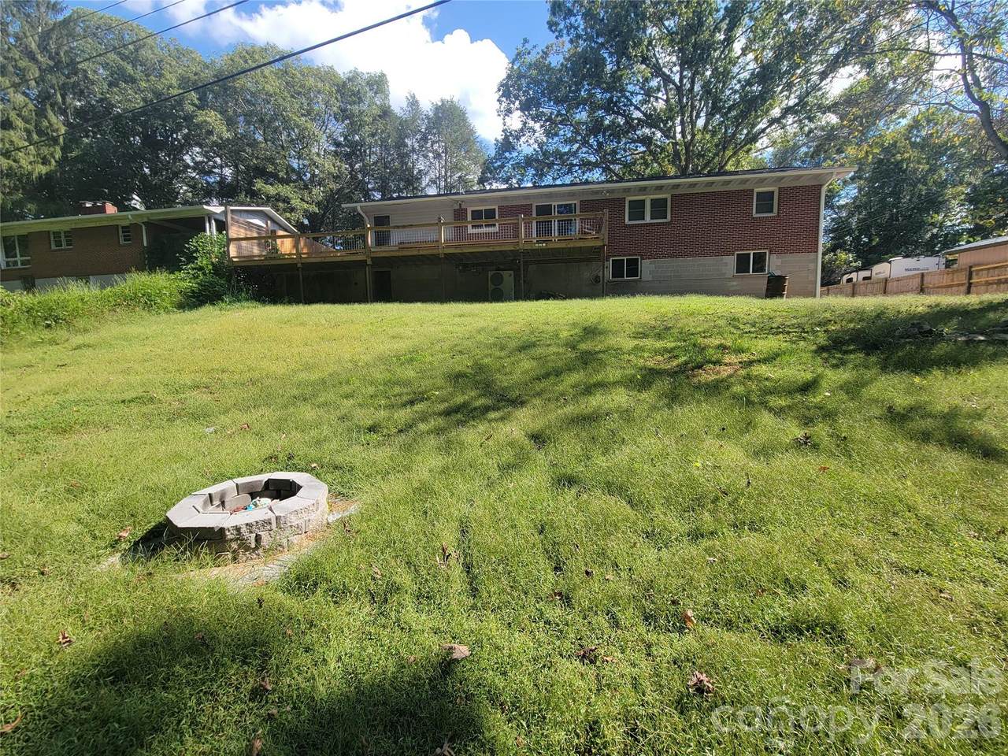
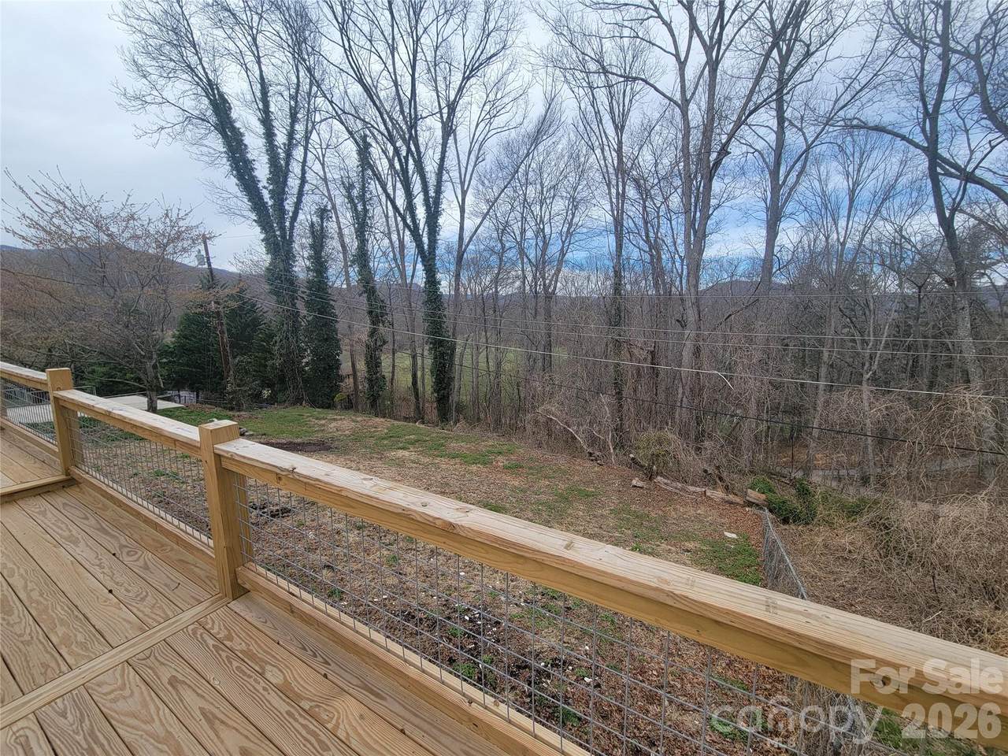
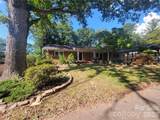
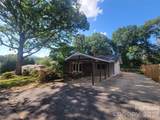
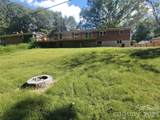
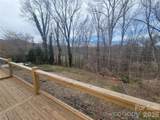
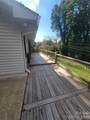
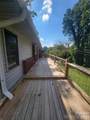
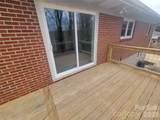
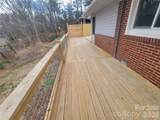
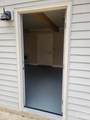
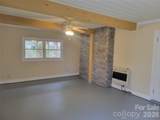
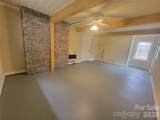
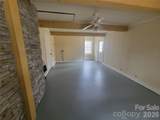
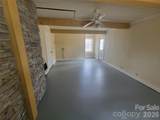
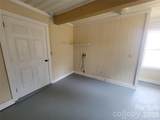
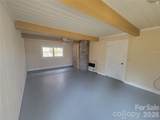
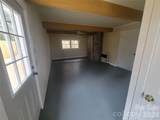
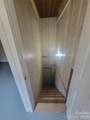
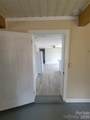
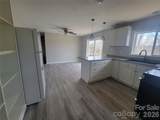
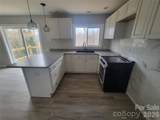
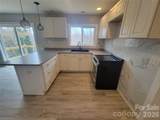
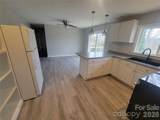
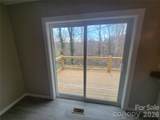
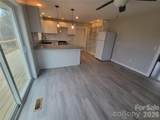
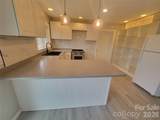
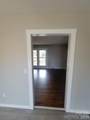
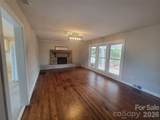
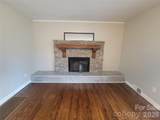
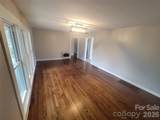
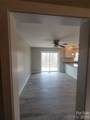
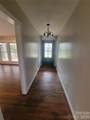
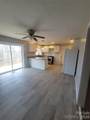
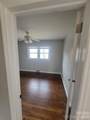
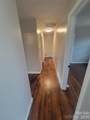
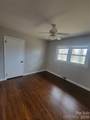
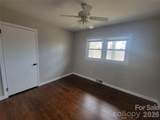
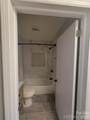
Welcome home to this thoughtfully updated 3-bedroom, 2-bath Waynesville property, where inviting gathering spaces, flexible rooms, and generous outdoor areas make everyday living easy. Major improvements include a new roof in 2026 and a new back deck, exterior doors, HVAC system, bathrooms, electric water heater, and refinished hardwood floors in 2025. A wide entrance hall leads into a light-filled living room with hardwood flooring, three floor-to-ceiling windows, and a wood-burning stone fireplace with hearth. The updated kitchen and dining area features an island breakfast bar, tile backsplash, view-facing window, refinished hardwood floors, and sliding glass doors opening to the deck. The primary suite offers hardwood flooring, a walk-in closet, and a private bath with a tile shower, tile flooring, and new vanity. Two additional bedrooms and a completely new guest bath with full tile around the tub and shower, a custom vanity, and tile flooring provide comfortable space for family and guests. A generous flex area can serve as a laundry room, game room, home office, or combination of uses. The basement adds a storage room, utility closet, family room, and potential for additional finished living space. Outside, enjoy the expansive rear deck, large backyard, and concrete patio beneath the deck. A 2-car garage, attached carport, basement storage, concrete driveways on both sides, and a large concrete slab with room for a camper or boat offer exceptional parking and storage flexibility.
-
3BEDS
-
0.41ACRES
-
2BATHS
-
01/2 BATHS
-
1,680SQFT
-
$217$/SQFT
School Information
Description
Welcome home to this thoughtfully updated 3-bedroom, 2-bath Waynesville property, where inviting gathering spaces, flexible rooms, and generous outdoor areas make everyday living easy. Major improvements include a new roof in 2026 and a new back deck, exterior doors, HVAC system, bathrooms, electric water heater, and refinished hardwood floors in 2025. A wide entrance hall leads into a light-filled living room with hardwood flooring, three floor-to-ceiling windows, and a wood-burning stone fireplace with hearth. The updated kitchen and dining area features an island breakfast bar, tile backsplash, view-facing window, refinished hardwood floors, and sliding glass doors opening to the deck. The primary suite offers hardwood flooring, a walk-in closet, and a private bath with a tile shower, tile flooring, and new vanity. Two additional bedrooms and a completely new guest bath with full tile around the tub and shower, a custom vanity, and tile flooring provide comfortable space for family and guests. A generous flex area can serve as a laundry room, game room, home office, or combination of uses. The basement adds a storage room, utility closet, family room, and potential for additional finished living space. Outside, enjoy the expansive rear deck, large backyard, and concrete patio beneath the deck. A 2-car garage, attached carport, basement storage, concrete driveways on both sides, and a large concrete slab with room for a camper or boat offer exceptional parking and storage flexibility.
 Based on information submitted to the MLS GRID as of 2026-11-11T22:34:43.14 UTC. All data is obtained from various sources and may not have been verified by broker or MLS GRID. Supplied Open House Information is subject to change without notice. All information should be independently reviewed and verified for accuracy. Properties may or may not be listed by the office/agent presenting the information.The data relating to real estate on this Web site derive in part from the Canopy MLS IDX program. Brokers make an effort to deliver accurate information, but buyers should independently verify any information on which they will rely in a transaction. All properties are subject to prior sale, change or withdrawal. Neither Carolina Coastal Group nor any listing broker shall be responsible for any typographical errors, misinformation, or misprints, and they shall be held totally harmless from any damages arising from reliance upon this data. This data is provided exclusively for consumers' personal, non-commercial use and may not be used for any purpose other than to identify prospective properties they may be interested in purchasing. © 2026 Canopy MLS.
“Listings courtesy of Canopy MLS as distributed by MLS GRID
Some IDX listings have been excluded from this website.
Digital Millennium Copyright Act