Skip To Content

676 Digby Road , #485

Rock Hill, SC 29730
  • $674,174
  • STATUS: Active
  • ON SITE: 23 Days
  • MLS #: 4423568
UPDATED: 127 min ago
$674,174
  • 4
    BEDS
  • 0.19
    ACRES
  • 3
    BATHS
  • 1
    1/2 BATHS
  • 3,481
    SQFT
  • $194
    $/SQFT
Neighborhood:
Type:
Single-Family Home
Built:
2026
County:
Area:

School Information

Elementary School:
Middle School:
High School:
Offered by Avencia Homes: 803-980-1300. Copyright 2026 Canopy MLS. All rights reserved.

Description

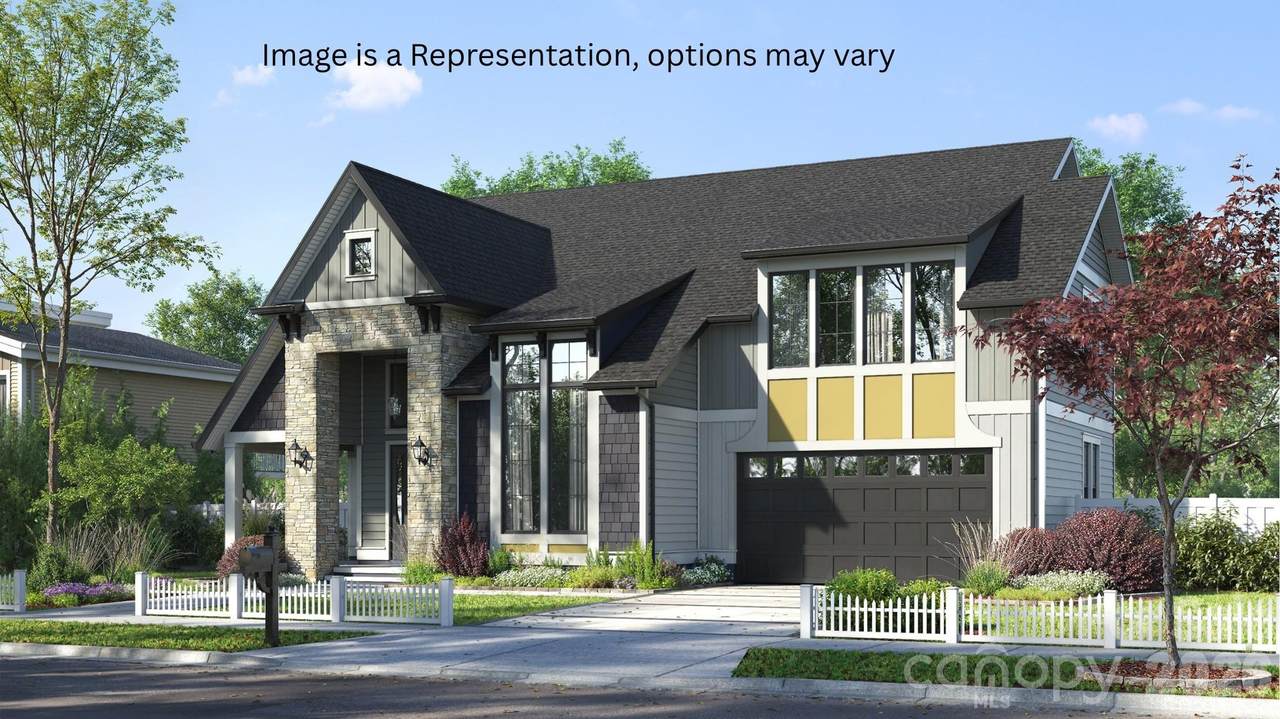
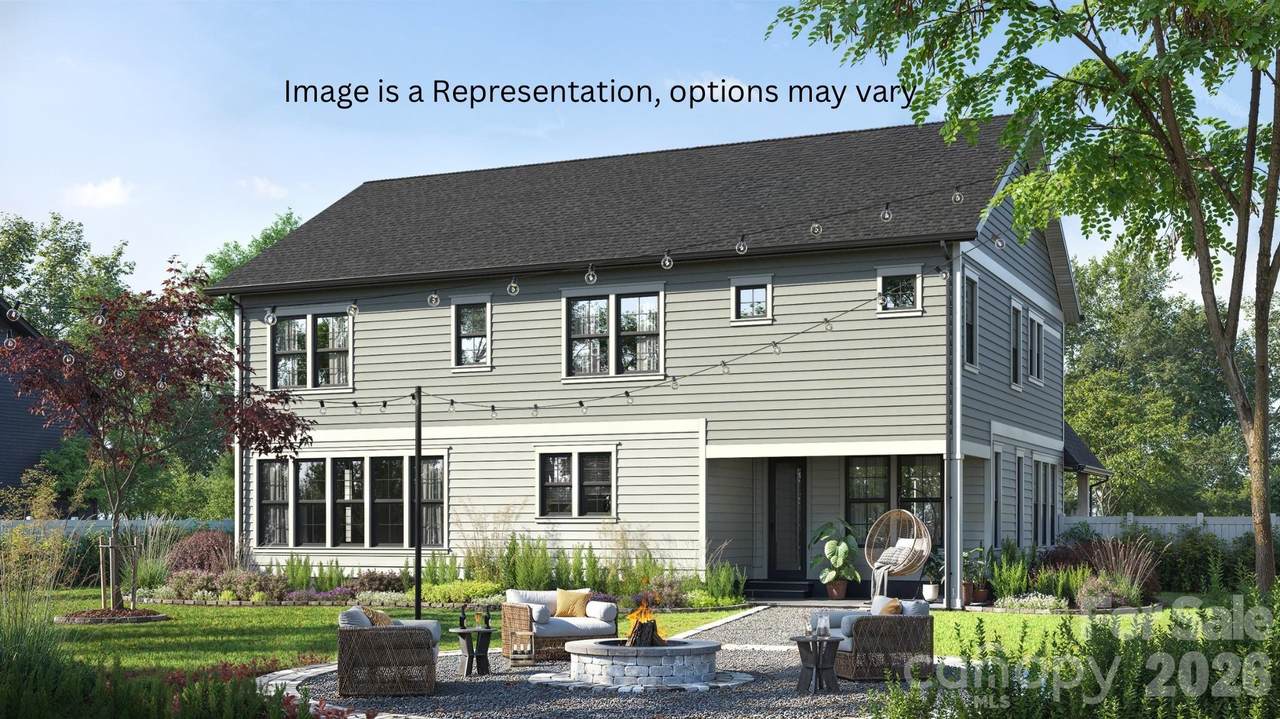
Welcome to Riverwalk, one of the area's premier master-planned communities, where luxury living meets resort style amenities. This stunning Halifax Contemporary Craftsman offers the perfect blend of elegance, functionality, and modern design with 4 bedrooms, 3.5 baths, a dedicated home office, and a spacious 2-car garage. The thoughtfully designed open concept layout is ideal for both everyday living and entertaining. At the heart of this exceptional home, the gourmet kitchen is sure to impress with upgraded cabinetry, quartz countertops, a designer tile backsplash, premium appliances, a farmhouse sink, and a large center island that overlooks the spacious family room. A cozy fireplace creates the perfect gathering space, while abundant natural light fills the open-concept living areas. The luxurious owner's suite offers a true retreat, featuring a spa-inspired bath with an upgraded layout, soaking tub, oversized tiled shower, and designer finishes. An additional upstairs suite, complete with a large walk-in closet and private full bath, provides the ideal space for guests or multigenerational living. Need even more flexibility? This home includes a dedicated office perfect for working remotely with impressive, vaulted ceilings and architectural windows. Luxury flooring throughout the main living areas, upgraded fixtures, and carefully selected designer finishes add elegance and style to every space. Enjoy Carolina outdoor living year-round from the charming wraparound front porch or the spacious rear porch overlooking the beautifully landscaped homesite.

Monthly Payment Calculator


MLS Grid logo Based on information submitted to the MLS GRID as of 2026-10-14T23:34:28.56 UTC. All data is obtained from various sources and may not have been verified by broker or MLS GRID. Supplied Open House Information is subject to change without notice. All information should be independently reviewed and verified for accuracy. Properties may or may not be listed by the office/agent presenting the information.The data relating to real estate on this Web site derive in part from the Canopy MLS IDX program. Brokers make an effort to deliver accurate information, but buyers should independently verify any information on which they will rely in a transaction. All properties are subject to prior sale, change or withdrawal. Neither Carolina Coastal Group nor any listing broker shall be responsible for any typographical errors, misinformation, or misprints, and they shall be held totally harmless from any damages arising from reliance upon this data. This data is provided exclusively for consumers' personal, non-commercial use and may not be used for any purpose other than to identify prospective properties they may be interested in purchasing. © 2026 Canopy MLS.

“Listings courtesy of Canopy MLS as distributed by MLS GRID

Some IDX listings have been excluded from this website.

Digital Millennium Copyright Act
www.carolinacoastalgroup.com/homes/181409481
Print Image

676 Digby Road , #485 Rock Hill, SC 29730

  • Price: $674,174
  • Status: Active
  • On Site: 23 Days
  • Updated: 127 min ago
  • MLS #: 4423568
4
Beds
3
Baths
1
½ Baths
0.19
Acres
3,481
SQFT
$194
$/SQFT
2026
Built
Neighborhood:
Riverwalk
County:
York
Area:
Rock Hill
Elementary School:
Unspecified
Middle School:
Unspecified
High School:
Unspecified
Property Description
Welcome to Riverwalk, one of the area's premier master-planned communities, where luxury living meets resort style amenities. This stunning Halifax Contemporary Craftsman offers the perfect blend of elegance, functionality, and modern design with 4 bedrooms, 3.5 baths, a dedicated home office, and a spacious 2-car garage. The thoughtfully designed open concept layout is ideal for both everyday living and entertaining. At the heart of this exceptional home, the gourmet kitchen is sure to impress with upgraded cabinetry, quartz countertops, a designer tile backsplash, premium appliances, a farmhouse sink, and a large center island that overlooks the spacious family room. A cozy fireplace creates the perfect gathering space, while abundant natural light fills the open-concept living areas. The luxurious owner's suite offers a true retreat, featuring a spa-inspired bath with an upgraded layout, soaking tub, oversized tiled shower, and designer finishes. An additional upstairs suite, complete with a large walk-in closet and private full bath, provides the ideal space for guests or multigenerational living. Need even more flexibility? This home includes a dedicated office perfect for working remotely with impressive, vaulted ceilings and architectural windows. Luxury flooring throughout the main living areas, upgraded fixtures, and carefully selected designer finishes add elegance and style to every space. Enjoy Carolina outdoor living year-round from the charming wraparound front porch or the spacious rear porch overlooking the beautifully landscaped homesite.
Exterior Features

Architectural Style Transitional Carport YN No Construction Materials Fiber Cement Construction Type Site Built Foundation Details Slab Garage Square Footage 529 Garage YN Yes Levels Two Lot Features Wooded Main Level Garage YN Yes Parking Features Attached Garage Patio And Porch Features Front PorchRear PorchWrap Around Road Responsibility Publicly Maintained Road Road Surface Type ConcretePaved Roof Architectural Shingle Waterfront Features Paddlesport Launch Site - Community

Interior Features

Above Grade Finished Area 3481 Appliances DishwasherGas RangeMicrowavePlumbed For Ice Maker Basement YN No Below Grade Finished Area 0 Cooling Central Air Door Features French Doors Fireplace Features Family Room Fireplace YN Yes Flooring CarpetTileVinyl Garage Spaces 2 Heating Forced AirNatural Gas Interior Features Built-in FeaturesDrop ZoneEntrance FoyerKitchen IslandOpen FloorplanPantryStorageWalk-In Closet(s) Laundry Features Laundry RoomMain Level Lower Square Feet 0 Main Square Feet 1588 Rooms Upper (Primary Bedroom) Upper (Bedroom(s)) Upper (Bedroom(s)) Upper (Bedroom(s)) Upper (Bathroom-Full) Upper (Bathroom-Full) Main (Bathroom-Half) Main (Kitchen) Main (Family Room) Main (Living Room) Main (Office) Main (Laundry) Main (Dining Area) Upper (Bathroom-Full) Sq Ft Unheated Total 0 Sq Ft Upper 1893 Third Square Feet 0

Property Features

Additional Parcels YN False Association Annual Expense 1293.24 Association Fee 1293.24 Association Fee Frequency Annually Association Name Kuester Management Association YN Yes Assumable YN No Auction YN No Builder Name Avencia Homes CCRSubject To Yes City Taxes Paid To Rock Hill Community Features ClubhouseOutdoor PoolPlaygroundSidewalksStreet LightsWalking Trails Construction Status Under Construction Hoa Subject To Required HOASubject To Dues Mandatory Listing Terms CashConventionalVA Loan Model Halifax- Contemporary Crafsman New Construction YN Yes Property Sub Type Single Family Residence Proposed Completion Date 2026-10-31 Restrictions Architectural Review Senior Community YN No Sewer Public Sewer Special Listing Conditions None Utilities Fiber OpticsNatural GasUnderground Power LinesUnderground Utilities Water Source City


MLS Grid logo Based on information submitted to the MLS GRID as of 2026-10-14T23:34:28.56 UTC. All data is obtained from various sources and may not have been verified by broker or MLS GRID. Supplied Open House Information is subject to change without notice. All information should be independently reviewed and verified for accuracy. Properties may or may not be listed by the office/agent presenting the information.The data relating to real estate on this Web site derive in part from the Canopy MLS IDX program. Brokers make an effort to deliver accurate information, but buyers should independently verify any information on which they will rely in a transaction. All properties are subject to prior sale, change or withdrawal. Neither Carolina Coastal Group nor any listing broker shall be responsible for any typographical errors, misinformation, or misprints, and they shall be held totally harmless from any damages arising from reliance upon this data. This data is provided exclusively for consumers' personal, non-commercial use and may not be used for any purpose other than to identify prospective properties they may be interested in purchasing. © 2026 Canopy MLS.

“Listings courtesy of Canopy MLS as distributed by MLS GRID

Some IDX listings have been excluded from this website.

Digital Millennium Copyright Act
 
https://bt-photos.global.ssl.fastly.net/cmls/1280_boomver_1_4423568-1.jpg
Logo
Carolina Coastal Group
514 N Howe St
Southport NC, 28461
Offered by Avencia Homes: 803-980-1300. Copyright 2026 Canopy MLS. All rights reserved.