




Skip To Content

702 Tahoe Ridge Drive

Leland, NC 28451
  • $379,000
  • STATUS: Active
  • ON SITE: 14 Days
  • MLS #: 100604306
UPDATED: 31 min ago
$379,000
  • 4
    BEDS
  • 0.16
    ACRES
  • 2
    BATHS
  • 0
    1/2 BATHS
  • 1,775
    SQFT
  • $214
    $/SQFT
Neighborhood:
Type:
Single-Family Home
Built:
2026
County:
Area:

School Information

Elementary School:
Middle School:
High School:
School District:

Description

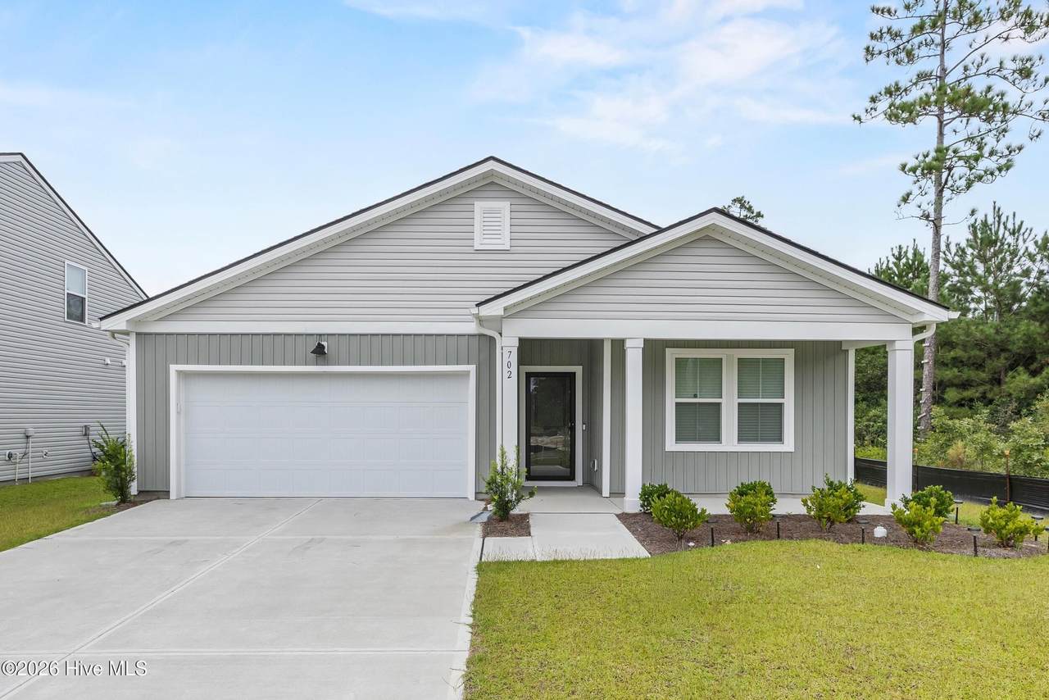
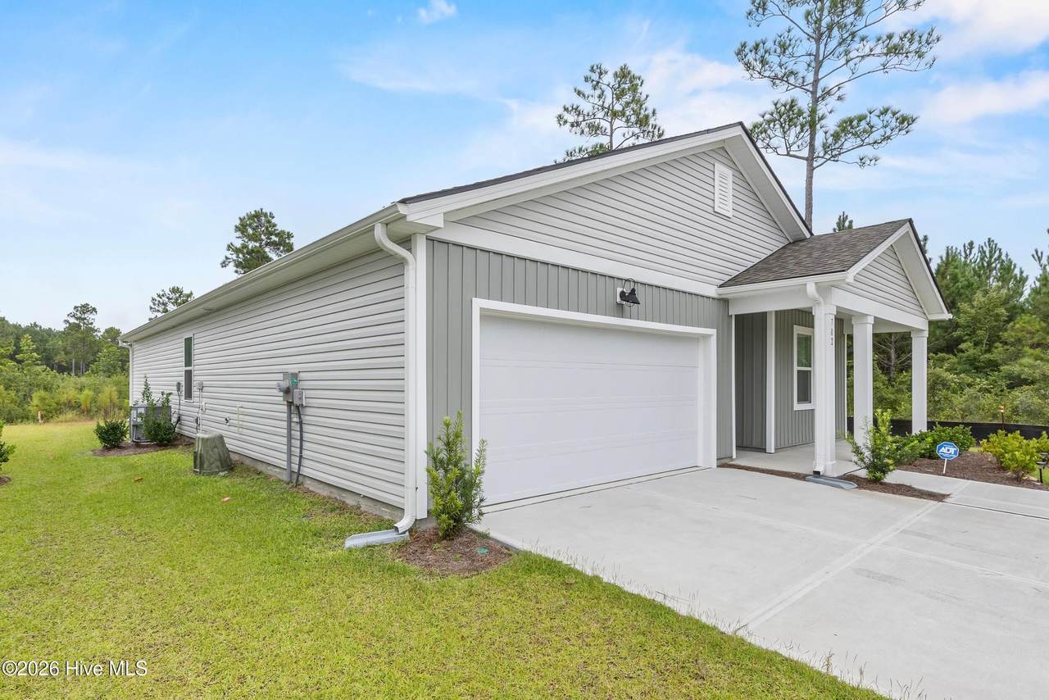
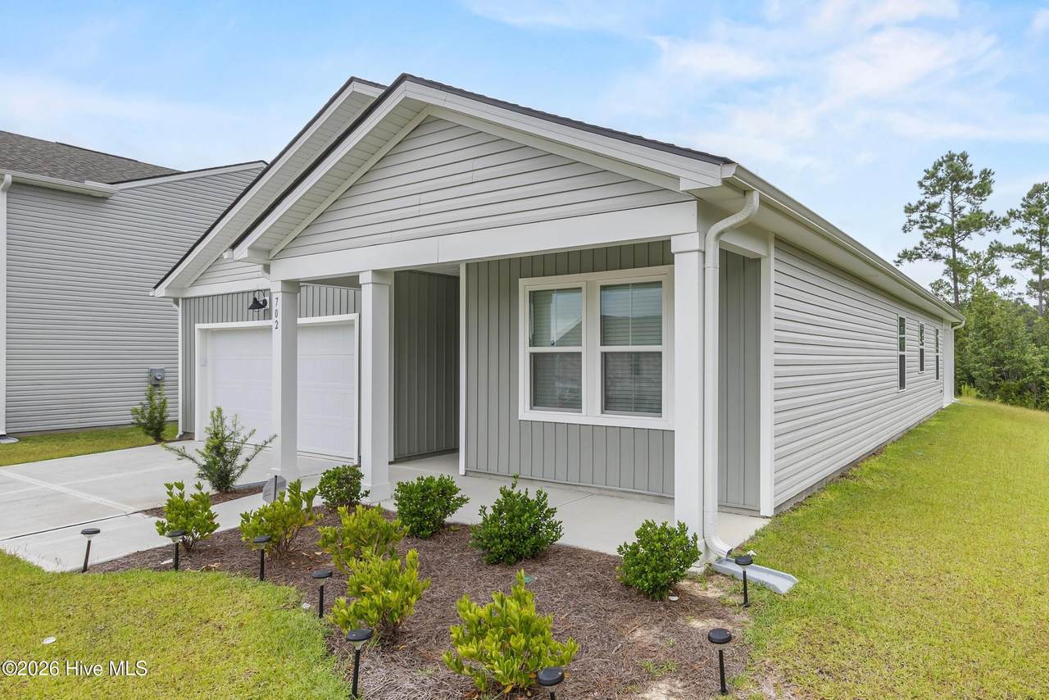
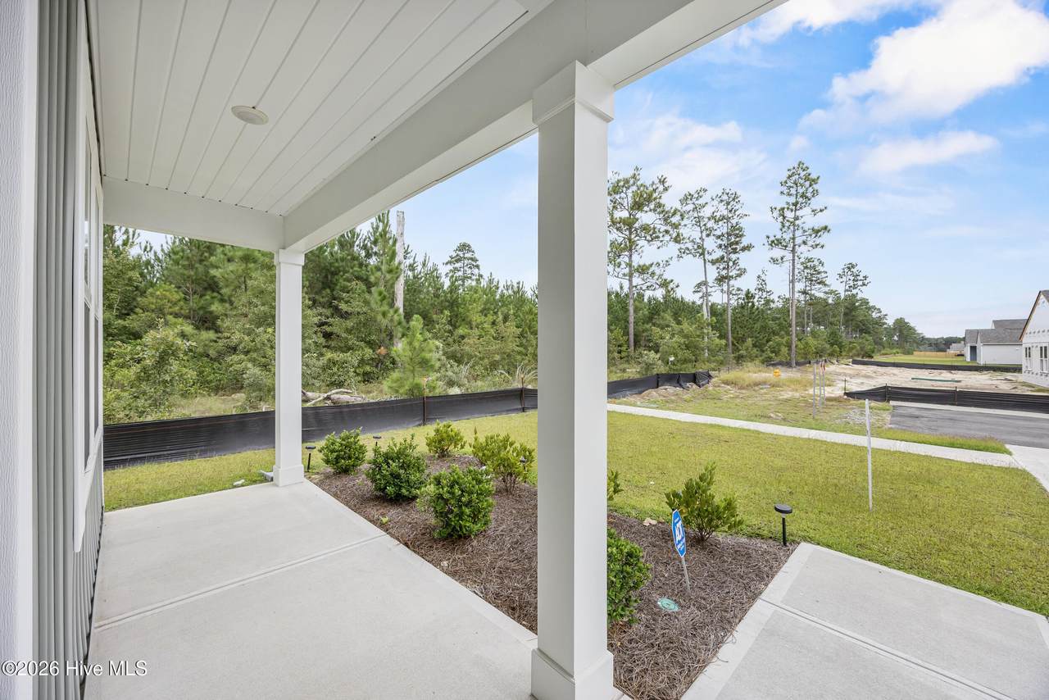
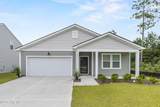
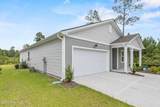
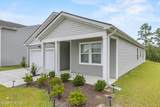
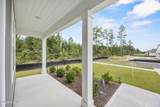
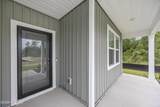
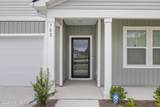
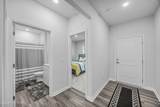
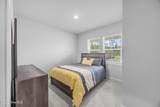
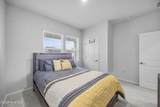
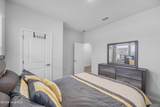
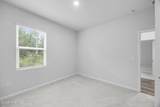
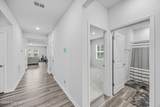
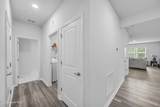
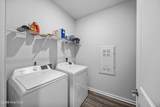
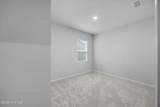
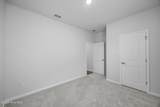
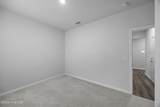
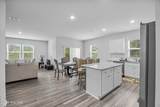
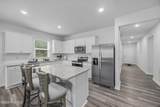
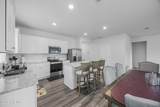
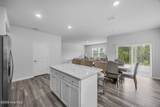
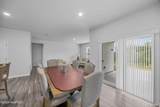
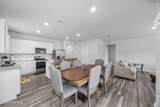
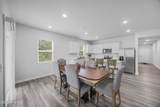
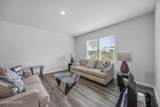
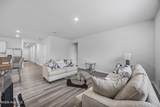
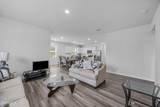
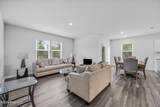
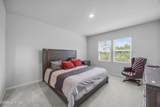
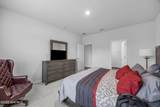
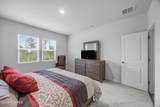
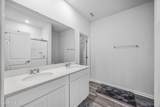
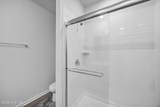
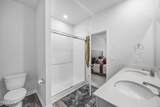
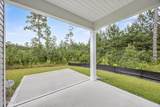
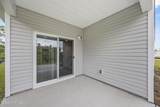
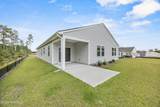
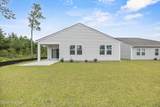
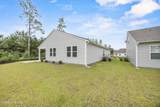
Welcome to Herring Shores and the beautifully crafted Ibis floorplan, a thoughtfully designed one-story home offering 1,775 square feet of stylish and functional living space. Featuring four bedrooms and two full baths, this move-in-ready residence perfectly balances open-concept living with private retreats. Step inside to a welcoming foyer that leads to a bright and airy living area where the family room, dining space, and kitchen flow seamlessly together. Designed for both everyday living and entertaining, the kitchen boasts stainless steel appliances, granite countertops, crisp white cabinetry, a spacious pantry, and an oversized center island. Tucked away at the rear of the home for added privacy, the luxurious owner's suite features a generous walk-in closet and a bath complete with dual quartz vanities and an oversized walk-in shower. Three additional bedrooms and a full bathroom are conveniently located near the front of the home, providing flexible space for family, guests, or a home office. Sliding glass doors open to a covered rear patio overlooking a professionally landscaped yard with irrigation, creating the perfect setting for outdoor relaxation. Additional highlights include a washer and dryer, window blinds, smart home technology, energy-efficient construction, and pre-installed 1GB Focus Broadband internet service included through the HOA. Ideally located near the area's pristine beaches, shopping, dining, and the historic waterfront communities of Wilmington and Southport.

Monthly Payment Calculator


[Hive MLS] logoThe data relating to real estate on this web site comes in part from the Internet Data Exchange program of Hive MLS LLC, and is updated as of 2026-10-07T14:38:37.477. All information is deemed reliable but not guaranteed and should be independently verified. All properties are subject to prior sale, change, or withdrawal. Neither listing broker(s) nor Carolina Coastal Group shall be responsible for any typographical errors, misinformation, or misprints, and shall be held totally harmless from any damages arising from reliance upon these data. © 2026 Hive MLS LLC
www.carolinacoastalgroup.com/homes/181442077
Print Image

702 Tahoe Ridge Drive Leland, NC 28451

  • Price: $379,000
  • Status: Active
  • On Site: 14 Days
  • Updated: 31 min ago
  • MLS #: 100604306
4
Beds
2
Baths
0
½ Baths
0.16
Acres
1,775
SQFT
$214
$/SQFT
2026
Built
Neighborhood:
Herring Shores
County:
Brunswick
Area:
Leland
Elementary School:
Lincoln
Middle School:
Leland
High School:
North Brunswick
School District:
Brunswick County Schools
Property Description
Welcome to Herring Shores and the beautifully crafted Ibis floorplan, a thoughtfully designed one-story home offering 1,775 square feet of stylish and functional living space. Featuring four bedrooms and two full baths, this move-in-ready residence perfectly balances open-concept living with private retreats. Step inside to a welcoming foyer that leads to a bright and airy living area where the family room, dining space, and kitchen flow seamlessly together. Designed for both everyday living and entertaining, the kitchen boasts stainless steel appliances, granite countertops, crisp white cabinetry, a spacious pantry, and an oversized center island. Tucked away at the rear of the home for added privacy, the luxurious owner's suite features a generous walk-in closet and a bath complete with dual quartz vanities and an oversized walk-in shower. Three additional bedrooms and a full bathroom are conveniently located near the front of the home, providing flexible space for family, guests, or a home office. Sliding glass doors open to a covered rear patio overlooking a professionally landscaped yard with irrigation, creating the perfect setting for outdoor relaxation. Additional highlights include a washer and dryer, window blinds, smart home technology, energy-efficient construction, and pre-installed 1GB Focus Broadband internet service included through the HOA. Ideally located near the area's pristine beaches, shopping, dining, and the historic waterfront communities of Wilmington and Southport.
Exterior Features

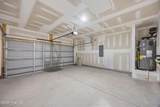
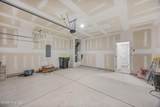
Attached Garage Spaces 2 Attached Garage YN Yes Carport Spaces 0 Construction Materials Vinyl SidingWood Frame Detached Garage Spaces 0 Entry Level 1 Exterior Features Irrigation SystemCluster Mailboxes Exterior Finish Vinyl Siding Fencing None Foundation Details Slab Garage YN Yes Parking Features Garage Faces FrontConcreteGarage Door OpenerOff StreetOn Site Parking Total 2 Patio And Porch Features PatioPorch Roof Shingle Structure Type Wood FrameStick Built View Pond

Interior Features

Accessibility Features None Appliances Built-In MicrowaveWasherRefrigeratorRangeIce MakerDryerDishwasher Attic Features Pull-Down Stairs Building Area Total 1775 Cooling Central AirHeat Pump Cooling YN Yes Dining Room Type Combination Fireplace YN No Flooring CarpetLaminate Furnished Unfurnished Green Energy Efficient Thermostat Heating Heat PumpElectric Heating System Fuel Source Electric Heating YN Yes Interior Features Walk-in Closet(s)Solid SurfaceKitchen IslandPantryWalk-in ShowerBlinds/ShadesWalk-In Closet(s) Laundry Features Laundry Room Levels One Primary Bedroom Level Primary Living Area Rooms Master Bedroom (First Level) Bedroom 2 (First Level) Bedroom 3 (First Level) Family Room (First Level) Kitchen (First Level) Dining Room (First Level) Bedroom 4 (First Level) Rooms Total 7 Security Features Smoke Detector(s) Unit Type 4 Bedroom Or More Water Heater Electric

Property Features

Association Amenities CabanaCommunity PoolMaintenance Common Areas Association Fee 1188 Association YN Yes Electric Provider Brunswick Electric Frontage Type Pond Front In City Limits YN Yes Island Or Mainland Mainland Listing Terms CashConventionalFHAUSDA LoanVA Loan Lot Features Dead End Lot Number 160 New Construction YN No Property Sub Type Single Family Residence Road Frontage Type Maintained Sewer Provider Municipal SewerBrunswick County Public Utilities Special Listing Conditions Standard Tax Amount 1059.43 Tax Year 2026 Trash Collection City Pick-UP Trash Provider GFL Utilities Sewer ConnectedWater Connected Water Provider Brunswick County Public Utilities Water Source Public Waterfront Features None Waterfront YN No Zoning NW-RR

Listing information © 2026 Hive MLS
Listing courtesy of Randy Hitchcock of Coldwell Banker Sea Coast Advantage-Leland: 910-371-1181.


[Hive MLS] logoThe data relating to real estate on this web site comes in part from the Internet Data Exchange program of Hive MLS LLC, and is updated as of 2026-10-07T14:38:37.477. All information is deemed reliable but not guaranteed and should be independently verified. All properties are subject to prior sale, change, or withdrawal. Neither listing broker(s) nor Carolina Coastal Group shall be responsible for any typographical errors, misinformation, or misprints, and shall be held totally harmless from any damages arising from reliance upon these data. © 2026 Hive MLS LLC
 
https://bt-photos.global.ssl.fastly.net/ncreg/1280_boomver_1_cee045975174ab436fa7ff8ae3c4a24b-2.jpg https://bt-photos.global.ssl.fastly.net/ncreg/1280_boomver_1_cee045975174ab436fa7ff8ae3c4a24b-2.jpg https://bt-photos.global.ssl.fastly.net/ncreg/1280_boomver_1_cee045975174ab436fa7ff8ae3c4a24b-2.jpg
Logo
Carolina Coastal Group
514 N Howe St
Southport NC, 28461