








Description
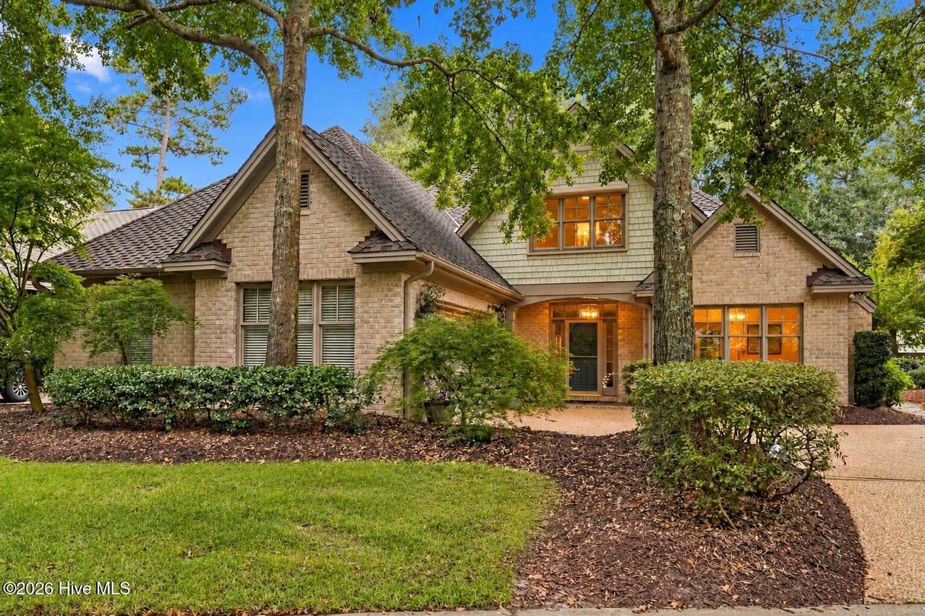
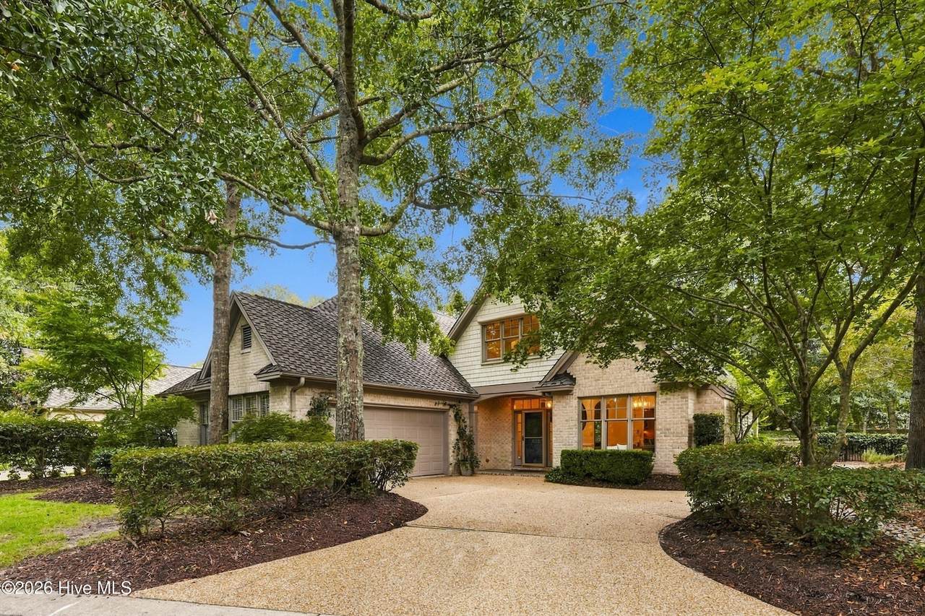
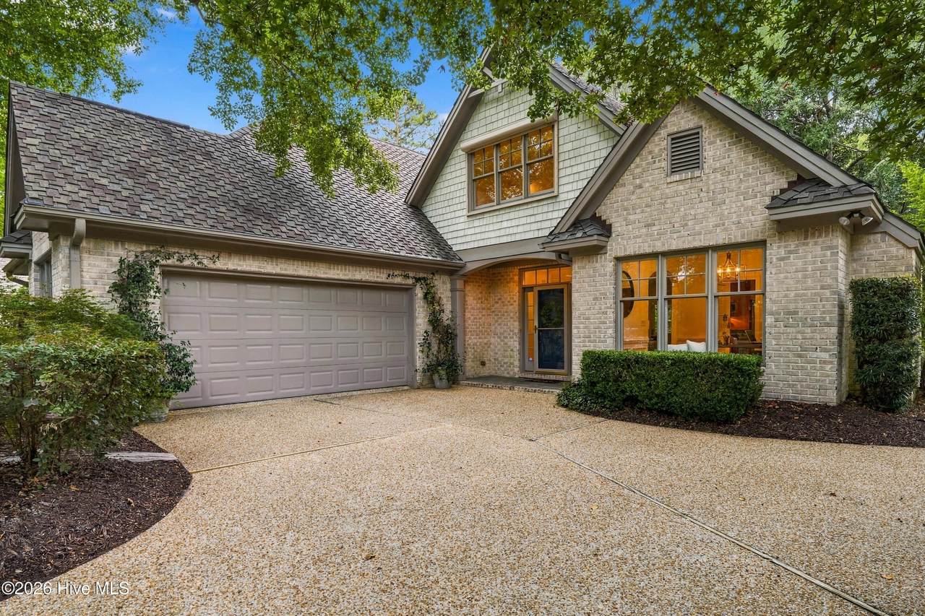
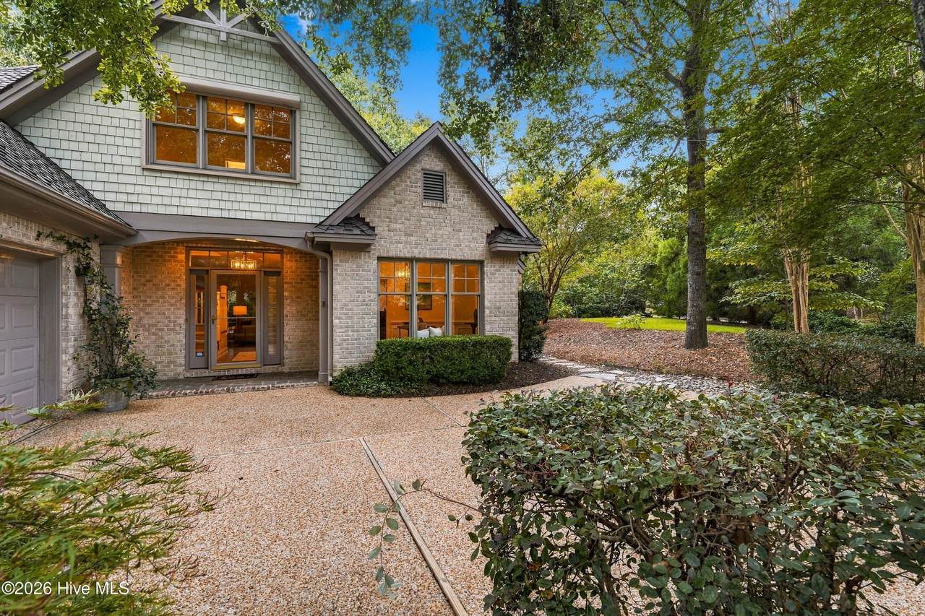
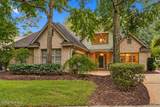
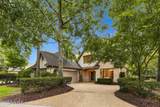
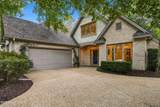
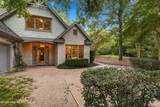
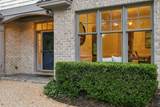
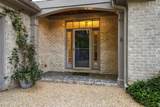
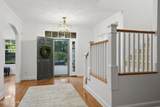
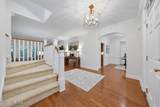
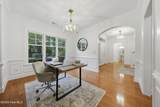
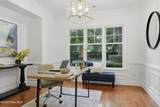
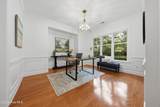
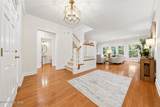
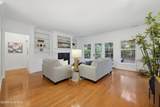
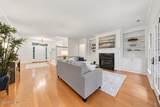
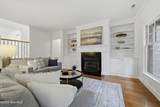
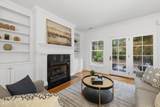
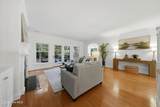
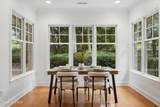
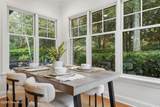
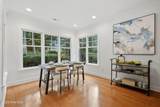
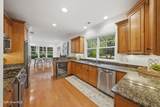
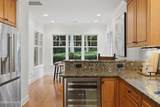
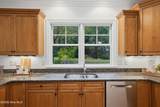
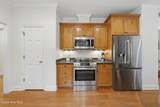
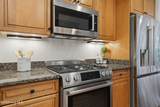
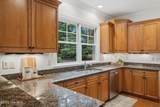
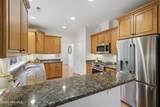
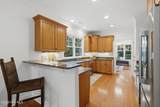
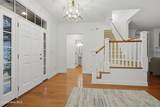
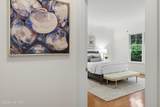
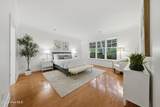
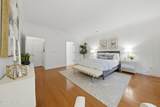
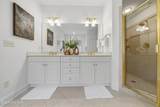
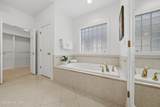
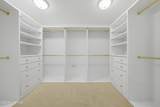
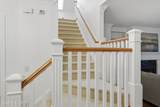
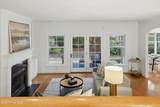
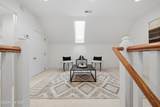
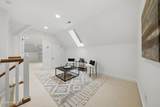
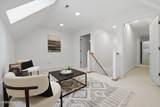
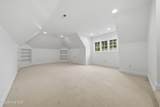
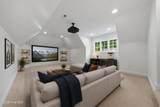
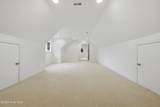
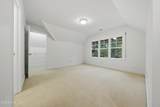
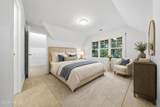
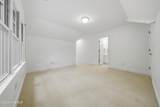
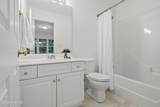
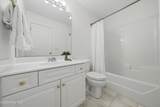
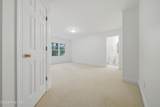
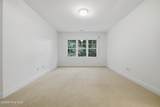
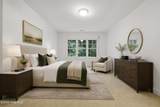
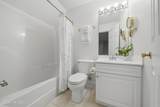
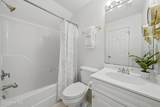
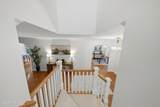
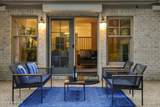
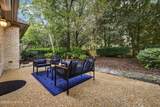
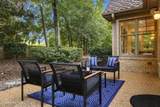
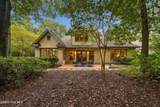
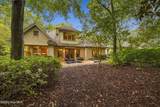
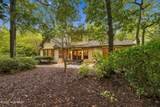
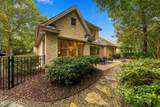
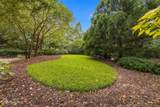
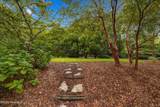
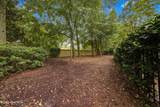
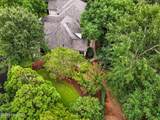
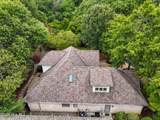
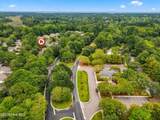
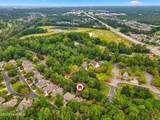
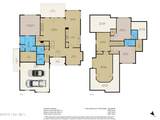
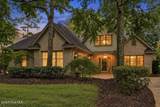
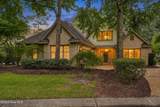
Beautifully maintained 3-bedroom, 3.5-bath brick home located in the desirable Saybrook Village section of gated Landfall. Set on one of the community's most private and expansive corner lots, this residence offers timeless architecture, a thoughtfully designed floor plan, and comfortable indoor-outdoor living. The freshly painted interior features a spacious first-floor primary suite with a custom walk-in closet, providing convenience and privacy. The inviting living room is centered around a cozy gas fireplace with built-ins, creating a warm and welcoming gathering space. The first-floor dining room offers flexibility and can easily serve as a home office, study, or traditional dining space. The large kitchen includes a breakfast area overlooking the beautifully landscaped patio and fenced backyard oasis, making it easy to enjoy casual meals while taking in the serene outdoor setting. Roll-down storm shutters provide added peace of mind and protection when needed. Upstairs, you'll find two generously sized ensuite bedrooms along with a versatile bonus room, offering plenty of space for guests, hobbies, an office, or additional living space. With an abundance of living space, a private and beautifully landscaped lot, and a flexible floor plan, this home offers exceptional value. Ideally located near the Arboretum gate, Mayfaire, shopping, dining, entertainment, and everyday conveniences, while enjoying all the amenities and security of Landfall's gated community. A wonderful opportunity to enjoy the Landfall lifestyle with space, privacy, and convenience.
-
3BEDS
-
0.29ACRES
-
3BATHS
-
11/2 BATHS
-
3,021SQFT
-
$306$/SQFT
School Information
Description
Beautifully maintained 3-bedroom, 3.5-bath brick home located in the desirable Saybrook Village section of gated Landfall. Set on one of the community's most private and expansive corner lots, this residence offers timeless architecture, a thoughtfully designed floor plan, and comfortable indoor-outdoor living. The freshly painted interior features a spacious first-floor primary suite with a custom walk-in closet, providing convenience and privacy. The inviting living room is centered around a cozy gas fireplace with built-ins, creating a warm and welcoming gathering space. The first-floor dining room offers flexibility and can easily serve as a home office, study, or traditional dining space. The large kitchen includes a breakfast area overlooking the beautifully landscaped patio and fenced backyard oasis, making it easy to enjoy casual meals while taking in the serene outdoor setting. Roll-down storm shutters provide added peace of mind and protection when needed. Upstairs, you'll find two generously sized ensuite bedrooms along with a versatile bonus room, offering plenty of space for guests, hobbies, an office, or additional living space. With an abundance of living space, a private and beautifully landscaped lot, and a flexible floor plan, this home offers exceptional value. Ideally located near the Arboretum gate, Mayfaire, shopping, dining, entertainment, and everyday conveniences, while enjoying all the amenities and security of Landfall's gated community. A wonderful opportunity to enjoy the Landfall lifestyle with space, privacy, and convenience.
 The data relating to real estate on this web site comes in part from the Internet Data Exchange program of Hive MLS LLC, and is updated as of 2026-10-06T22:36:03.813. All information is deemed reliable but not guaranteed and should be independently verified. All properties are subject to prior sale, change, or withdrawal. Neither listing broker(s) nor Carolina Coastal Group shall be responsible for any typographical errors, misinformation, or misprints, and shall be held totally harmless from any damages arising from reliance upon these data. © 2026 Hive MLS LLC