Skip To Content

728 Salisbury Drive

Rocky Mount, NC 27801
  • $149,900
  • STATUS: Active
  • ON SITE: 14 Days
  • MLS #: 100605456
UPDATED: 45 min ago
$149,900
  • 3
    BEDS
  • 0.36
    ACRES
  • 2
    BATHS
  • 0
    1/2 BATHS
  • 1,129
    SQFT
  • $133
    $/SQFT
Neighborhood:
Type:
Single-Family Home
Built:
1999
County:
Area:

School Information

Elementary School:
Middle School:
High School:

Description

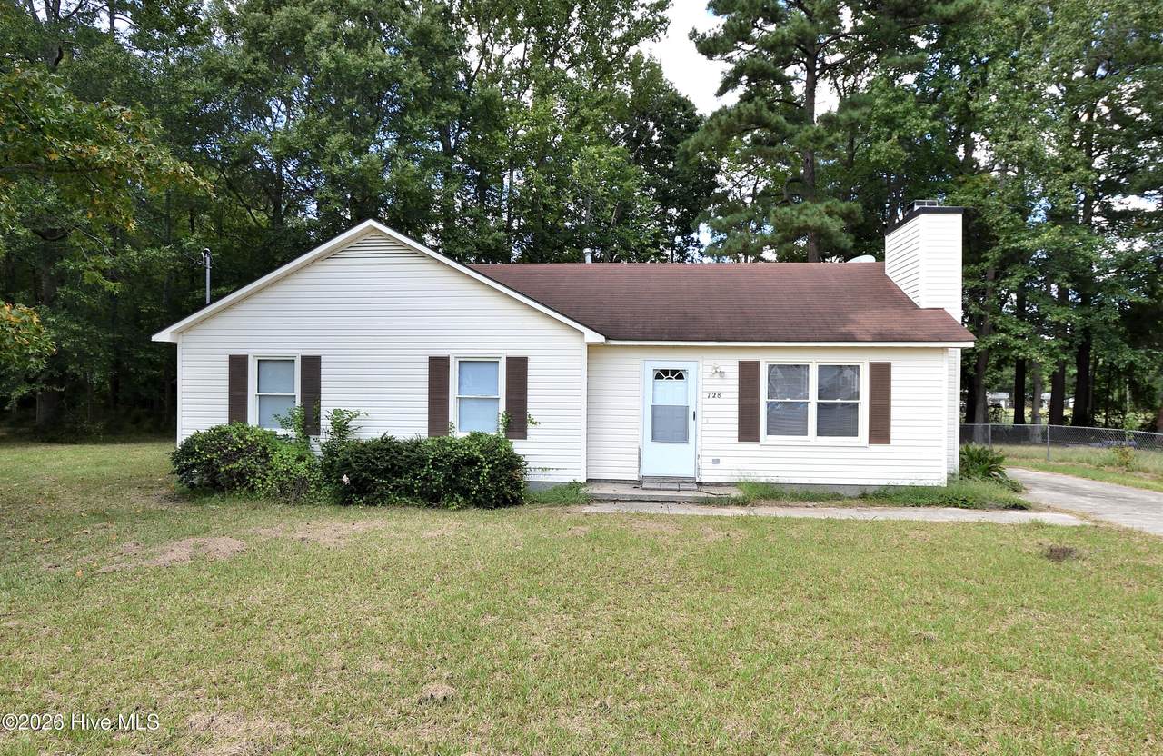
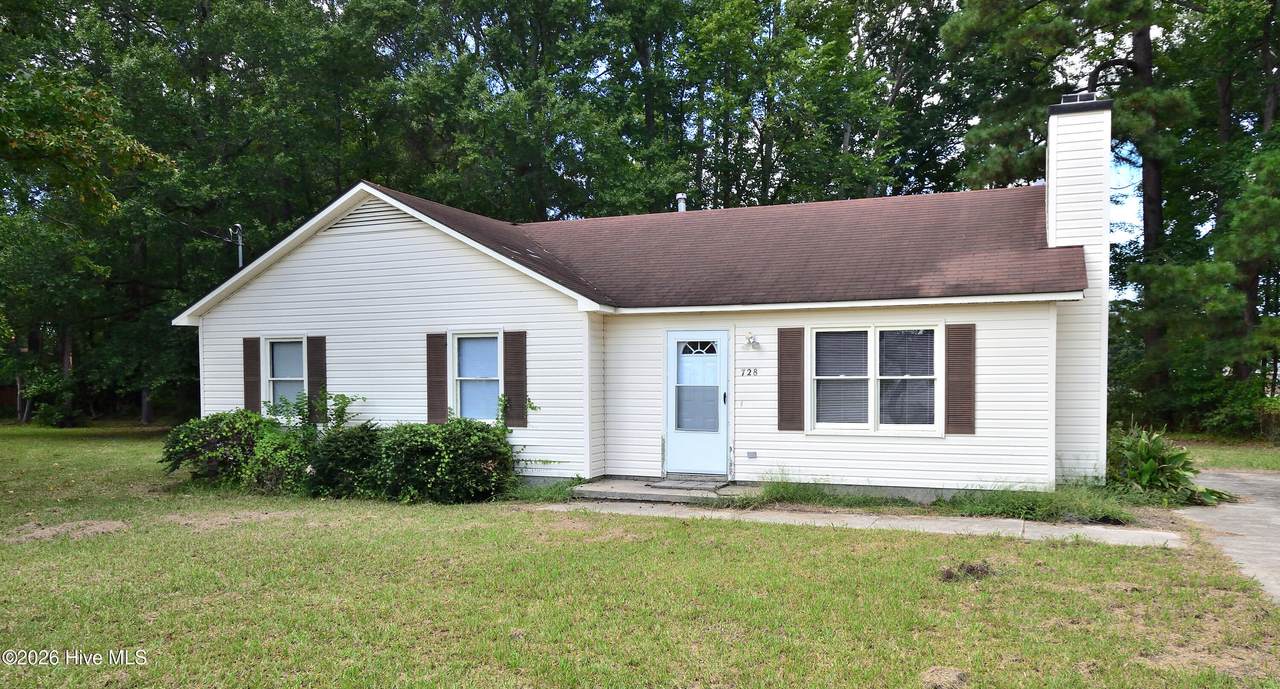
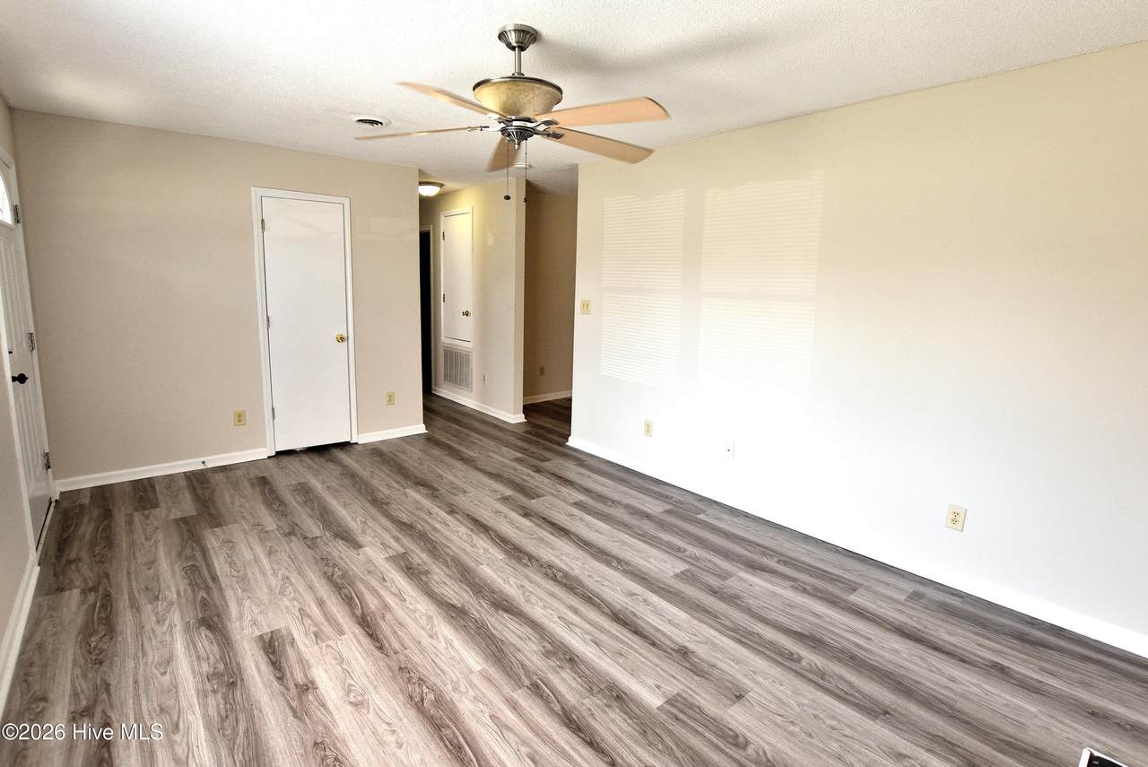
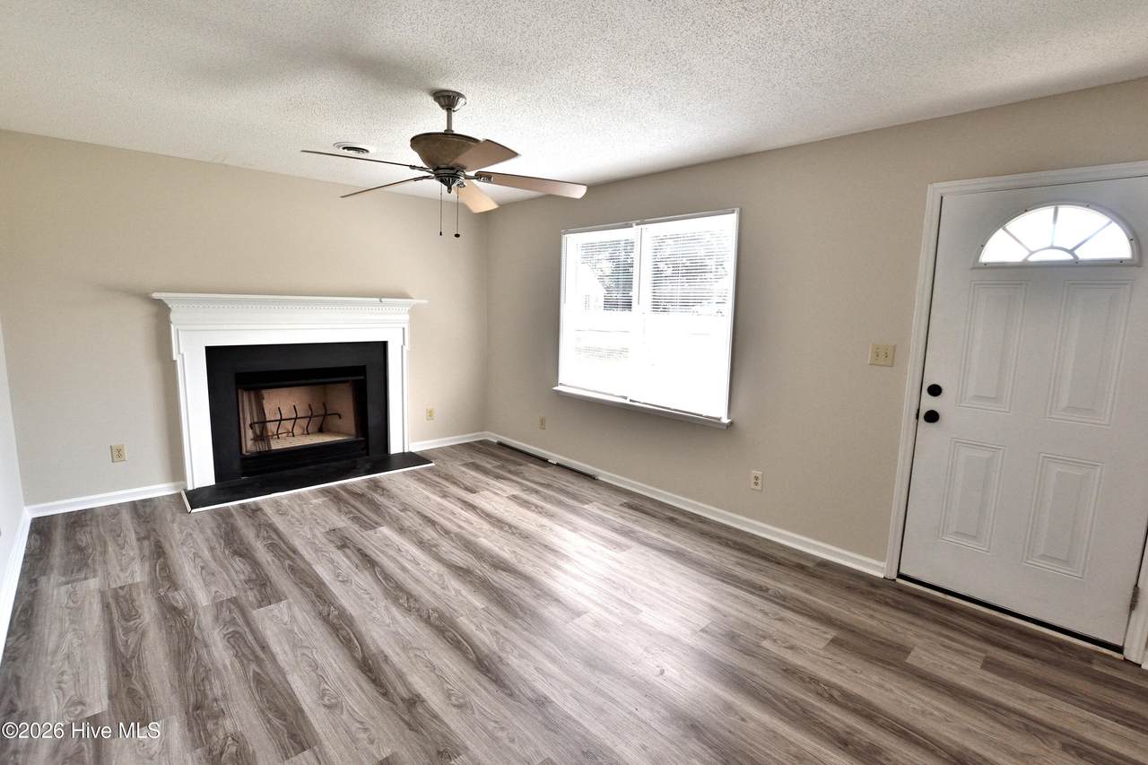
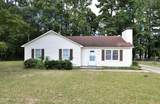
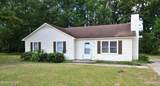
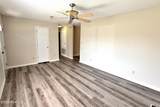
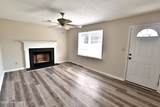
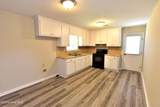
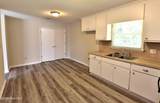
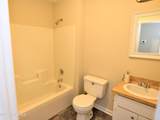
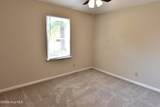
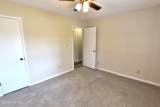
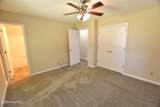
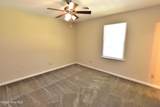
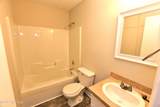
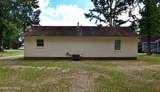
Welcome Home to this 3 bedroom, 2 full bath ranch style home. Tucked away in a cul-de-sac this home is just waiting for you to make it your own. A home providing a eat-in kitchen and a great room with a fireplace ready for gas logs. LVP flooring through the common areas. This is a great way to increase your rental portfolio or a great opportunity to become a homeowner. Quick and easy access to major highways, businesses, medical facilities, shopping and restaurants.

Monthly Payment Calculator


[Hive MLS] logoThe data relating to real estate on this web site comes in part from the Internet Data Exchange program of Hive MLS LLC, and is updated as of 2026-10-07T13:43:14.8. All information is deemed reliable but not guaranteed and should be independently verified. All properties are subject to prior sale, change, or withdrawal. Neither listing broker(s) nor Carolina Coastal Group shall be responsible for any typographical errors, misinformation, or misprints, and shall be held totally harmless from any damages arising from reliance upon these data. © 2026 Hive MLS LLC
www.carolinacoastalgroup.com/homes/181450777
Print Image

728 Salisbury Drive Rocky Mount, NC 27801

  • Price: $149,900
  • Status: Active
  • On Site: 14 Days
  • Updated: 45 min ago
  • MLS #: 100605456
3
Beds
2
Baths
0
½ Baths
0.36
Acres
1,129
SQFT
$133
$/SQFT
1999
Built
Neighborhood:
Other
County:
Edgecombe
Area:
Rocky Mount
Elementary School:
Ds Johnson
Middle School:
Parker
High School:
Rocky Mount
Property Description
Welcome Home to this 3 bedroom, 2 full bath ranch style home. Tucked away in a cul-de-sac this home is just waiting for you to make it your own. A home providing a eat-in kitchen and a great room with a fireplace ready for gas logs. LVP flooring through the common areas. This is a great way to increase your rental portfolio or a great opportunity to become a homeowner. Quick and easy access to major highways, businesses, medical facilities, shopping and restaurants.
Exterior Features

Attached Garage Spaces 0 Attached Garage YN No Carport Spaces 0 Construction Materials Vinyl SidingWood Frame Detached Garage Spaces 0 Entry Level 1 Exterior Features None Exterior Finish Vinyl Siding Fencing None Foundation Details Slab Garage YN No Parking Features Concrete Parking Total 0 Patio And Porch Features None Roof Shingle Structure Type Wood FrameStick Built View See Remarks

Interior Features

Appliances Electric OvenElectric Cooktop Attic Features Pull-Down Stairs Building Area Total 1129 Cooling Central Air Cooling YN Yes Dining Room Type CombinationKitchen2 Fireplace YN Yes Flooring LVT/LVPCarpet Heating ElectricHeat Pump Heating System Fuel Source Electric Heating YN Yes Interior Features Ceiling Fan(s)Blinds/ShadesEat-in Kitchen Laundry Features Laundry Closet Levels One Primary Bedroom Level Primary Living Area Rooms Den (Main Level) Master Bedroom (Main Level) Bedroom 2 (Main Level) Kitchen (Main Level) Bedroom 3 (Main Level) Rooms Total 5 Water Heater Electric

Property Features

Association Amenities None Association YN No Electric Provider City of Rocky Mount Frontage Type See Remarks In City Limits YN Yes Island Or Mainland Mainland Listing Terms CashConventionalFHAVA Loan Natural Gas Provider City of Rocky Mount New Construction YN No Property Sub Type Single Family Residence Road Frontage Type MaintainedCity StreetState RoadAsphalt Secondary Subdivision N/A Sewer Provider Municipal SewerRocky Mount Special Listing Conditions Standard Tax Amount 1836.49 Tax Year 2025 Trash Collection City Pick-UP Utilities Natural Gas Available Water Provider Rocky Mount Water Source Public Waterfront YN No Zoning residential

Listing information © 2026 Hive MLS
Listing courtesy of Stephanie Webb of Boone, Hill, Allen & Ricks: .


[Hive MLS] logoThe data relating to real estate on this web site comes in part from the Internet Data Exchange program of Hive MLS LLC, and is updated as of 2026-10-07T13:43:14.8. All information is deemed reliable but not guaranteed and should be independently verified. All properties are subject to prior sale, change, or withdrawal. Neither listing broker(s) nor Carolina Coastal Group shall be responsible for any typographical errors, misinformation, or misprints, and shall be held totally harmless from any damages arising from reliance upon these data. © 2026 Hive MLS LLC
 
https://bt-photos.global.ssl.fastly.net/ncreg/1280_boomver_1_4e98298f46e9978df338eece3bd57962-2.jpg https://bt-photos.global.ssl.fastly.net/ncreg/1280_boomver_1_4e98298f46e9978df338eece3bd57962-2.jpg https://bt-photos.global.ssl.fastly.net/ncreg/1280_boomver_1_4e98298f46e9978df338eece3bd57962-2.jpg
Logo
Carolina Coastal Group
514 N Howe St
Southport NC, 28461