



Description
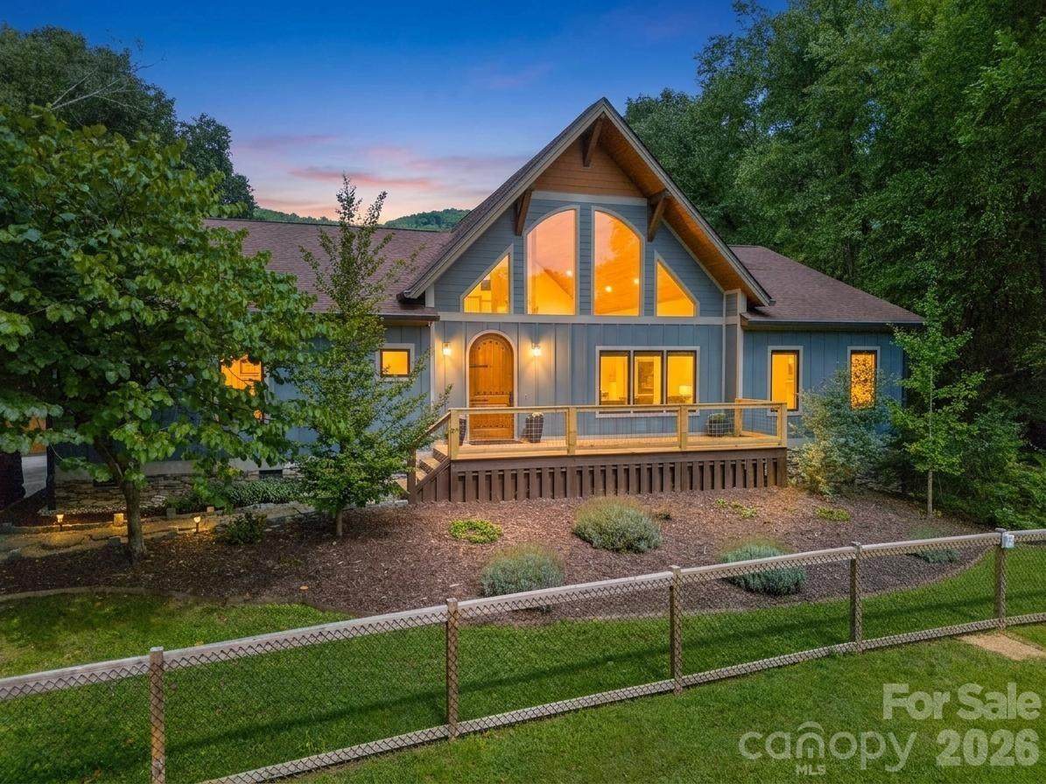
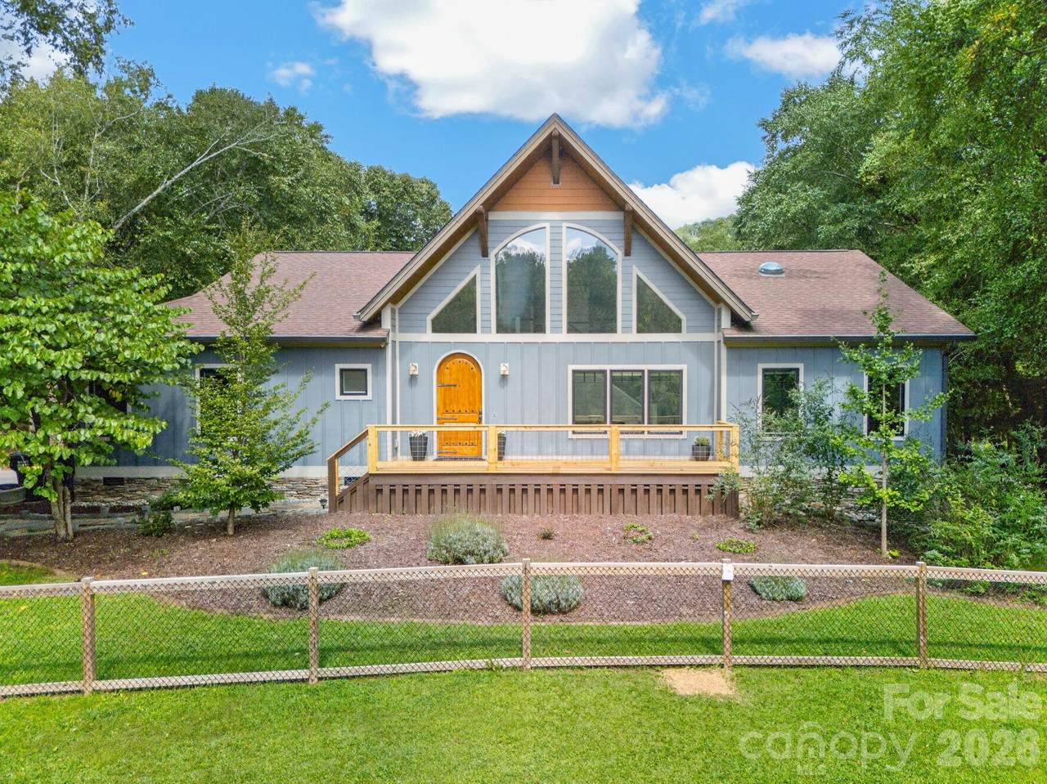
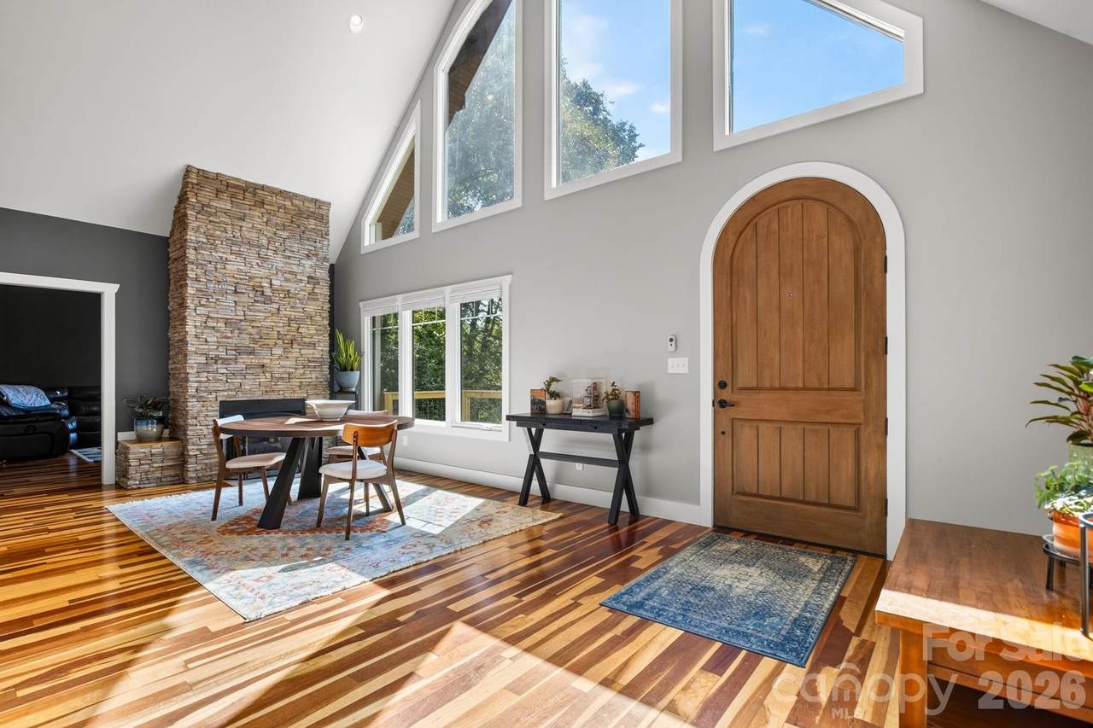
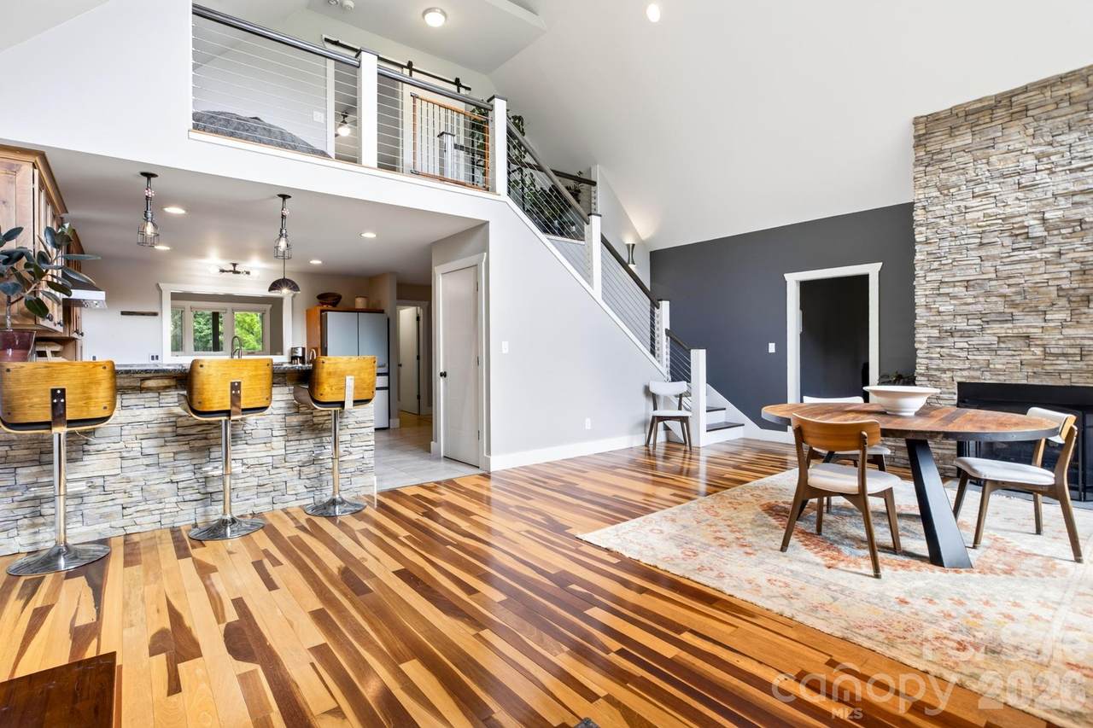
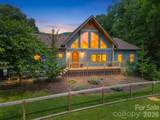
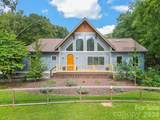
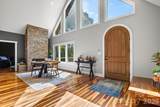
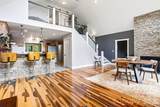
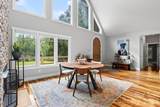
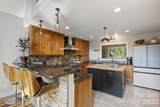
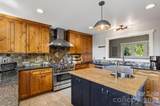
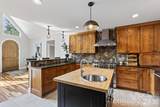
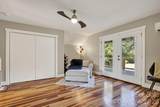
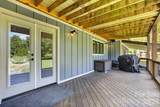
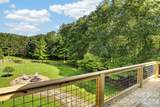
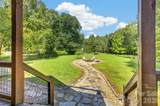
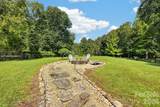
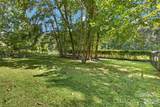
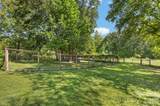
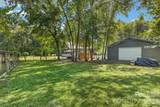
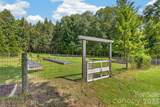
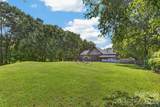
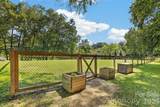
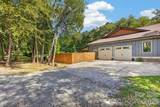
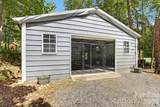
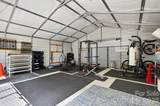
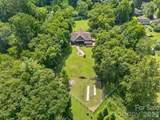
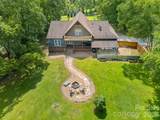
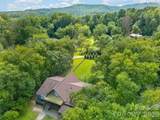
Beautifully crafted custom home on nearly 3 flat, fenced acres in highly desirable Mills River—an exceptional setting for gardening, animals, or a mini farm. The expansive, usable property offers plenty of room to spread out, with organic garden beds, a creek along one side, mountain views, and excellent south-facing sun exposure. At the heart of the home is an impressive chef-designed kitchen, complemented by Brazilian cherry and ceramic tile flooring throughout. The spacious primary suite features a beautifully appointed custom tile bath, walk-in closet with built-ins, and direct access to the rear deck overlooking the expansive fenced backyard. Outdoor spaces are impressive, with three generous decks, a patio and fire pit, organic garden beds, a creek along one side of the property, and mountain views beyond. The south-facing orientation provides abundant natural light and excellent sun exposure for the gardens. A 600-square-foot detached workshop offers wonderful space for hobbies, storage, or projects. The media room provides flexible use and could serve as additional sleeping space if desired. The heated and cooled basement offers valuable bonus space but is not included in the listed square footage due to ceiling height. A distinctive property with room to live, garden, gather, and enjoy the outdoors.
-
3BEDS
-
2.38ACRES
-
2BATHS
-
01/2 BATHS
-
2,590SQFT
-
$309$/SQFT
School Information
Description
Beautifully crafted custom home on nearly 3 flat, fenced acres in highly desirable Mills River—an exceptional setting for gardening, animals, or a mini farm. The expansive, usable property offers plenty of room to spread out, with organic garden beds, a creek along one side, mountain views, and excellent south-facing sun exposure. At the heart of the home is an impressive chef-designed kitchen, complemented by Brazilian cherry and ceramic tile flooring throughout. The spacious primary suite features a beautifully appointed custom tile bath, walk-in closet with built-ins, and direct access to the rear deck overlooking the expansive fenced backyard. Outdoor spaces are impressive, with three generous decks, a patio and fire pit, organic garden beds, a creek along one side of the property, and mountain views beyond. The south-facing orientation provides abundant natural light and excellent sun exposure for the gardens. A 600-square-foot detached workshop offers wonderful space for hobbies, storage, or projects. The media room provides flexible use and could serve as additional sleeping space if desired. The heated and cooled basement offers valuable bonus space but is not included in the listed square footage due to ceiling height. A distinctive property with room to live, garden, gather, and enjoy the outdoors.
 Based on information submitted to the MLS GRID as of 2026-11-11T22:34:43.14 UTC. All data is obtained from various sources and may not have been verified by broker or MLS GRID. Supplied Open House Information is subject to change without notice. All information should be independently reviewed and verified for accuracy. Properties may or may not be listed by the office/agent presenting the information.The data relating to real estate on this Web site derive in part from the Canopy MLS IDX program. Brokers make an effort to deliver accurate information, but buyers should independently verify any information on which they will rely in a transaction. All properties are subject to prior sale, change or withdrawal. Neither Carolina Coastal Group nor any listing broker shall be responsible for any typographical errors, misinformation, or misprints, and they shall be held totally harmless from any damages arising from reliance upon this data. This data is provided exclusively for consumers' personal, non-commercial use and may not be used for any purpose other than to identify prospective properties they may be interested in purchasing. © 2026 Canopy MLS.
“Listings courtesy of Canopy MLS as distributed by MLS GRID
Some IDX listings have been excluded from this website.
Digital Millennium Copyright Act