


















Description
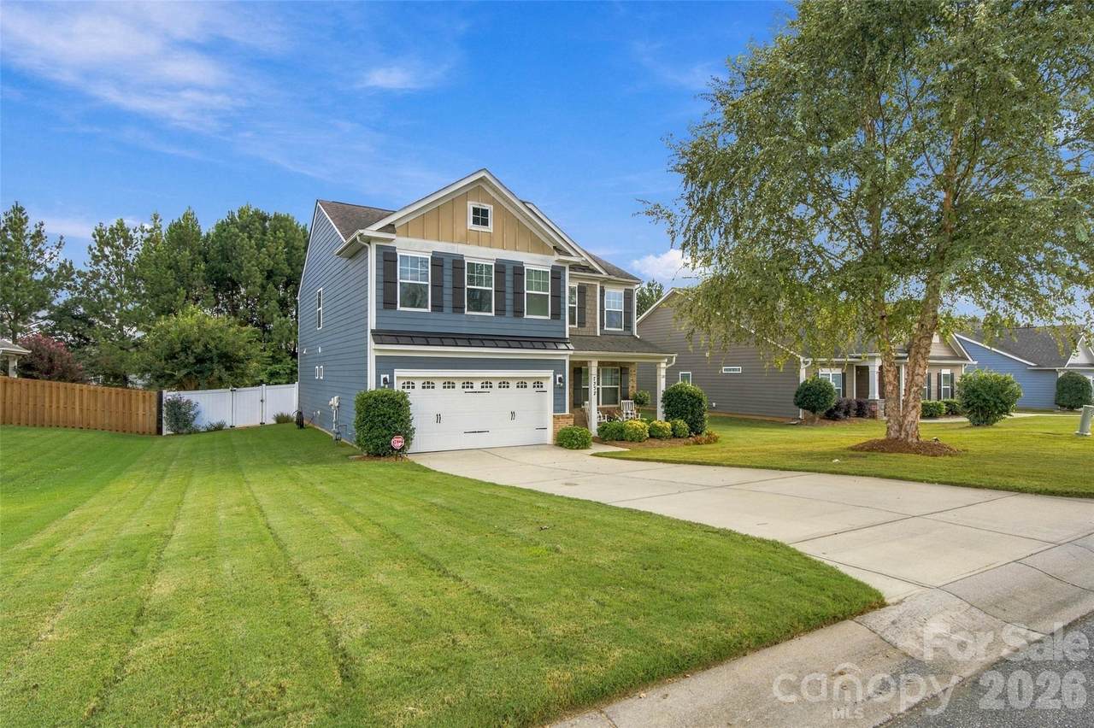
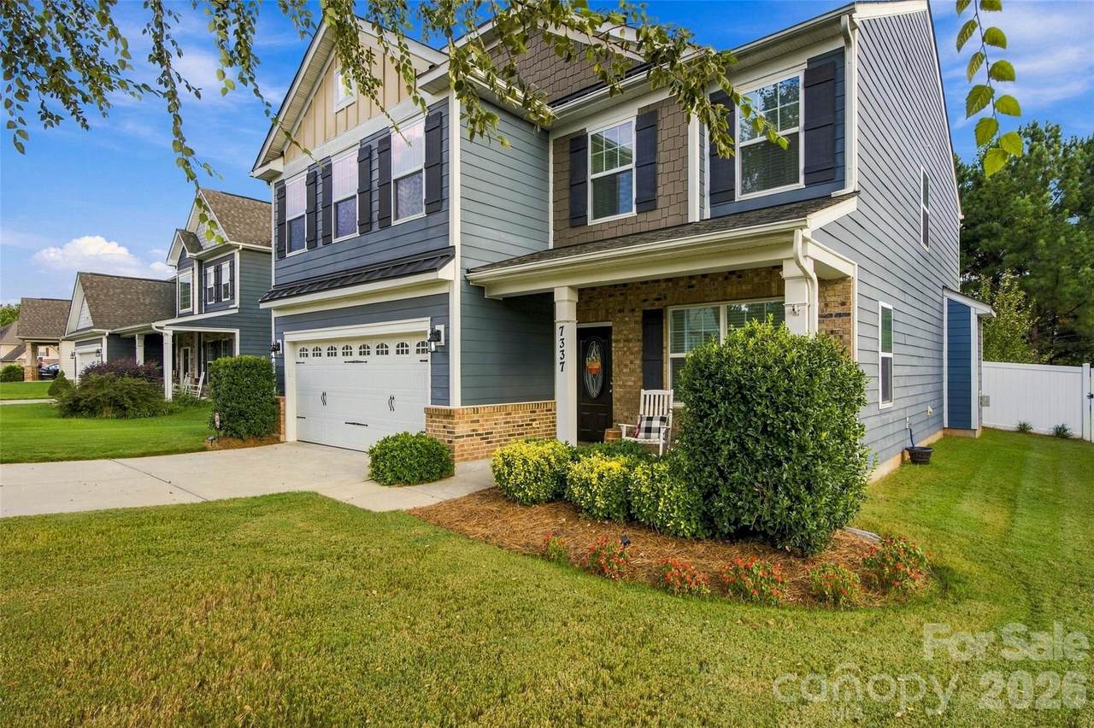
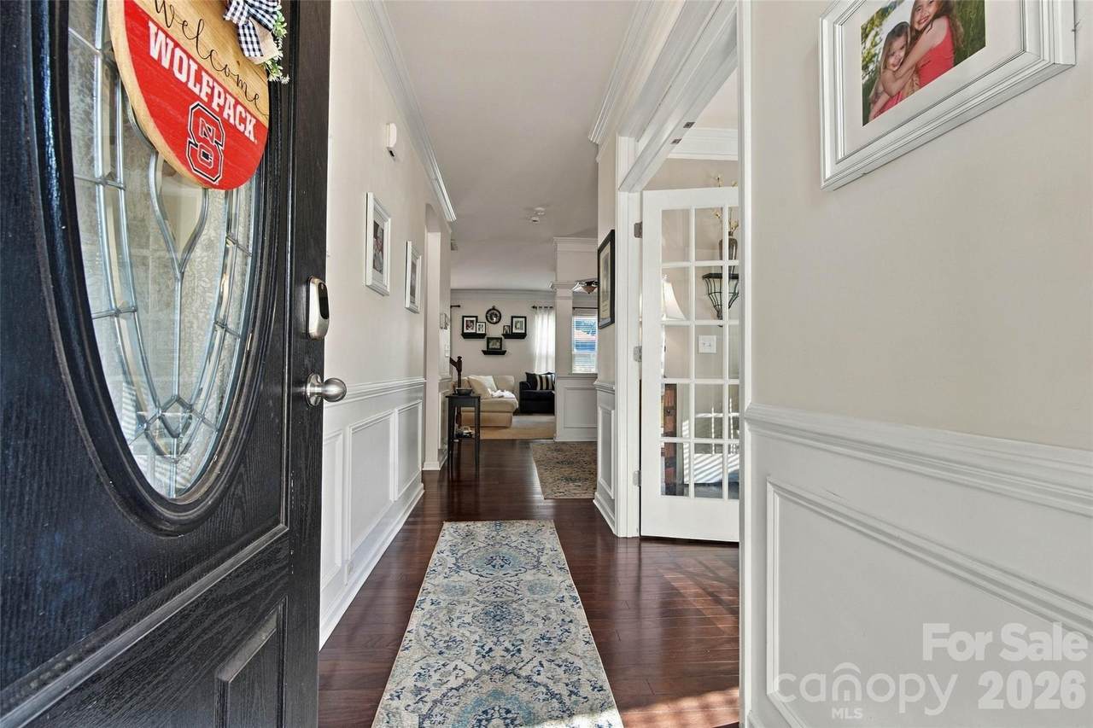
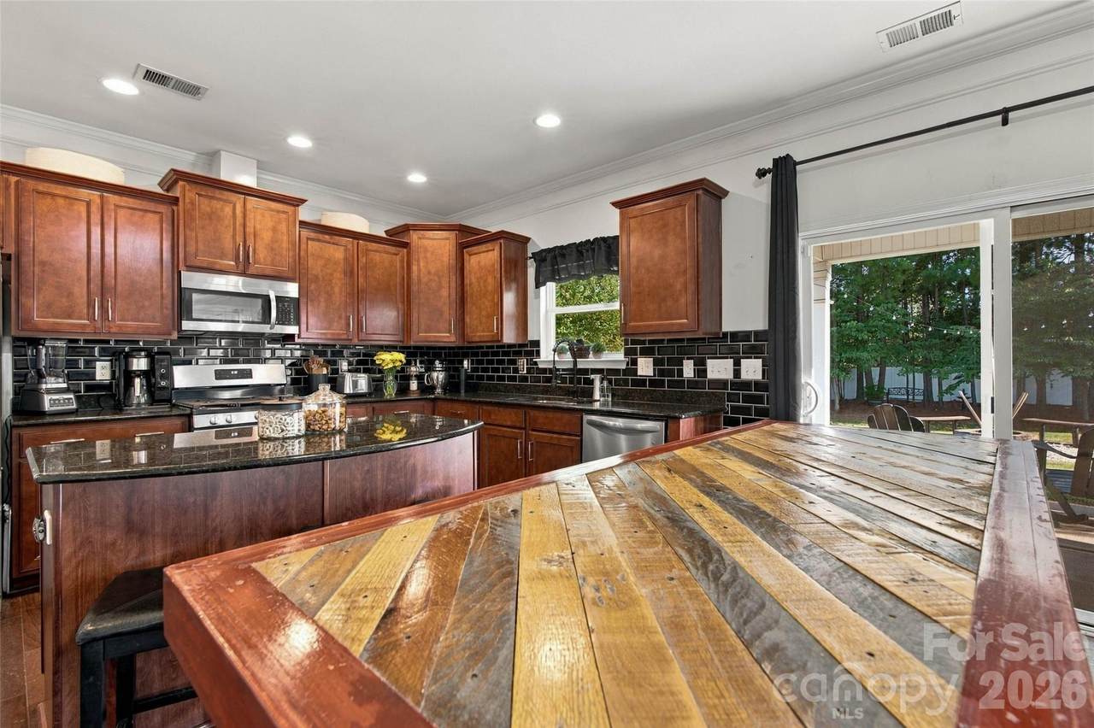
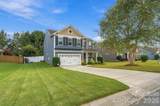
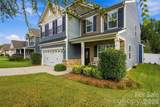
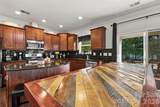
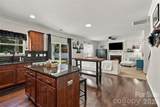
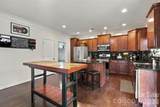
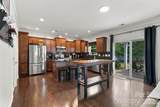
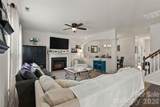
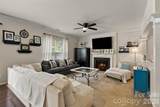
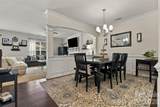
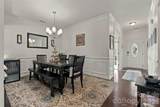
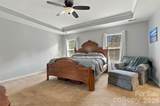
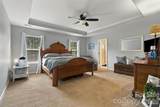
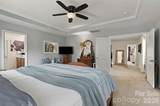
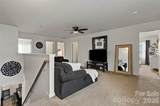
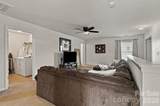
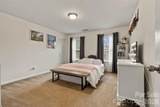
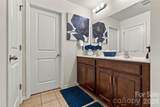
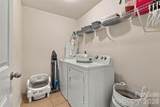
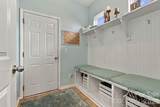
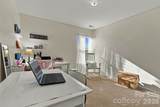
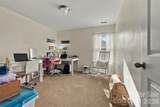
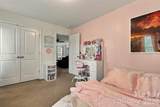
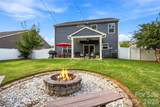
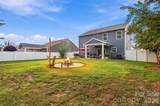
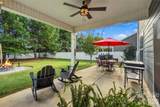
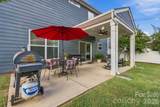
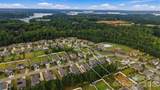
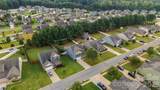
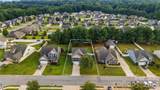
Welcome to 7337 Adirondack Dr, a beautifully maintained 4-bedroom, 2.5-bath home nestled in the desirable Covington of Lake Norman community in Denver. Built in 2015 and situated on a generous .36-acre lot, this home offers the perfect blend of comfortable living, functional spaces, and inviting outdoor areas. Step inside to beautiful, engineered hardwood floors, and a welcoming main level featuring a dedicated study with beautiful French doors, a formal dining room, and an open-concept kitchen and living area designed for everyday living and entertaining. The kitchen showcases rich dark granite countertops, a spacious island, and ample cabinetry, flowing seamlessly into the living room where a cozy fireplace creates the perfect gathering space. Just off the kitchen, a convenient mudroom provides easy access to the oversized 2-car garage. Upstairs, you'll find a spacious primary suite featuring elegant tray ceilings and an impressive walk-in closet. The primary bath offers a large, relaxing retreat, while three additional bedrooms provide plenty of room for family, guests, or a home office. A huge loft/flex space adds valuable versatility and can easily be customized to fit your lifestyle. The laundry room and additional full bathroom are also conveniently located upstairs. Step outside to enjoy the private, fenced backyard complete with a white privacy fence and firepit—an ideal setting for relaxing evenings, entertaining friends, or enjoying time outdoors. Located conveniently near the community pool, this home offers both privacy and easy access to neighborhood amenities. With its spacious floor plan, sought-after features, generous lot, and convenient location in the heart of Denver, this Covington of Lake Norman home is ready to welcome its next owners!
-
4BEDS
-
0.36ACRES
-
2BATHS
-
11/2 BATHS
-
2,635SQFT
-
$197$/SQFT
School Information
Description
Welcome to 7337 Adirondack Dr, a beautifully maintained 4-bedroom, 2.5-bath home nestled in the desirable Covington of Lake Norman community in Denver. Built in 2015 and situated on a generous .36-acre lot, this home offers the perfect blend of comfortable living, functional spaces, and inviting outdoor areas. Step inside to beautiful, engineered hardwood floors, and a welcoming main level featuring a dedicated study with beautiful French doors, a formal dining room, and an open-concept kitchen and living area designed for everyday living and entertaining. The kitchen showcases rich dark granite countertops, a spacious island, and ample cabinetry, flowing seamlessly into the living room where a cozy fireplace creates the perfect gathering space. Just off the kitchen, a convenient mudroom provides easy access to the oversized 2-car garage. Upstairs, you'll find a spacious primary suite featuring elegant tray ceilings and an impressive walk-in closet. The primary bath offers a large, relaxing retreat, while three additional bedrooms provide plenty of room for family, guests, or a home office. A huge loft/flex space adds valuable versatility and can easily be customized to fit your lifestyle. The laundry room and additional full bathroom are also conveniently located upstairs. Step outside to enjoy the private, fenced backyard complete with a white privacy fence and firepit—an ideal setting for relaxing evenings, entertaining friends, or enjoying time outdoors. Located conveniently near the community pool, this home offers both privacy and easy access to neighborhood amenities. With its spacious floor plan, sought-after features, generous lot, and convenient location in the heart of Denver, this Covington of Lake Norman home is ready to welcome its next owners!
 Based on information submitted to the MLS GRID as of 2026-10-06T23:33:47.963 UTC. All data is obtained from various sources and may not have been verified by broker or MLS GRID. Supplied Open House Information is subject to change without notice. All information should be independently reviewed and verified for accuracy. Properties may or may not be listed by the office/agent presenting the information.The data relating to real estate on this Web site derive in part from the Canopy MLS IDX program. Brokers make an effort to deliver accurate information, but buyers should independently verify any information on which they will rely in a transaction. All properties are subject to prior sale, change or withdrawal. Neither Carolina Coastal Group nor any listing broker shall be responsible for any typographical errors, misinformation, or misprints, and they shall be held totally harmless from any damages arising from reliance upon this data. This data is provided exclusively for consumers' personal, non-commercial use and may not be used for any purpose other than to identify prospective properties they may be interested in purchasing. © 2026 Canopy MLS.
“Listings courtesy of Canopy MLS as distributed by MLS GRID
Some IDX listings have been excluded from this website.
Digital Millennium Copyright Act