




























Description
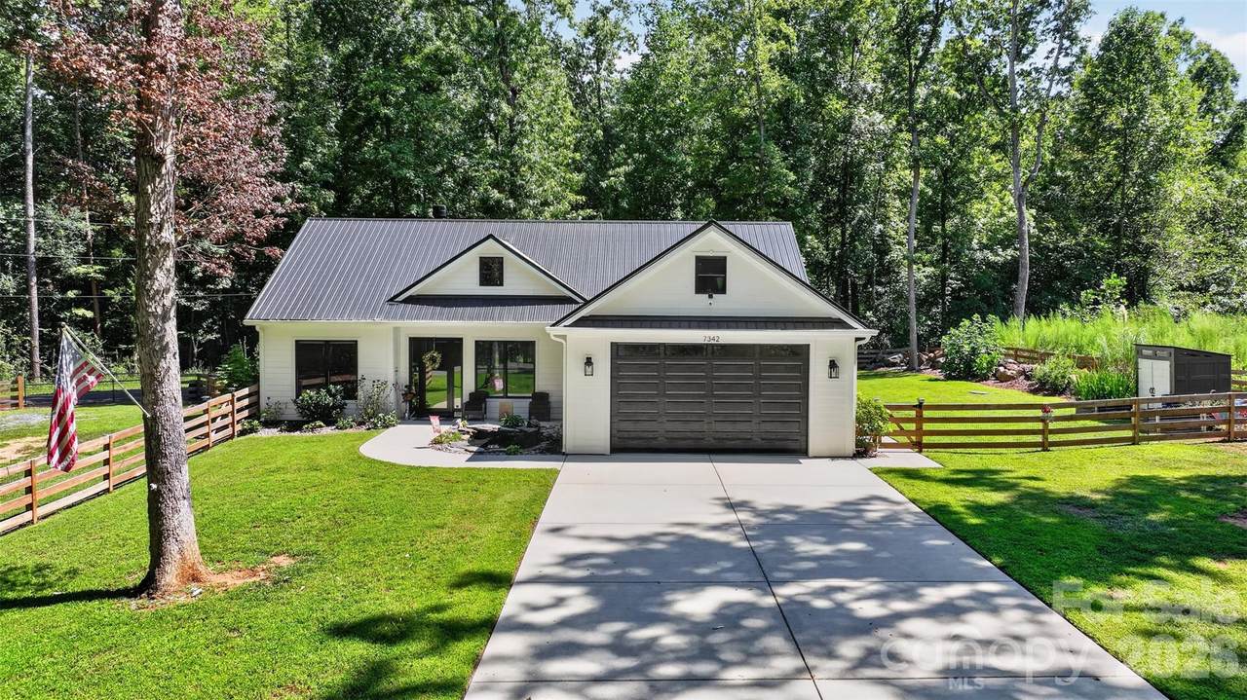
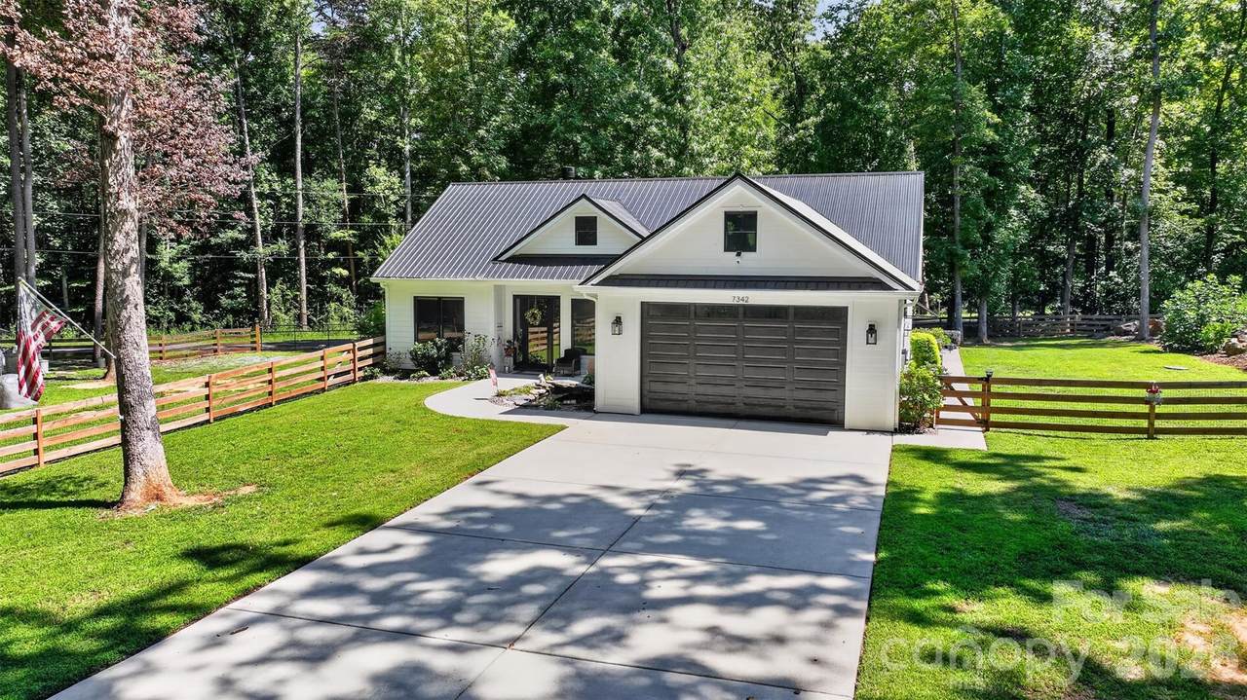
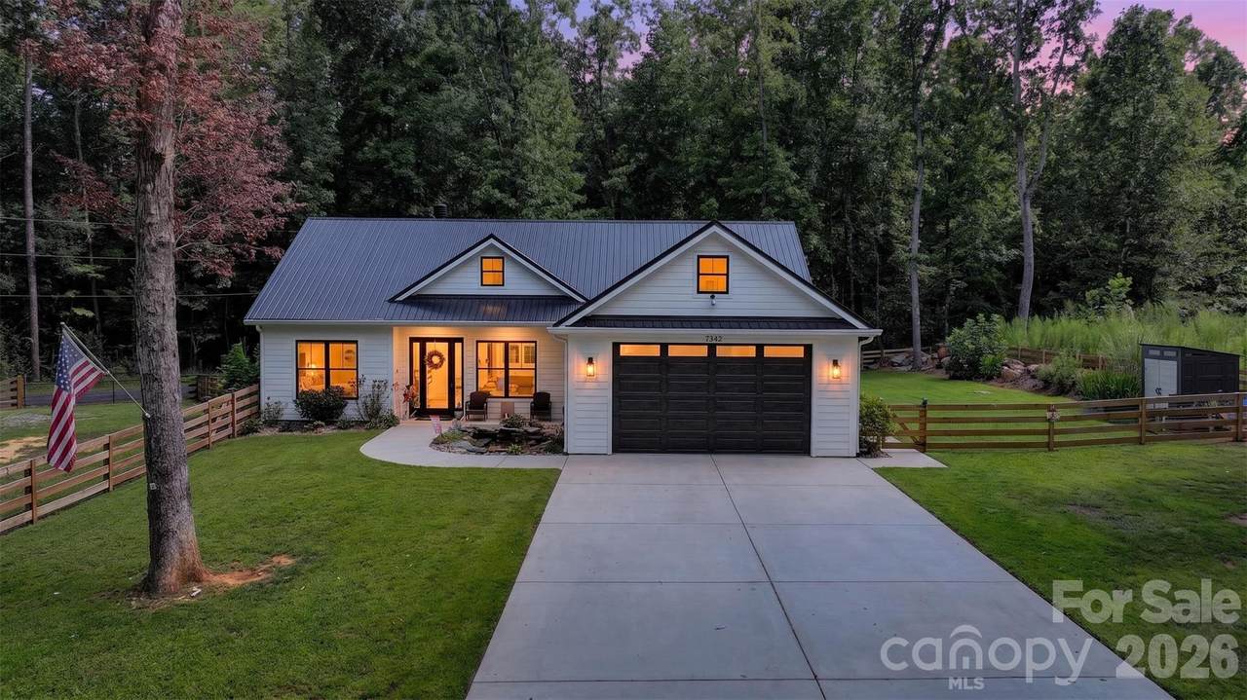
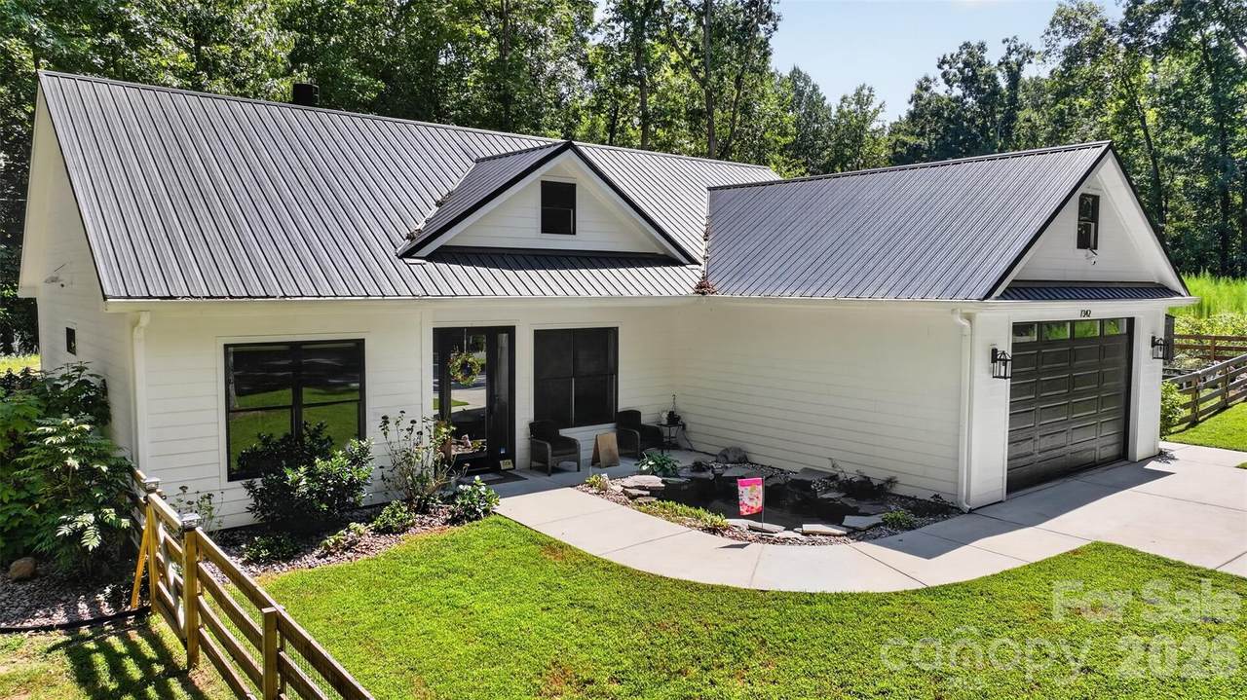
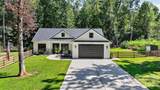
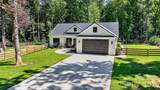
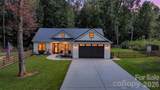
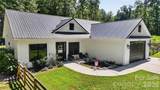
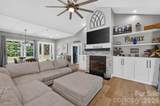
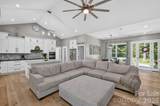
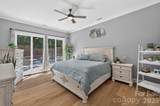
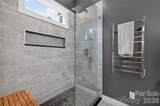
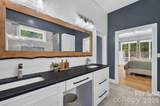
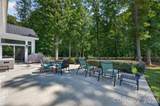
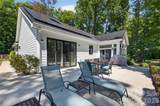
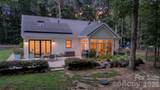
Tucked away from the hustle, yet just minutes from everything. This hidden gem in Norman Woods offers the perfect balance of privacy, comfort and convenience. Situated on a private half-acre corner lot, this beautifully maintained ranch blends everyday functionality with timeless style through its open-concept design. The open-concept living area flows seamlessly into the gourmet kitchen, where an oversized granite island creates the perfect gathering place for family and friends. Vaulted ceilings and abundant natural light enhances the home's warm, inviting atmosphere. The temperature controlled sunroom provides a peaceful retreat filled with natural light; perfect for morning tea, afternoon reading, or simply unwinding. The spacious primary suite features private access to the outdoor patio and a spa-inspired bath complete with heated floor, dual vanities, walk-in shower and walk-in closet with custom shelving. Thoughtful upgrades include fully paid solar panels, offering energy efficiency without the expense of a lease. Whether relaxing on the front porch overlooking the tranquil Koi pond or gathering around the backyard fire pit, this home offers inviting spaces to enjoy every season. Conveniently located just minutes from I-77 and I-485, making access to Uptown, Lake Norman, and the airport. Birkdale Village, shopping, dining and more is within 10 minutes. Several magnet school options are also located nearby.
Sold by LPT Realty LLC.
Listed by Howard Hanna Allen Tate Lake Norman.
Properties displayed may be listed or sold by various participants in the MLS.
-
3BEDS
-
0.5ACRES
-
2BATHS
-
01/2 BATHS
-
1,808SQFT
-
$318$/SQFT
School Information
Description
Tucked away from the hustle, yet just minutes from everything. This hidden gem in Norman Woods offers the perfect balance of privacy, comfort and convenience. Situated on a private half-acre corner lot, this beautifully maintained ranch blends everyday functionality with timeless style through its open-concept design. The open-concept living area flows seamlessly into the gourmet kitchen, where an oversized granite island creates the perfect gathering place for family and friends. Vaulted ceilings and abundant natural light enhances the home's warm, inviting atmosphere. The temperature controlled sunroom provides a peaceful retreat filled with natural light; perfect for morning tea, afternoon reading, or simply unwinding. The spacious primary suite features private access to the outdoor patio and a spa-inspired bath complete with heated floor, dual vanities, walk-in shower and walk-in closet with custom shelving. Thoughtful upgrades include fully paid solar panels, offering energy efficiency without the expense of a lease. Whether relaxing on the front porch overlooking the tranquil Koi pond or gathering around the backyard fire pit, this home offers inviting spaces to enjoy every season. Conveniently located just minutes from I-77 and I-485, making access to Uptown, Lake Norman, and the airport. Birkdale Village, shopping, dining and more is within 10 minutes. Several magnet school options are also located nearby.
Sold by LPT Realty LLC.
Listed by Howard Hanna Allen Tate Lake Norman.
Properties displayed may be listed or sold by various participants in the MLS.
 Based on information submitted to the MLS GRID as of 2026-11-14T23:33:37.93 UTC. All data is obtained from various sources and may not have been verified by broker or MLS GRID. Supplied Open House Information is subject to change without notice. All information should be independently reviewed and verified for accuracy. Properties may or may not be listed by the office/agent presenting the information.The data relating to real estate on this Web site derive in part from the Canopy MLS IDX program. Brokers make an effort to deliver accurate information, but buyers should independently verify any information on which they will rely in a transaction. All properties are subject to prior sale, change or withdrawal. Neither Carolina Coastal Group nor any listing broker shall be responsible for any typographical errors, misinformation, or misprints, and they shall be held totally harmless from any damages arising from reliance upon this data. This data is provided exclusively for consumers' personal, non-commercial use and may not be used for any purpose other than to identify prospective properties they may be interested in purchasing. © 2026 Canopy MLS.
“Listings courtesy of Canopy MLS as distributed by MLS GRID
Some IDX listings have been excluded from this website.
Digital Millennium Copyright Act