










Skip To Content

767 Tess Street

Graniteville, SC 29829
  • $269,900
  • STATUS: Active
  • ON SITE: 17 Days
  • MLS #: 100604852
Price Reduced
UPDATED: 45 min ago
$269,900
  • 4
    BEDS
  • 0.13
    ACRES
  • 2
    BATHS
  • 1
    1/2 BATHS
  • 2,046
    SQFT
  • $132
    $/SQFT
Neighborhood:
Type:
Single-Family Home
Built:
2026
County:
Area:

School Information

Elementary School:
Middle School:
Lbc
High School:

Description

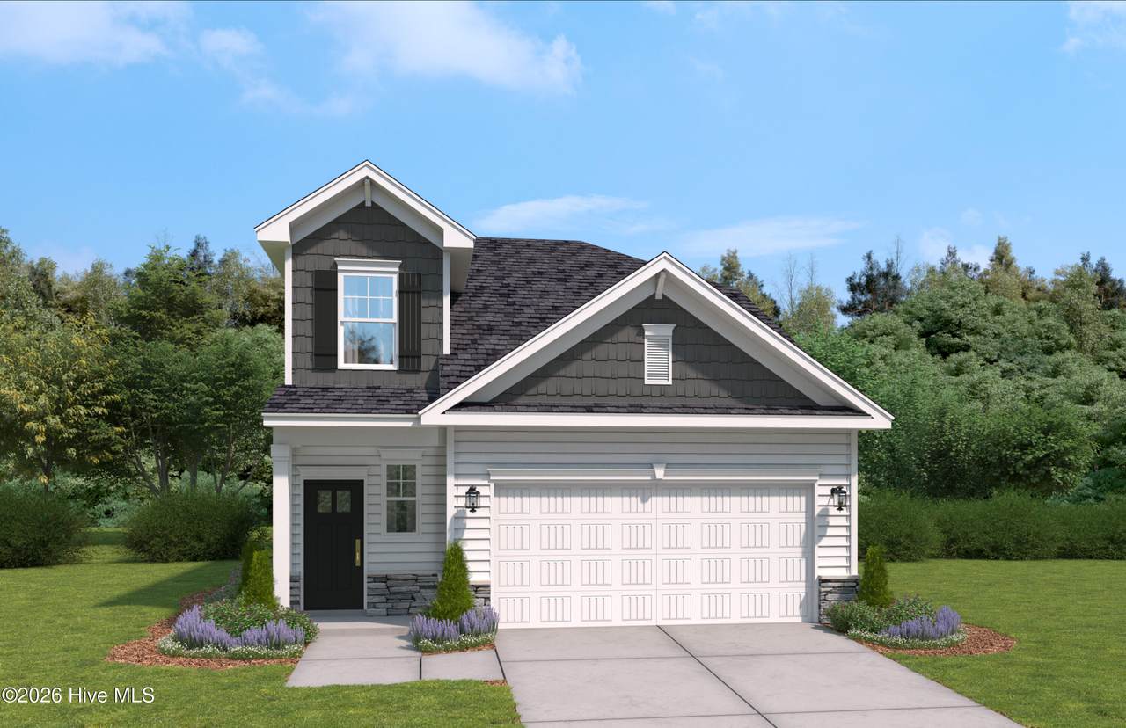
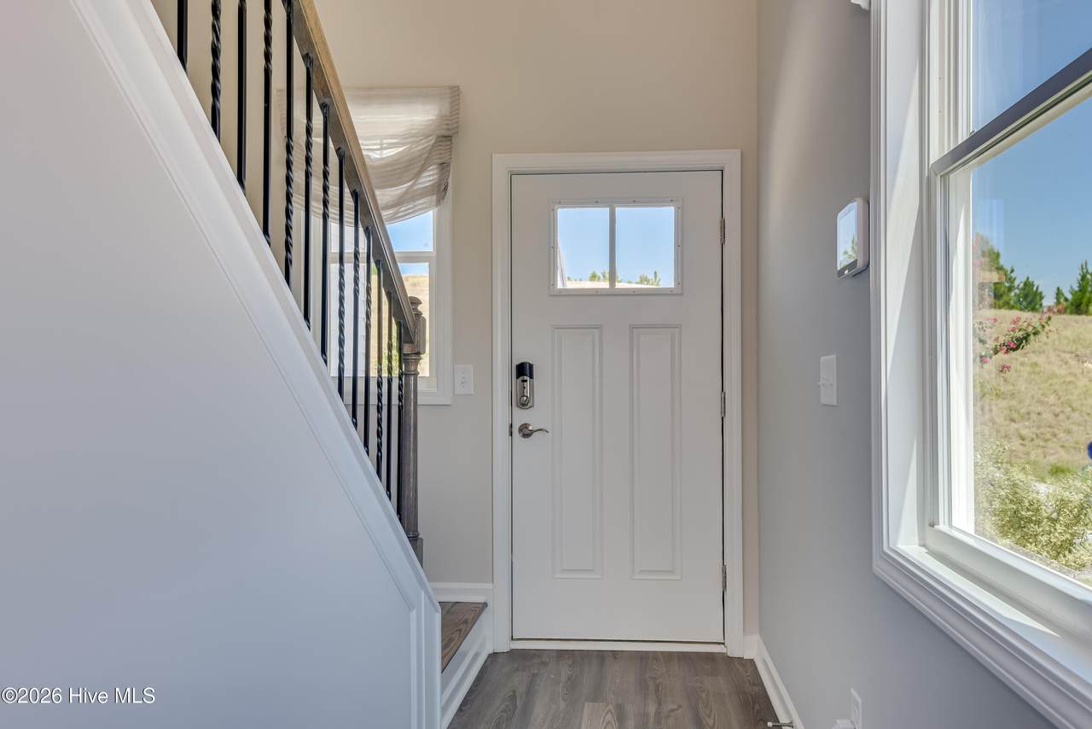
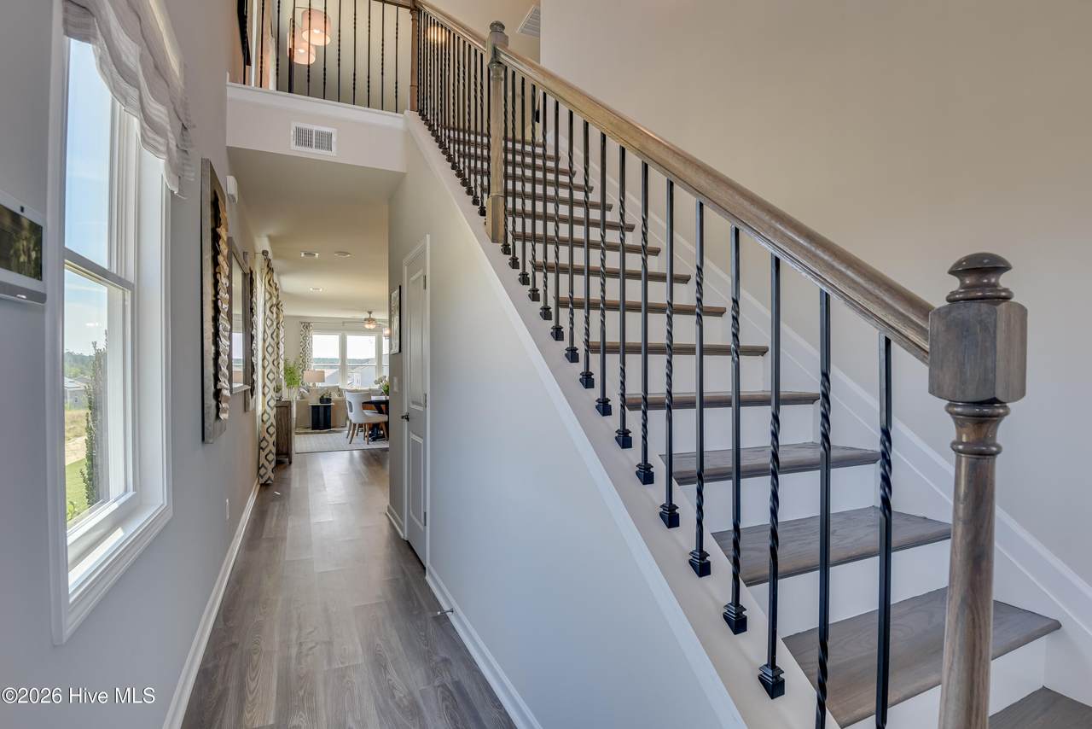
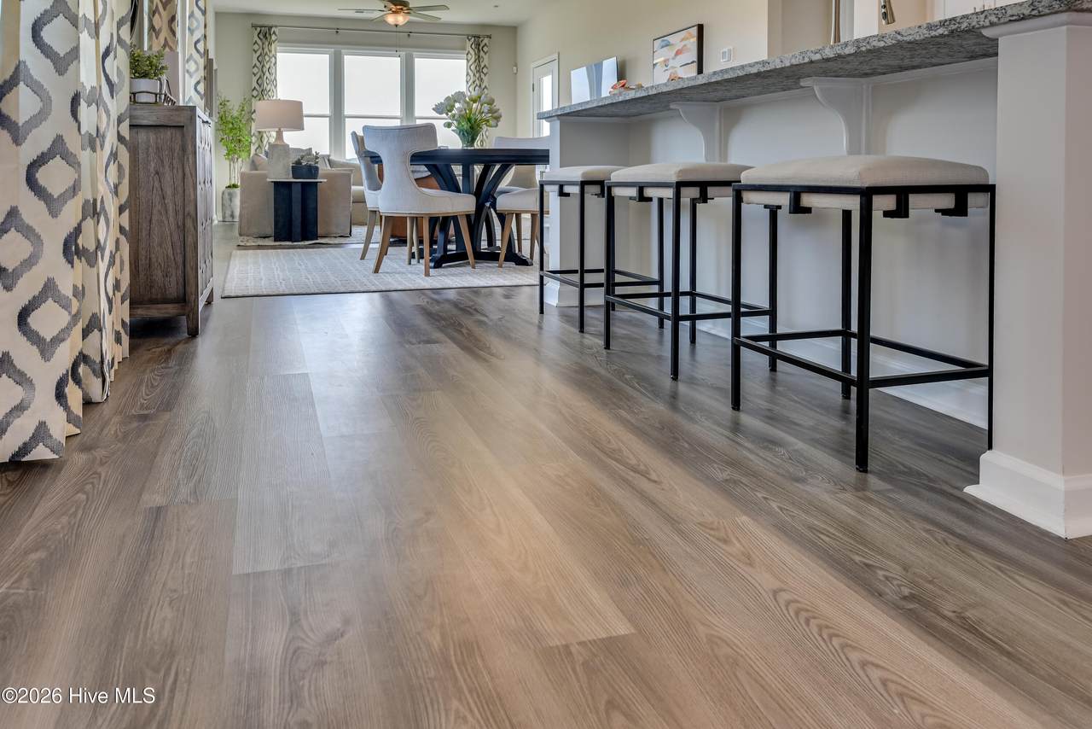
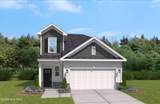
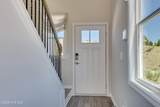
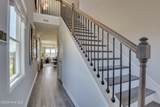
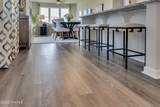
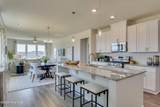
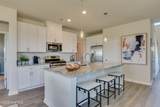
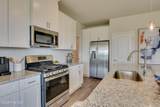
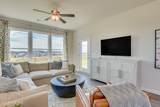
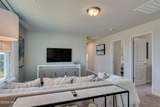
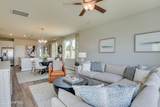
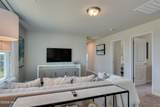
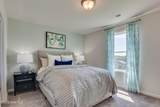
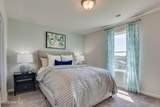
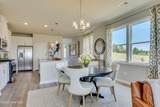
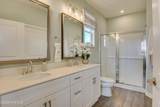
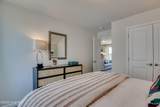
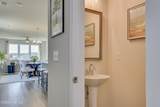
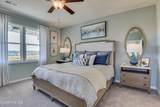
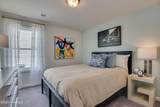
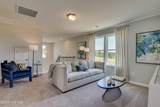
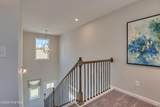
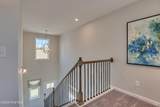
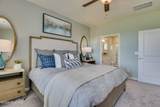
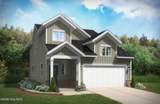
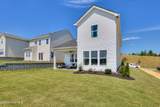
Walk into the CADE and arrive at your dream home. It's designed to be a retreat away from the busyness of the world. This charming four-bedroom, single-family home has many comfortable options including our Tailored Design Collection with Quartz Countertops, and Solid Wood Shaker Cabinets. This large kitchen island is ideal for entertaining and family gathers, and the beautiful main-level owner's suite is your own personal paradise overlooking the covered patio. The two-story Foyer opens to the upper-level loft perfect for relaxing or enjoying your favorite hobby. Three large secondary bedrooms are waiting for everyone to unwind and relax. Imagine all the warm cozy nights and cool peaceful mornings! Fun Neighborhood amenities include In Ground Pool with Splash/Waterfall feature, Covered Cabana, and lots of seating around the pool to watch the family splash away. Close to I20, SRS, Fort Eisenhower, and Savanah River, Graniteville is an excellent location call home. The Cade is a place to call your own, to find peace and your well-deserved retreat. Each home is built using energy efficient construction methods and are independently inspected and tested by The Home Energy Rating System (HERS) Index. *Photos are for illustrative purposes only actual finishes may vary*. UP TO 10,000 IN CLOSING COST THROUGH THE USE OF PREFERRED LENDER! Call for Details!!! Homesite I29

Monthly Payment Calculator


[Hive MLS] logoThe data relating to real estate on this web site comes in part from the Internet Data Exchange program of Hive MLS LLC, and is updated as of 2026-10-06T23:35:18.87. All information is deemed reliable but not guaranteed and should be independently verified. All properties are subject to prior sale, change, or withdrawal. Neither listing broker(s) nor Carolina Coastal Group shall be responsible for any typographical errors, misinformation, or misprints, and shall be held totally harmless from any damages arising from reliance upon these data. © 2026 Hive MLS LLC
www.carolinacoastalgroup.com/homes/181384720
Print Image

767 Tess Street Graniteville, SC 29829

  • Price: $269,900
  • Status: Active
  • On Site: 17 Days
  • Updated: 45 min ago
  • MLS #: 100604852
4
Beds
2
Baths
1
½ Baths
0.13
Acres
2,046
SQFT
$132
$/SQFT
2026
Built
Neighborhood:
Clairbourne
County:
Aiken
Area:
Graniteville
Elementary School:
Jefferson
Middle School:
Lbc
High School:
Midland Valley
Property Description
Walk into the CADE and arrive at your dream home. It's designed to be a retreat away from the busyness of the world. This charming four-bedroom, single-family home has many comfortable options including our Tailored Design Collection with Quartz Countertops, and Solid Wood Shaker Cabinets. This large kitchen island is ideal for entertaining and family gathers, and the beautiful main-level owner's suite is your own personal paradise overlooking the covered patio. The two-story Foyer opens to the upper-level loft perfect for relaxing or enjoying your favorite hobby. Three large secondary bedrooms are waiting for everyone to unwind and relax. Imagine all the warm cozy nights and cool peaceful mornings! Fun Neighborhood amenities include In Ground Pool with Splash/Waterfall feature, Covered Cabana, and lots of seating around the pool to watch the family splash away. Close to I20, SRS, Fort Eisenhower, and Savanah River, Graniteville is an excellent location call home. The Cade is a place to call your own, to find peace and your well-deserved retreat. Each home is built using energy efficient construction methods and are independently inspected and tested by The Home Energy Rating System (HERS) Index. *Photos are for illustrative purposes only actual finishes may vary*. UP TO 10,000 IN CLOSING COST THROUGH THE USE OF PREFERRED LENDER! Call for Details!!! Homesite I29
Exterior Features

Architectural Style Patio Attached Garage Spaces 2 Attached Garage YN Yes Carport Spaces 0 Construction Materials CompositionConcreteVinyl SidingWood Frame Detached Garage Spaces 0 Door Features Storm Door(s) Entry Level 1 Exterior Features Cluster MailboxesStorm Doors Exterior Finish CompositionVinyl Siding Fencing None Foundation Details SlabConcrete PerimeterCrawl Space Garage YN Yes Parking Features AttachedAdditional ParkingGarage Door OpenerPavedGarage Parking Total 2 Patio And Porch Features CoveredPatioPorchFront Porch Pool Features None Roof Architectural ShingleShingleComposition Structure Type Wood FrameStick Built View None

Interior Features

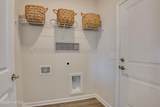
Accessibility Features Accessible KitchenAccessible Full BathAccessible DoorsAccessible EntranceAccessible BedroomAccessible Common AreaAccessible StairwayCentral Living AreaVisitor Bathroom Appliances Gas CooktopBuilt-In MicrowaveSelf Cleaning OvenRefrigeratorDisposalDishwasherTankless Water HeaterGas Range Attic Features StorageWalk-In Basement None Building Area Total 2046 Cooling Central AirZoned Cooling YN Yes Dining Room Type Combination Fireplace YN No Flooring LVT/LVPPlank Furnished Unfurnished Green Building Verification Type ENERGY STAR Certified HomesHERS Index Score Heating ElectricNatural GasZoned Heating System Fuel Source ElectricNatural Gas Heating YN Yes Interior Features Master DownstairsWalk-in Closet(s)High CeilingsEntrance FoyerKitchen IslandPantryWalk-in ShowerBlinds/ShadesEat-in KitchenSmart ThermostatWalk-In Closet(s)Wired for Data Laundry Features Dryer HookupWasher HookupLaundry Room Levels Two Primary Bedroom Level Primary Living Area Rooms Living Room Bedroom 4 Bedroom 2 Master Bedroom Bedroom 3 Dining Room Kitchen Rooms Total 7 Unit Type 4 Bedroom Or MoreLoft Water Heater Tankless

Property Features

Association Amenities CabanaCommunity PoolIndoor PoolMaintenance Common AreasPlaygroundSidewalksStreet LightsShopping Nearby Association Fee 400 Association YN Yes Electric Provider Aiken Electric Co-op Frontage Type See Remarks Home Warranty YN Yes Horse YN No In City Limits YN No Internet Service Providers AT&T Island Or Mainland Mainland Listing Terms CashConventionalFHAUSDA LoanVA Loan Lot Features LevelClearedLandscapedSprinklers in FrontSprinklers in Rear Lot Number I29 Natural Gas Provider Dominion Gas New Construction YN Yes Pets Allowed Yes Property Sub Type Single Family Residence Road Frontage Type City StreetState RoadConcretePaved Road Surface Type Paved Sewer Provider Public Sewer Special Listing Conditions Standard Tax Year 2026 Trash Collection City Pick-UP Trash Provider Waste Management Utilities Cable AvailableNatural Gas AvailableNatural Gas ConnectedSewer AvailableSewer ConnectedUnderground UtilitiesWater AvailableWater ConnectedFiber Optic Water Source Public Waterfront Features None Waterfront YN No Zoning na

Listing information © 2026 Hive MLS
Listing courtesy of Rhonda Avery of Stanley Martin GA/SC Brokerage LLC: .


[Hive MLS] logoThe data relating to real estate on this web site comes in part from the Internet Data Exchange program of Hive MLS LLC, and is updated as of 2026-10-06T23:35:18.87. All information is deemed reliable but not guaranteed and should be independently verified. All properties are subject to prior sale, change, or withdrawal. Neither listing broker(s) nor Carolina Coastal Group shall be responsible for any typographical errors, misinformation, or misprints, and shall be held totally harmless from any damages arising from reliance upon these data. © 2026 Hive MLS LLC
 
https://bt-photos.global.ssl.fastly.net/ncreg/1280_boomver_1_716f77c75113fa339f3454edec995459-2.jpg https://bt-photos.global.ssl.fastly.net/ncreg/1280_boomver_1_716f77c75113fa339f3454edec995459-2.jpg https://bt-photos.global.ssl.fastly.net/ncreg/1280_boomver_1_716f77c75113fa339f3454edec995459-2.jpg
Logo
Carolina Coastal Group
514 N Howe St
Southport NC, 28461