


















Description
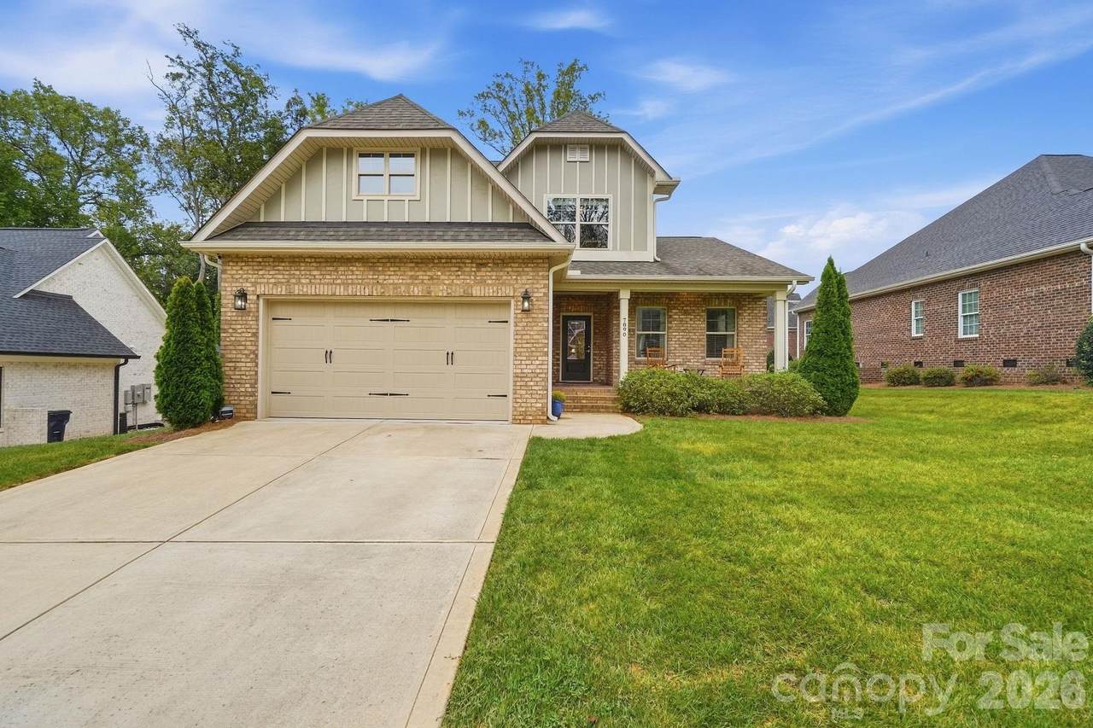
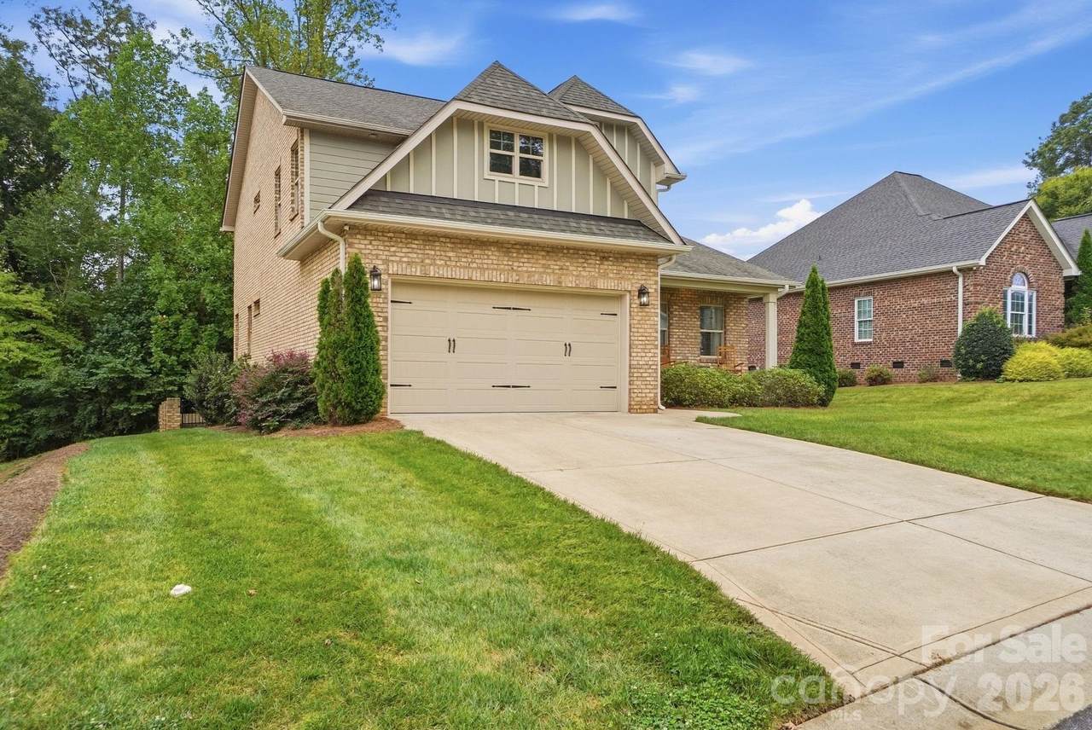
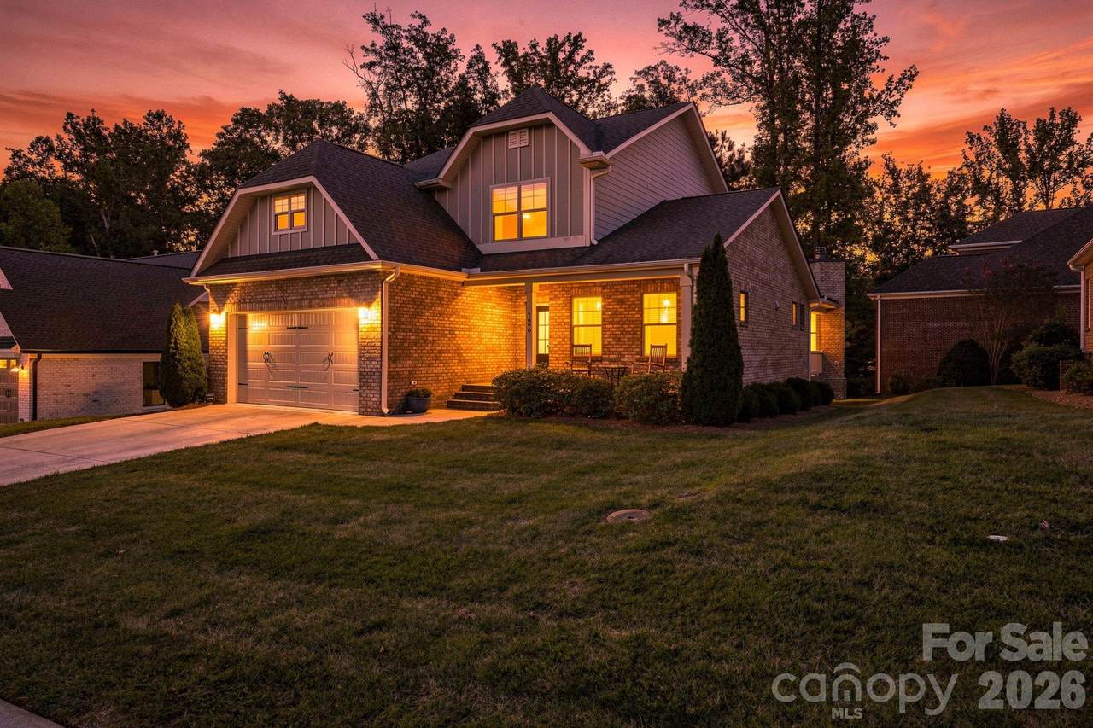
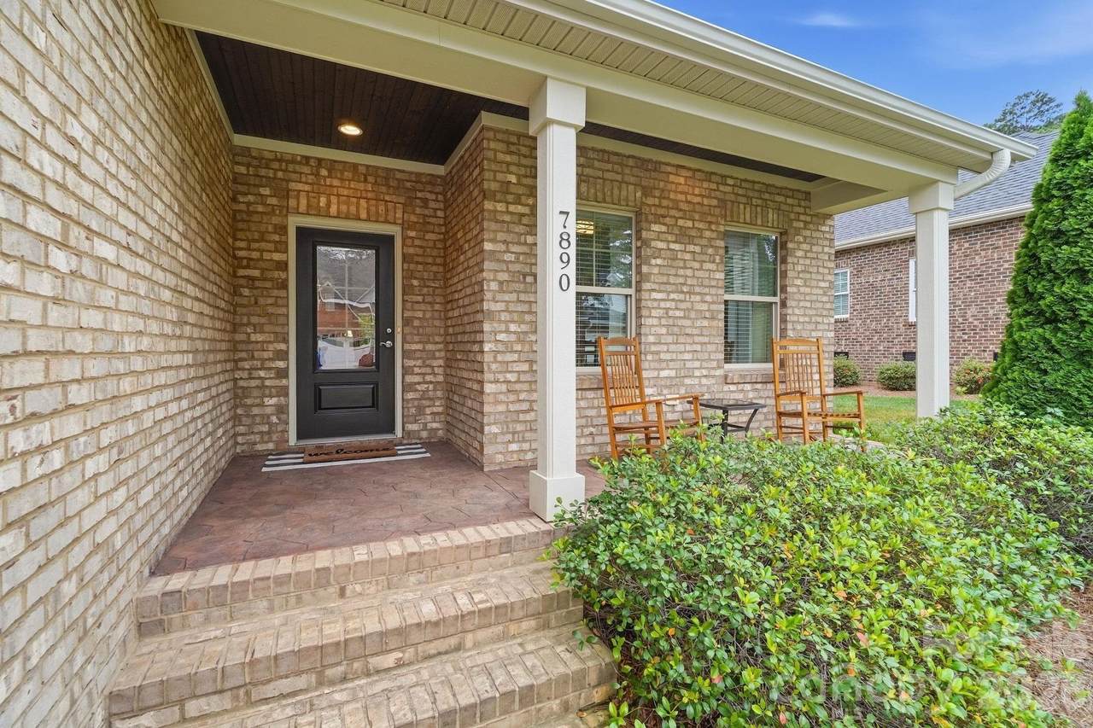
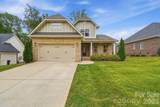
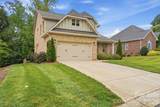
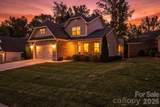
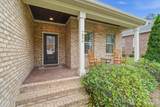
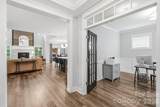
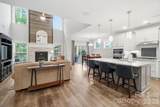
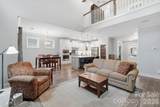
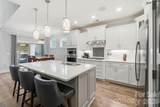
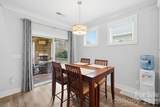
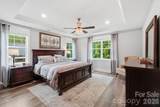
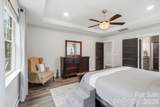
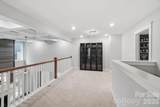
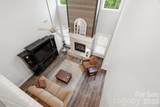
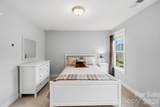
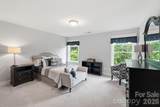
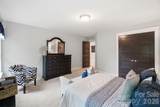
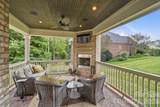
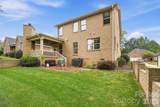
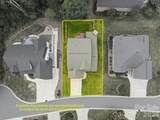
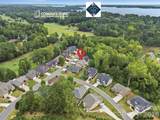
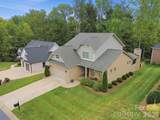
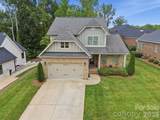
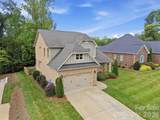
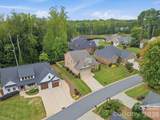
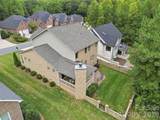
Welcome to 7890 Ballentrae Place, Cowan's Ford, where thoughtful design, impressive living spaces and low-maintenance living come together beautifully. Step inside to a dramatic two-story living room anchored by a striking fireplace and filled with natural light. The open layout flows into the dining area and kitchen, creating an inviting setting for everyday living and entertaining. The main-level primary suite offers a spacious retreat with tray ceiling, walk-in closet and well-appointed bath, while a dedicated home office provides valuable work-from-home flexibility. Upstairs, three additional bedrooms, two full baths and a generous loft/flex space provide plenty of room to spread out. The outdoor living space is a standout. Step onto the covered rear porch with its own fireplace and beautiful wood-plank ceiling—an inviting extension of the home for relaxing or entertaining throughout the seasons. Beyond it, the fenced backyard is framed by an attractive masonry wall and mature wooded backdrop, creating a private, beautifully defined outdoor space. And here's a benefit you'll appreciate every week: HOA-provided lawn maintenance includes mowing, edging, trimming and seasonal pine-needle installation, giving you more time to enjoy your home and outdoor spaces and less time maintaining them. An attached two-car garage, irrigation and a location within the Cowan's Ford Ballentrae golf community complete the package. With 2,573 square feet, 4 bedrooms and 3.5 baths, this home combines architectural character, flexible living space, exceptional outdoor living and a refreshingly low-maintenance lifestyle. Come experience 7890 Ballentrae Place in person.
Sold by White Stag Realty NC LLC.
Listed by White Stag Realty NC LLC.
Properties displayed may be listed or sold by various participants in the MLS.
-
4BEDS
-
0.19ACRES
-
3BATHS
-
11/2 BATHS
-
2,573SQFT
-
$253$/SQFT
School Information
Description
Welcome to 7890 Ballentrae Place, Cowan's Ford, where thoughtful design, impressive living spaces and low-maintenance living come together beautifully. Step inside to a dramatic two-story living room anchored by a striking fireplace and filled with natural light. The open layout flows into the dining area and kitchen, creating an inviting setting for everyday living and entertaining. The main-level primary suite offers a spacious retreat with tray ceiling, walk-in closet and well-appointed bath, while a dedicated home office provides valuable work-from-home flexibility. Upstairs, three additional bedrooms, two full baths and a generous loft/flex space provide plenty of room to spread out. The outdoor living space is a standout. Step onto the covered rear porch with its own fireplace and beautiful wood-plank ceiling—an inviting extension of the home for relaxing or entertaining throughout the seasons. Beyond it, the fenced backyard is framed by an attractive masonry wall and mature wooded backdrop, creating a private, beautifully defined outdoor space. And here's a benefit you'll appreciate every week: HOA-provided lawn maintenance includes mowing, edging, trimming and seasonal pine-needle installation, giving you more time to enjoy your home and outdoor spaces and less time maintaining them. An attached two-car garage, irrigation and a location within the Cowan's Ford Ballentrae golf community complete the package. With 2,573 square feet, 4 bedrooms and 3.5 baths, this home combines architectural character, flexible living space, exceptional outdoor living and a refreshingly low-maintenance lifestyle. Come experience 7890 Ballentrae Place in person.
Sold by White Stag Realty NC LLC.
Listed by White Stag Realty NC LLC.
Properties displayed may be listed or sold by various participants in the MLS.
 Based on information submitted to the MLS GRID as of 2026-11-15T23:33:28.077 UTC. All data is obtained from various sources and may not have been verified by broker or MLS GRID. Supplied Open House Information is subject to change without notice. All information should be independently reviewed and verified for accuracy. Properties may or may not be listed by the office/agent presenting the information.The data relating to real estate on this Web site derive in part from the Canopy MLS IDX program. Brokers make an effort to deliver accurate information, but buyers should independently verify any information on which they will rely in a transaction. All properties are subject to prior sale, change or withdrawal. Neither Carolina Coastal Group nor any listing broker shall be responsible for any typographical errors, misinformation, or misprints, and they shall be held totally harmless from any damages arising from reliance upon this data. This data is provided exclusively for consumers' personal, non-commercial use and may not be used for any purpose other than to identify prospective properties they may be interested in purchasing. © 2026 Canopy MLS.
“Listings courtesy of Canopy MLS as distributed by MLS GRID
Some IDX listings have been excluded from this website.
Digital Millennium Copyright Act