




Description
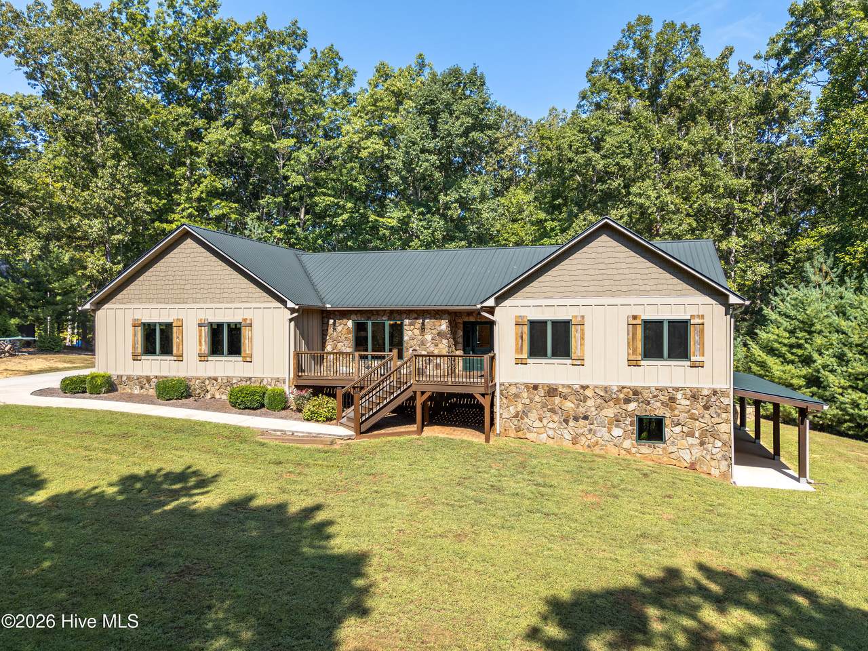
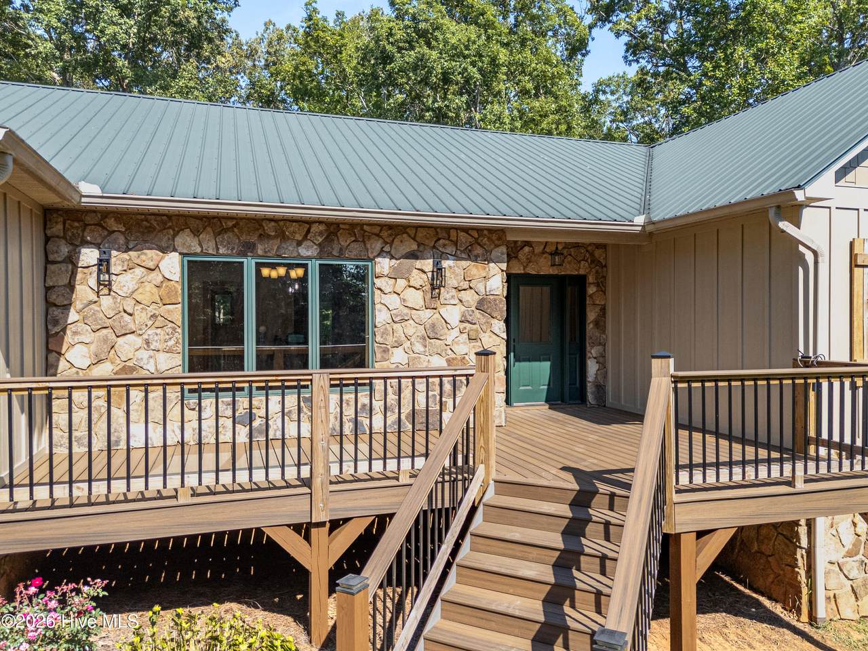
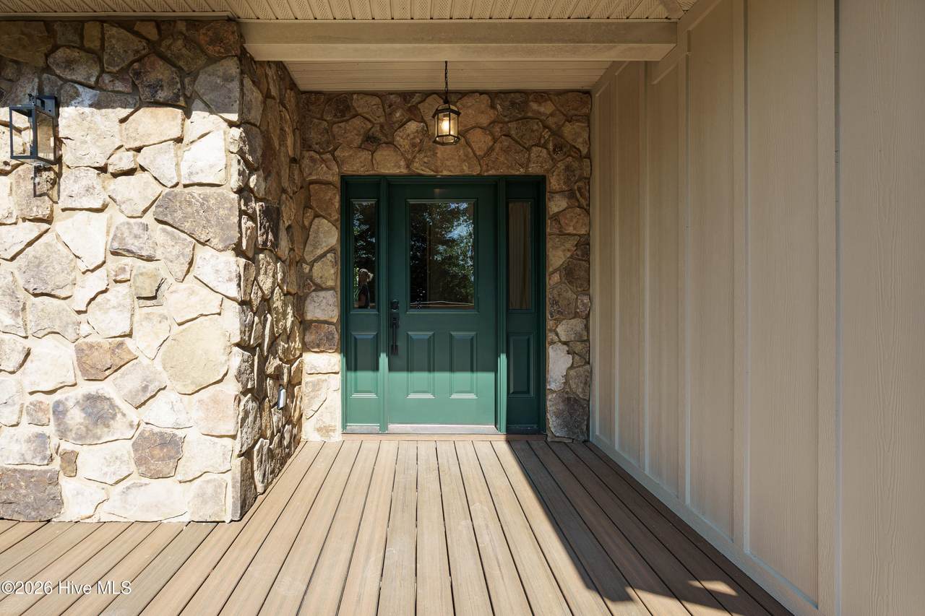
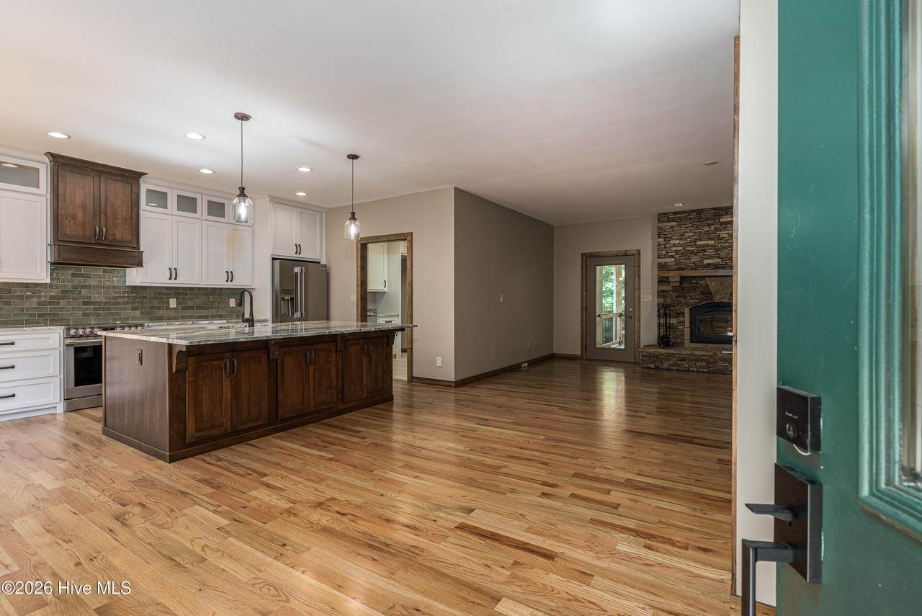
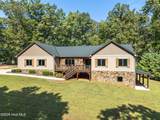
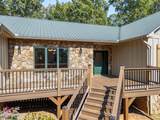
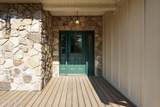
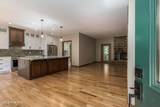
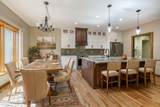
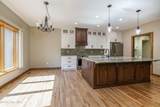
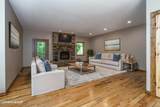
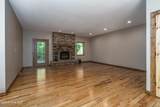
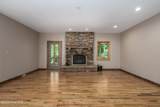
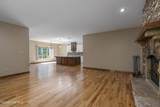
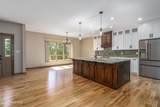
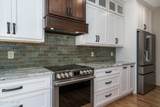
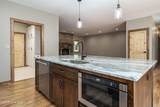
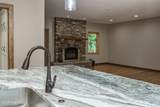
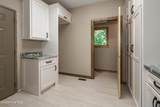
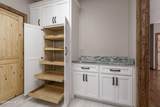
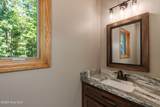
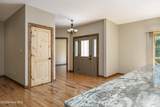
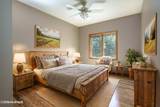
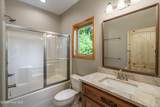
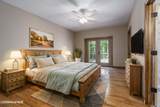
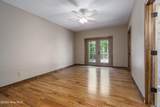
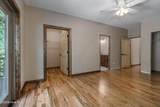
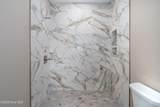
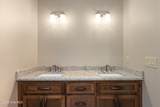
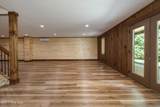
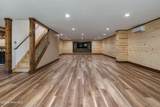
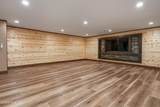
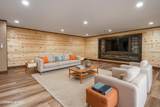
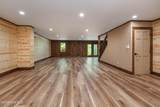
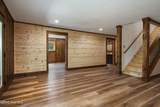
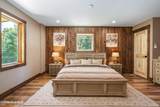
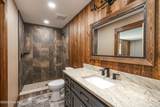
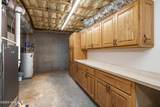
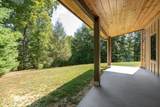
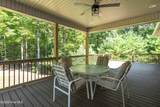
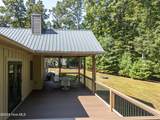
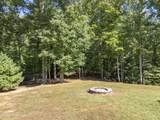
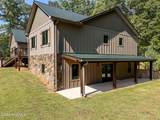
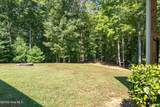
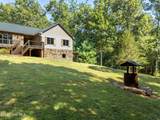
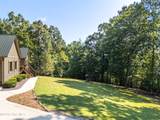
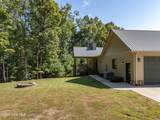
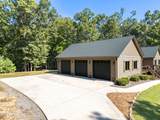
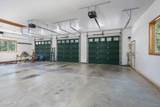
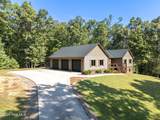
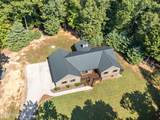
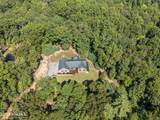
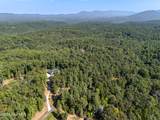
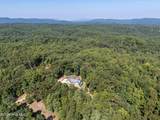
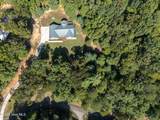
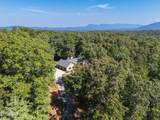
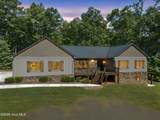
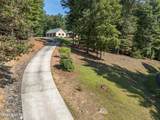
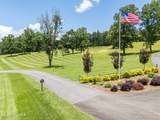
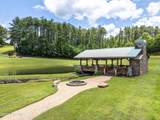
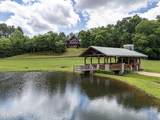
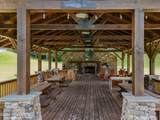
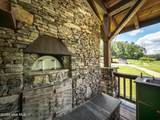
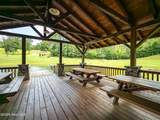
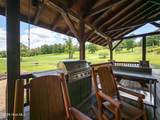
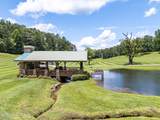
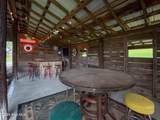
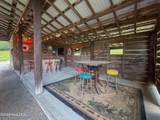
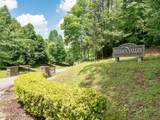
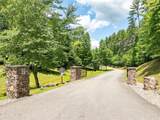
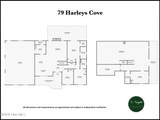
Exceptional craftsmanship, sophisticated updates, and expansive indoor-outdoor living come together in this impressive completely remodeled 4-bedroom,3.5-bath home beautifully situated on 3.41 acres. Priced at just $252 per square foot, his remarkable home offers an exceptional combination of space, style, and value. The inviting open-concept interior is enhanced by beautiful oak hardwood floors throughout the main level, while a striking fireplace creates a warm and elegant focal point in the spacious living area. At the heart of the home is a stunning newly designed kitchen featuring new appliances, abundant cabinetry, and an oversized center island overlooking the living area is perfect for both intimate gatherings and effortless entertaining. A generously sized laundry room provides exceptional functionality with extensive pantry and storage space. The main level primary suite is a private retreat, complete with direct access to the deck and a beautifully appointed bath featuring a walk-in tile shower. Two additional guest bedrooms and full bath provide comfortable accommodations for family and guests. The finished lower level is designed for entertaining and versatility, showcasing an expansive entertainment room with a dramatic accent wall ideal for a big-screen TV. This level also includes an additional bedroom, full bath, craft room, utility area, and abundant storage. Outdoor living is truly exceptional, with 1,200 square feet of covered decking and patio space creating multiple areas for dining, entertaining, or simply relaxing and enjoying the peaceful setting. Gather around the firepit on cool evenings or unwind on the covered deck surrounded by the beauty of your private acreage. Complete with a spacious 3-car garage.This gated community offers covered pavilions with fire-pit areas throughout, nature trails to hike, stocked ponds, large community pavilion with fireplace, pizza oven and rustic bar. Come live, play and relax at Hidden Valley Estates!
-
4BEDS
-
3.41ACRES
-
3BATHS
-
11/2 BATHS
-
1,864SQFT
-
$531$/SQFT
School Information
Description
Exceptional craftsmanship, sophisticated updates, and expansive indoor-outdoor living come together in this impressive completely remodeled 4-bedroom,3.5-bath home beautifully situated on 3.41 acres. Priced at just $252 per square foot, his remarkable home offers an exceptional combination of space, style, and value. The inviting open-concept interior is enhanced by beautiful oak hardwood floors throughout the main level, while a striking fireplace creates a warm and elegant focal point in the spacious living area. At the heart of the home is a stunning newly designed kitchen featuring new appliances, abundant cabinetry, and an oversized center island overlooking the living area is perfect for both intimate gatherings and effortless entertaining. A generously sized laundry room provides exceptional functionality with extensive pantry and storage space. The main level primary suite is a private retreat, complete with direct access to the deck and a beautifully appointed bath featuring a walk-in tile shower. Two additional guest bedrooms and full bath provide comfortable accommodations for family and guests. The finished lower level is designed for entertaining and versatility, showcasing an expansive entertainment room with a dramatic accent wall ideal for a big-screen TV. This level also includes an additional bedroom, full bath, craft room, utility area, and abundant storage. Outdoor living is truly exceptional, with 1,200 square feet of covered decking and patio space creating multiple areas for dining, entertaining, or simply relaxing and enjoying the peaceful setting. Gather around the firepit on cool evenings or unwind on the covered deck surrounded by the beauty of your private acreage. Complete with a spacious 3-car garage.This gated community offers covered pavilions with fire-pit areas throughout, nature trails to hike, stocked ponds, large community pavilion with fireplace, pizza oven and rustic bar. Come live, play and relax at Hidden Valley Estates!
 The data relating to real estate on this web site comes in part from the Internet Data Exchange program of Hive MLS LLC, and is updated as of 2026-10-14T23:35:02.653. All information is deemed reliable but not guaranteed and should be independently verified. All properties are subject to prior sale, change, or withdrawal. Neither listing broker(s) nor Carolina Coastal Group shall be responsible for any typographical errors, misinformation, or misprints, and shall be held totally harmless from any damages arising from reliance upon these data. © 2026 Hive MLS LLC