





Description
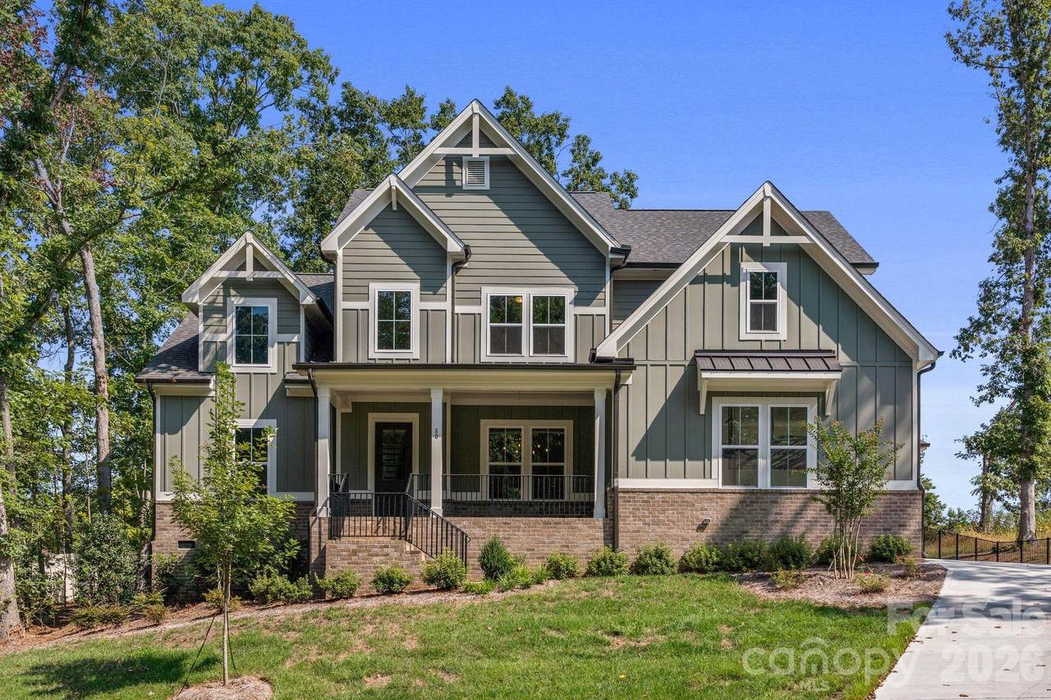
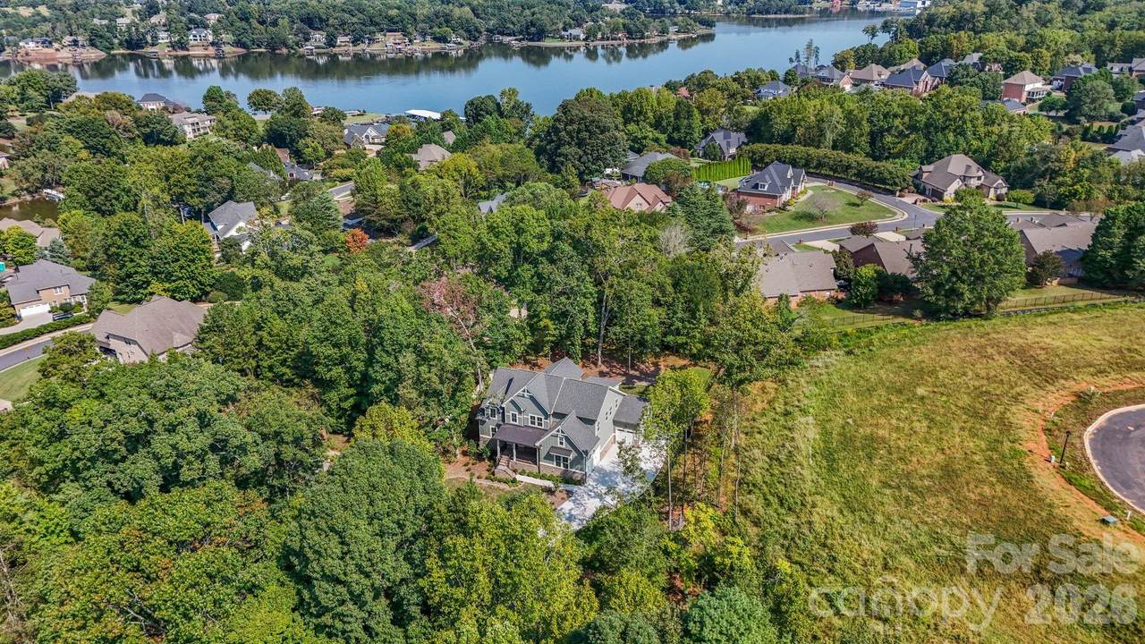
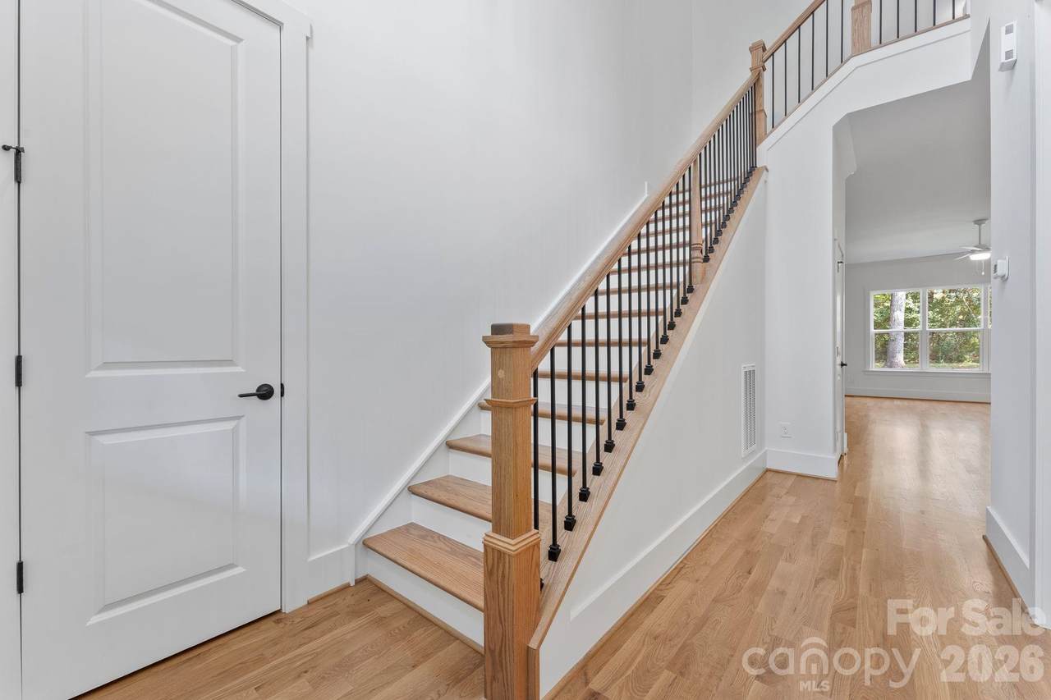
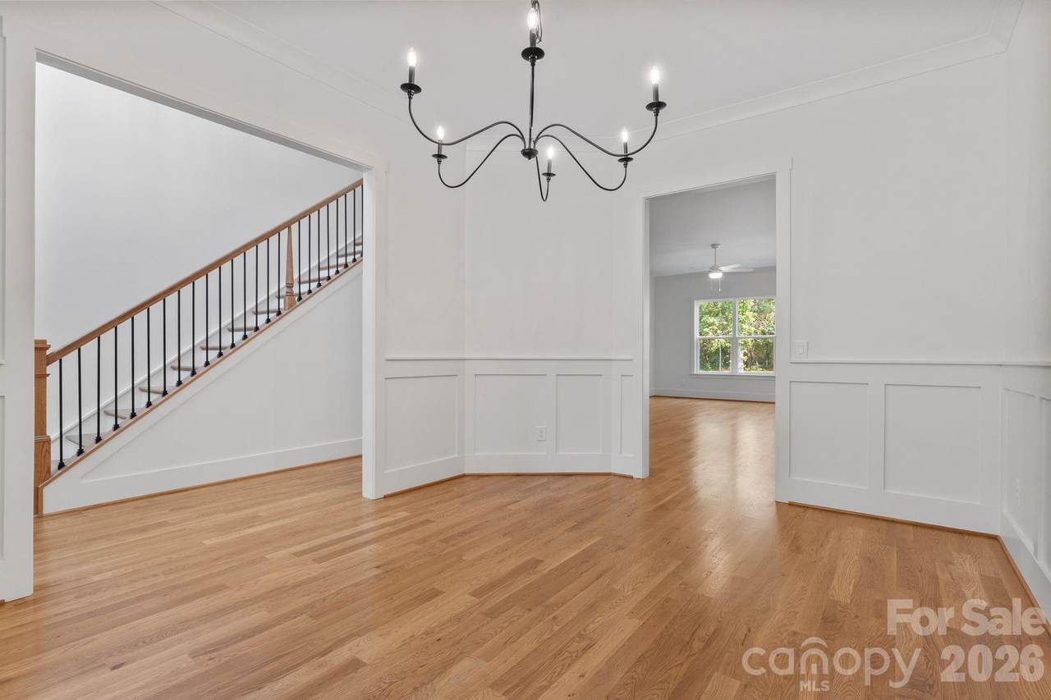
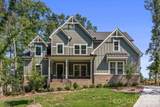
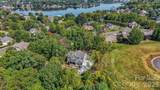
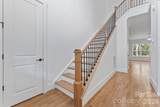
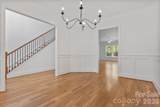
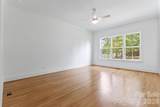
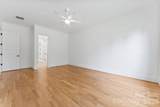
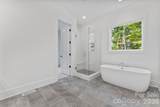
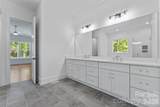
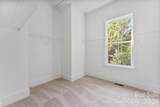
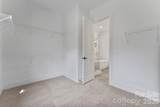
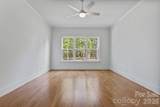
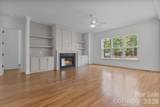
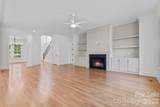
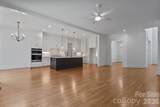
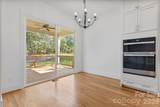
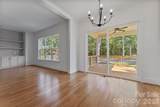
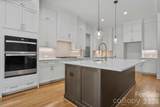
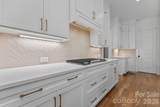
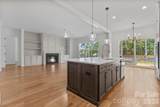
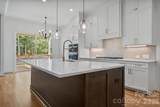
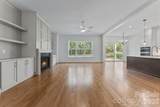
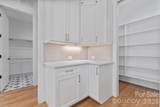
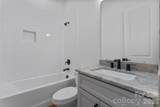
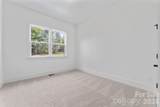
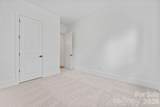
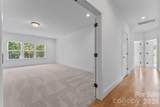
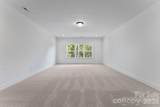
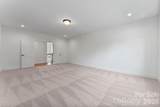
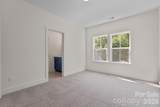
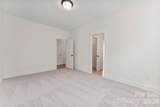
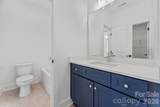
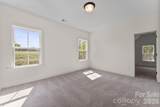
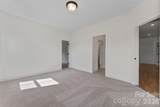
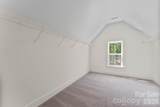
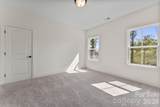
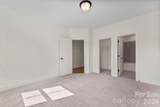
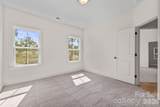
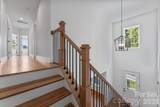
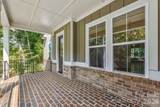
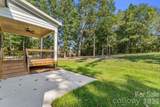
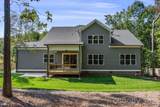
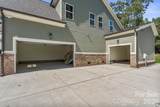
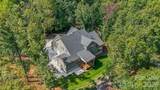
**More space. More flexibility. No HOA. And a level of detail that sets this home apart.** Welcome to 80 42nd Avenue Dr NW, a beautifully designed new construction home offering 5 bedrooms, 4 full baths, 3,488 square feet, and a 3-car garage, all without an HOA. The main level features 10-foot ceilings, 8-foot interior doors, craftsman-style trim, cove ceiling molding, and engineered hardwood flooring throughout the main living areas. A 42-inch direct-vent gas fireplace with slate surround creates a warm focal point in the family room. The kitchen combines style and function with quartz countertops, 42-inch cabinetry, a 36-inch 5-burner gas cooktop, vented hood, built-in convection oven/microwave, tile backsplash, and an oversized walk-in pantry. The primary suite is located on the main level and features dual sinks, granite countertops, and a semi-frameless glass shower. A second bedroom with its own full bath on the main level provides an ideal space for guests or multigenerational living. Upstairs you'll find three additional bedrooms, two full baths, and a spacious bonus room. Outside, enjoy a covered deck, wooded backdrop, professionally designed landscaping, irrigation in both the front and back yards, and a 3-car garage. With thoughtful finishes, flexible living spaces, quality construction, and **NO HOA**, this home offers a lot to love. Come see it for yourself!
-
5BEDS
-
0.39ACRES
-
4BATHS
-
01/2 BATHS
-
3,488SQFT
-
$244$/SQFT
School Information
Description
**More space. More flexibility. No HOA. And a level of detail that sets this home apart.** Welcome to 80 42nd Avenue Dr NW, a beautifully designed new construction home offering 5 bedrooms, 4 full baths, 3,488 square feet, and a 3-car garage, all without an HOA. The main level features 10-foot ceilings, 8-foot interior doors, craftsman-style trim, cove ceiling molding, and engineered hardwood flooring throughout the main living areas. A 42-inch direct-vent gas fireplace with slate surround creates a warm focal point in the family room. The kitchen combines style and function with quartz countertops, 42-inch cabinetry, a 36-inch 5-burner gas cooktop, vented hood, built-in convection oven/microwave, tile backsplash, and an oversized walk-in pantry. The primary suite is located on the main level and features dual sinks, granite countertops, and a semi-frameless glass shower. A second bedroom with its own full bath on the main level provides an ideal space for guests or multigenerational living. Upstairs you'll find three additional bedrooms, two full baths, and a spacious bonus room. Outside, enjoy a covered deck, wooded backdrop, professionally designed landscaping, irrigation in both the front and back yards, and a 3-car garage. With thoughtful finishes, flexible living spaces, quality construction, and **NO HOA**, this home offers a lot to love. Come see it for yourself!
 Based on information submitted to the MLS GRID as of 2026-10-12T19:33:50.27 UTC. All data is obtained from various sources and may not have been verified by broker or MLS GRID. Supplied Open House Information is subject to change without notice. All information should be independently reviewed and verified for accuracy. Properties may or may not be listed by the office/agent presenting the information.The data relating to real estate on this Web site derive in part from the Canopy MLS IDX program. Brokers make an effort to deliver accurate information, but buyers should independently verify any information on which they will rely in a transaction. All properties are subject to prior sale, change or withdrawal. Neither Carolina Coastal Group nor any listing broker shall be responsible for any typographical errors, misinformation, or misprints, and they shall be held totally harmless from any damages arising from reliance upon this data. This data is provided exclusively for consumers' personal, non-commercial use and may not be used for any purpose other than to identify prospective properties they may be interested in purchasing. © 2026 Canopy MLS.
“Listings courtesy of Canopy MLS as distributed by MLS GRID
Some IDX listings have been excluded from this website.
Digital Millennium Copyright Act