

Skip To Content

809 Autumn Leaves Court

Wilmington, NC 28411
  • $359,500
  • STATUS: Active
  • ON SITE: 17 Days
  • MLS #: 100604771
UPDATED: 16 min ago
$359,500
  • 2
    BEDS
  • 0.2
    ACRES
  • 2
    BATHS
  • 0
    1/2 BATHS
  • 1,023
    SQFT
  • $351
    $/SQFT
Neighborhood:
Type:
Single-Family Home
Built:
1993
County:
Area:

School Information

Elementary School:
Middle School:
High School:
School District:

Description

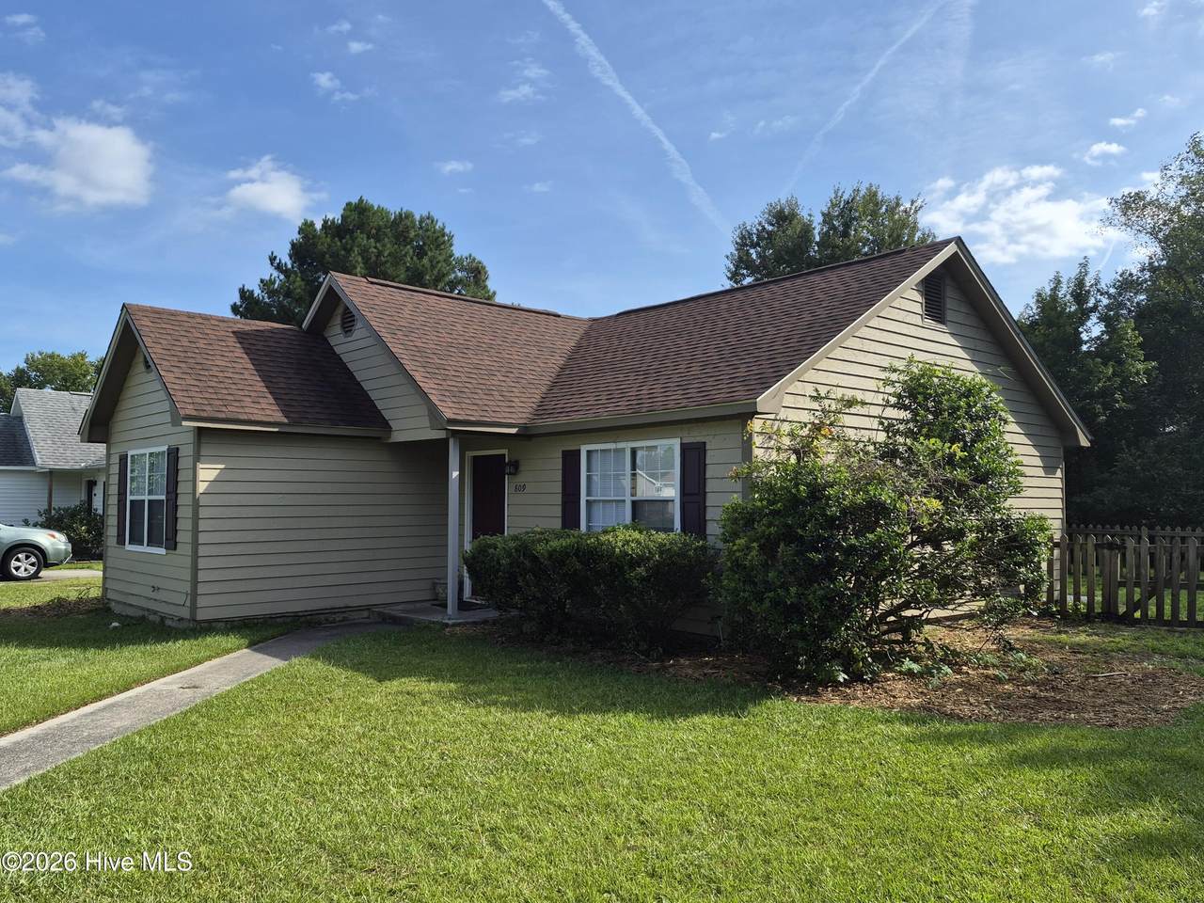
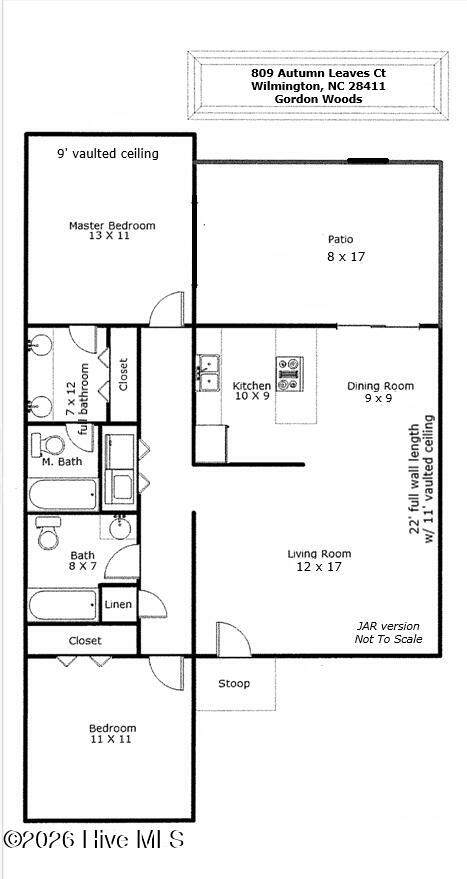
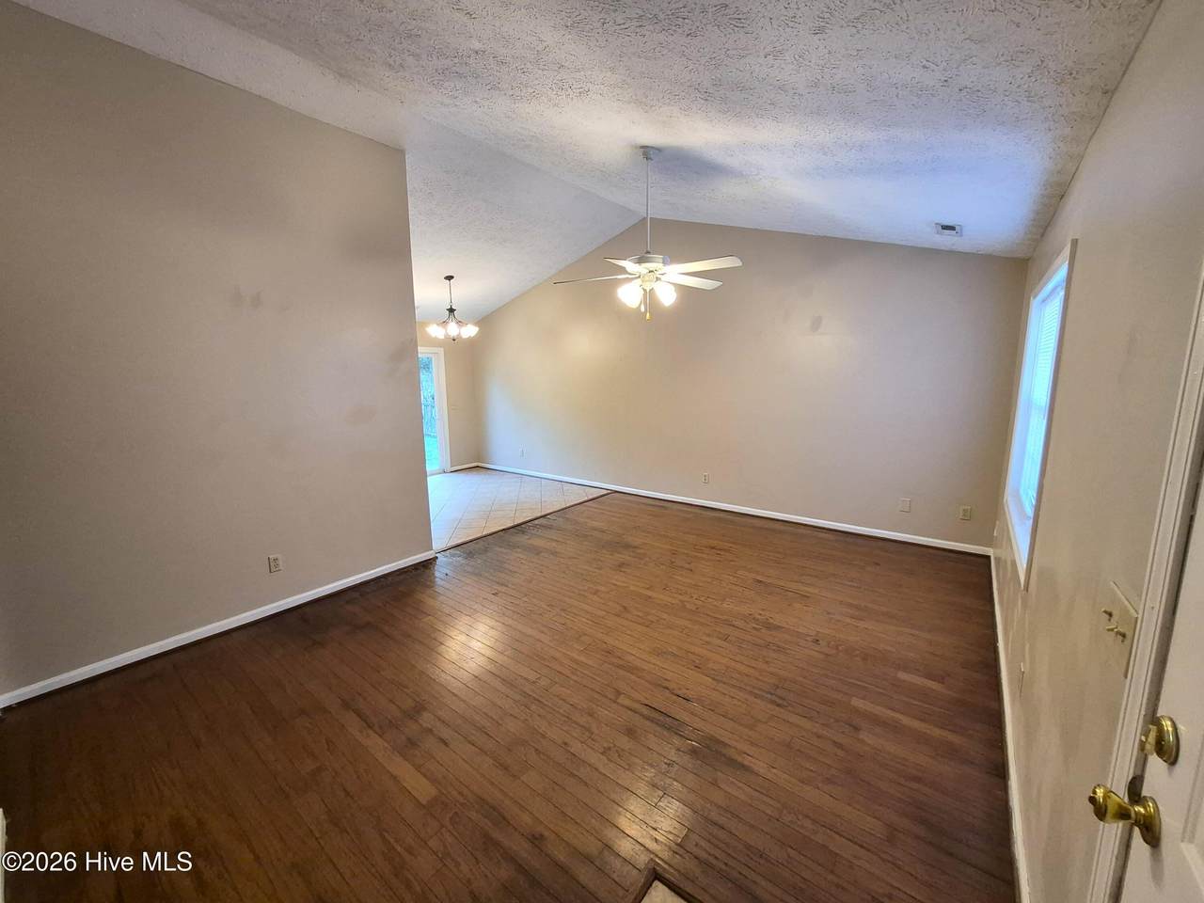
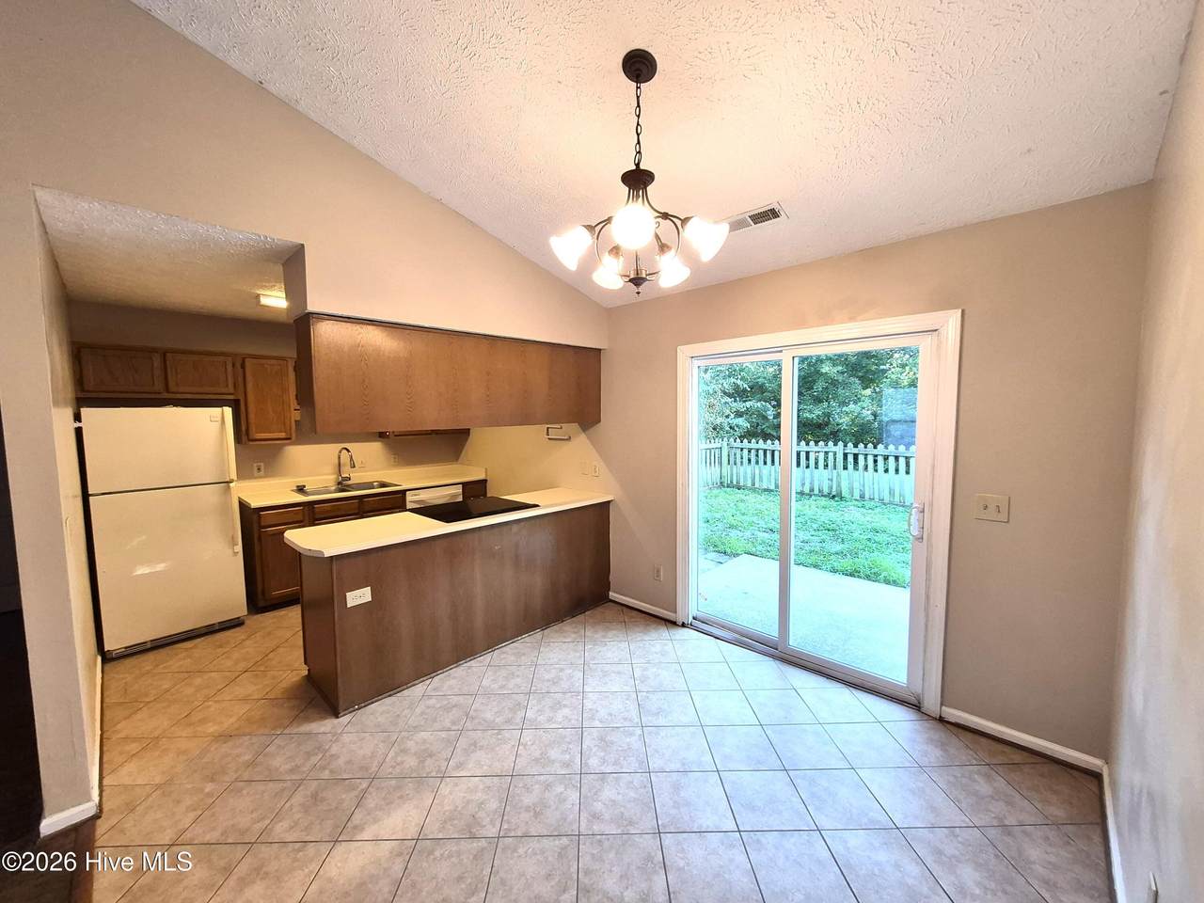
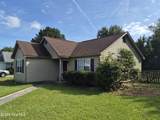
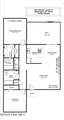
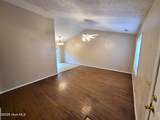
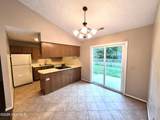
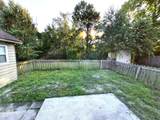
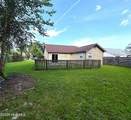
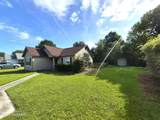
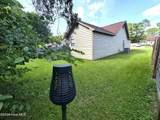
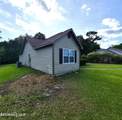
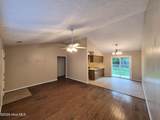
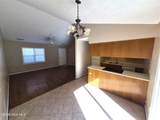
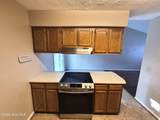
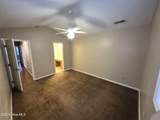
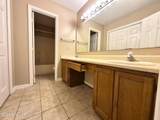
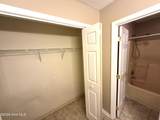
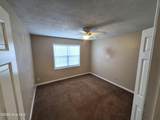
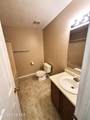
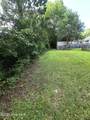
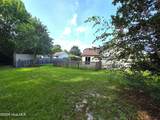
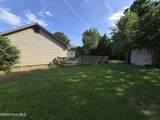
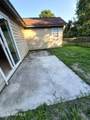
Come to the popular Gordon Woods neighborhood and enjoy the tranquility of life in the outskirts of Wilmington. Homes in this area are not available very often, so take your opportunity with this one. Just minutes from shopping, schools, and several beaches, this home boasts an open floor plan, with vaulted ceilings in the front living area and in the master bedroom. Enjoy a wide view of the private back yard from the dining room through the double patio doors. The large master bathroom includes a double vanity with center dressing table, with a separate room for toilet and full tub/shower, as well as a wide closet with shelving. The large fenced in area off the back patio is great for outdoor living or it could be a fun area for your furry friend. Motivated Seller with the right offer. Closing allowance will be considered. See this one today and let us say ''Welcome to the Neighborhood''!

Monthly Payment Calculator


[Hive MLS] logoThe data relating to real estate on this web site comes in part from the Internet Data Exchange program of Hive MLS LLC, and is updated as of 2026-10-07T15:41:01.923. All information is deemed reliable but not guaranteed and should be independently verified. All properties are subject to prior sale, change, or withdrawal. Neither listing broker(s) nor Carolina Coastal Group shall be responsible for any typographical errors, misinformation, or misprints, and shall be held totally harmless from any damages arising from reliance upon these data. © 2026 Hive MLS LLC
www.carolinacoastalgroup.com/homes/181376241
Print Image

809 Autumn Leaves Court Wilmington, NC 28411

  • Price: $359,500
  • Status: Active
  • On Site: 17 Days
  • Updated: 16 min ago
  • MLS #: 100604771
2
Beds
2
Baths
0
½ Baths
0.2
Acres
1,023
SQFT
$351
$/SQFT
1993
Built
Neighborhood:
Gordon Woods
County:
New Hanover
Area:
Wilmington
Elementary School:
Blair
Middle School:
Trask
High School:
Laney
School District:
New Hanover
Property Description
Come to the popular Gordon Woods neighborhood and enjoy the tranquility of life in the outskirts of Wilmington. Homes in this area are not available very often, so take your opportunity with this one. Just minutes from shopping, schools, and several beaches, this home boasts an open floor plan, with vaulted ceilings in the front living area and in the master bedroom. Enjoy a wide view of the private back yard from the dining room through the double patio doors. The large master bathroom includes a double vanity with center dressing table, with a separate room for toilet and full tub/shower, as well as a wide closet with shelving. The large fenced in area off the back patio is great for outdoor living or it could be a fun area for your furry friend. Motivated Seller with the right offer. Closing allowance will be considered. See this one today and let us say ''Welcome to the Neighborhood''!
Exterior Features

Attached Garage Spaces 0 Attached Garage YN No Carport Spaces 0 Construction Materials Wood Frame Detached Garage Spaces 0 Entry Level 1 Exterior Finish See Remarks Fencing PartialBack YardWood Foundation Details Permanent Garage YN No Parking Features ConcreteOff Street Parking Total 2 Patio And Porch Features OpenCoveredPatioFront Porch Roof Architectural Shingle Structure Type Wood FrameStick Built View None

Interior Features

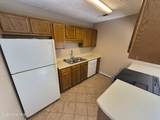
Appliances RefrigeratorRangeDishwasher Attic Features Access Only Building Area Total 1023 Cooling Central Air Cooling YN Yes Dining Room Type Combination Fireplace YN No Flooring CarpetTileHardwood Heating ElectricHeat Pump Heating System Fuel Source Electric Heating YN Yes Interior Features Vaulted Ceiling(s) Laundry Features In Hall Levels One Primary Bedroom Level Primary Living Area Rooms Bedroom 1 (Main Level) Kitchen (Main Level) Master Bedroom (Main Level) Living Room (Main Level) Dining Room (Main Level) Rooms Total 5 Unit Type 2 Bedroom Water Heater Electric

Property Features

Association Amenities None Association YN No Frontage Type See Remarks In City Limits YN No Island Or Mainland Mainland Listing Terms CashConventional New Construction YN No Other Structures Storage Property Sub Type Single Family Residence Road Frontage Type City StreetState RoadPaved Road Surface Type Paved Sewer Provider Municipal Sewer Special Listing Conditions Standard Tax Amount 1042.78 Tax Year 2025 Utilities Other Water Source Public Waterfront YN No Zoning R-15

Listing information © 2026 Hive MLS
Listing courtesy of Margie Jordan of Jordan Associates Realty: 910-337-3671.


[Hive MLS] logoThe data relating to real estate on this web site comes in part from the Internet Data Exchange program of Hive MLS LLC, and is updated as of 2026-10-07T15:41:01.923. All information is deemed reliable but not guaranteed and should be independently verified. All properties are subject to prior sale, change, or withdrawal. Neither listing broker(s) nor Carolina Coastal Group shall be responsible for any typographical errors, misinformation, or misprints, and shall be held totally harmless from any damages arising from reliance upon these data. © 2026 Hive MLS LLC
 
https://bt-photos.global.ssl.fastly.net/ncreg/orig_boomver_2_4cebee2d58605a6c076ca5e4640277e3-2.jpg https://bt-photos.global.ssl.fastly.net/ncreg/orig_boomver_2_4cebee2d58605a6c076ca5e4640277e3-2.jpg https://bt-photos.global.ssl.fastly.net/ncreg/orig_boomver_2_4cebee2d58605a6c076ca5e4640277e3-2.jpg
Logo
Carolina Coastal Group
514 N Howe St
Southport NC, 28461