
























Description
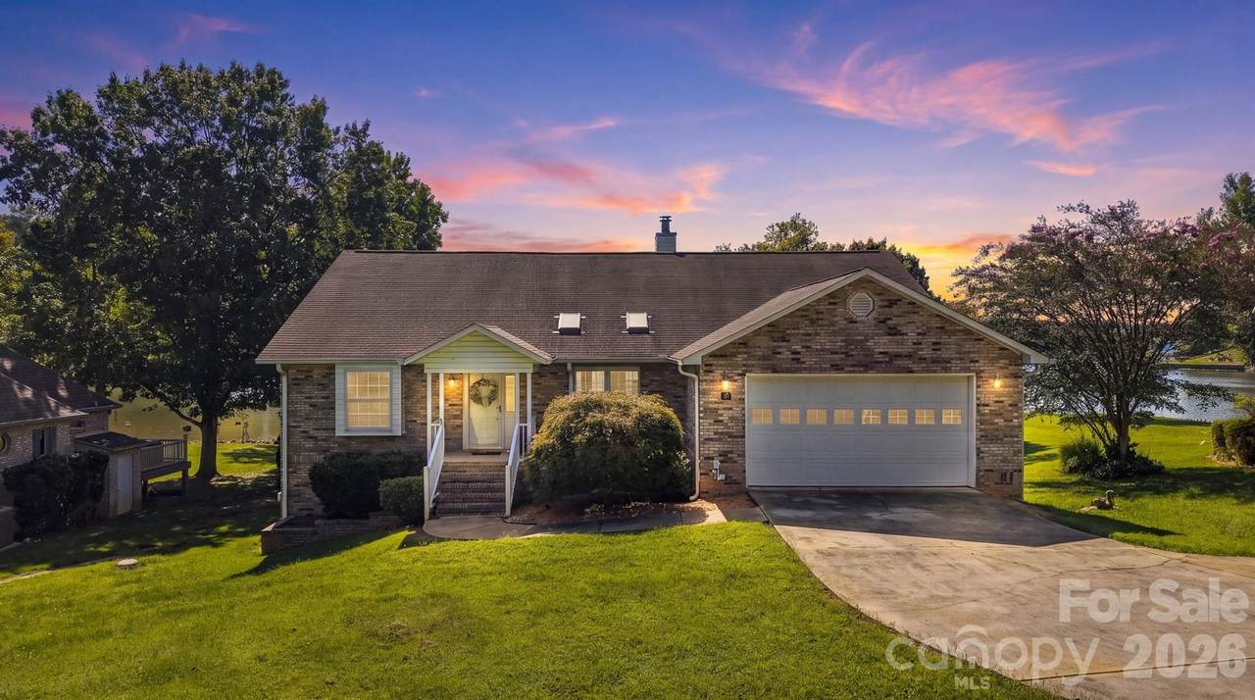
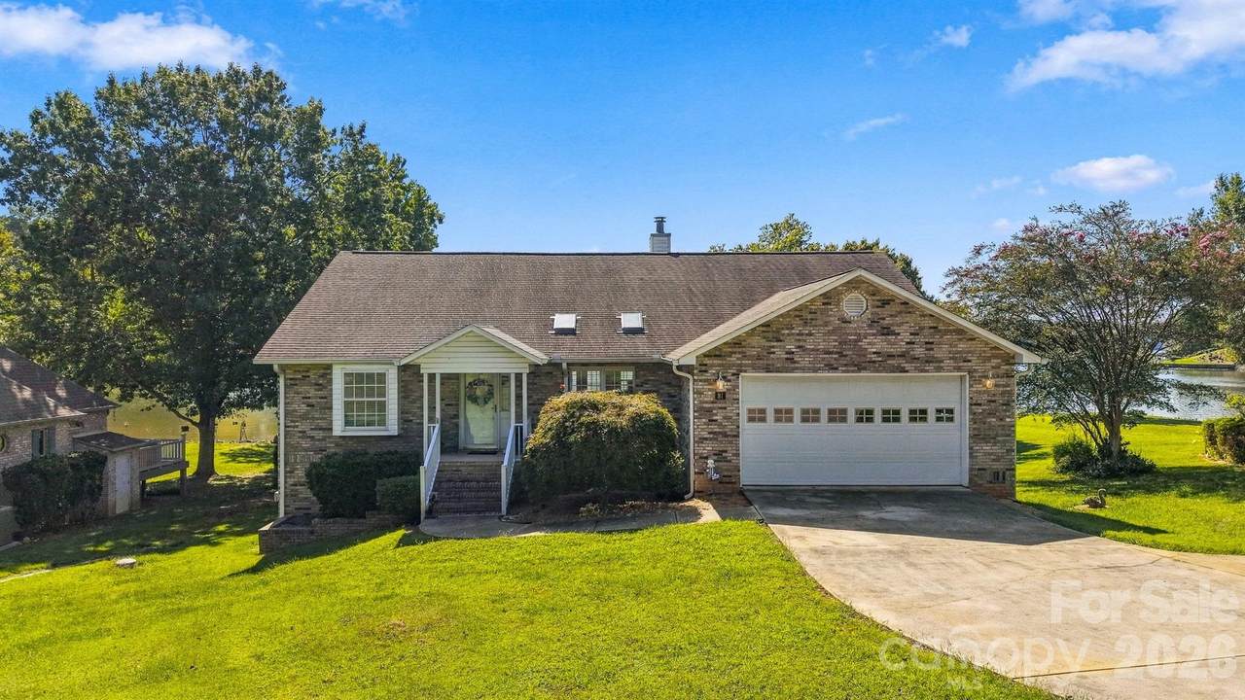
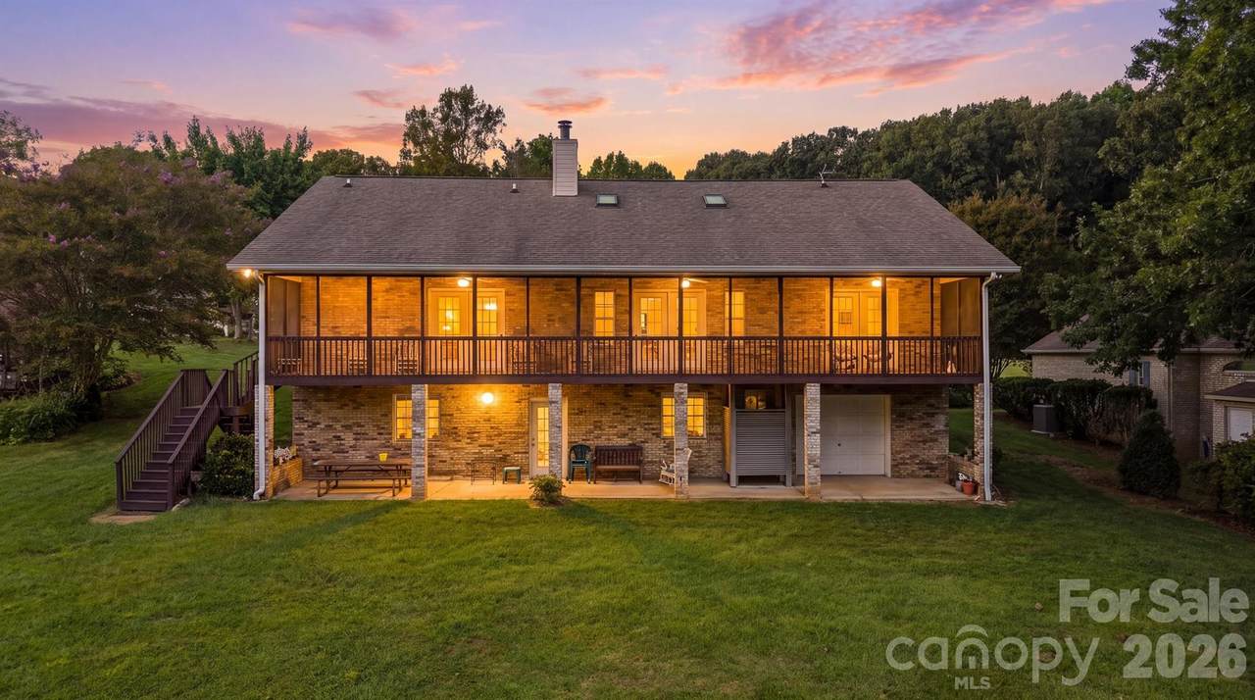
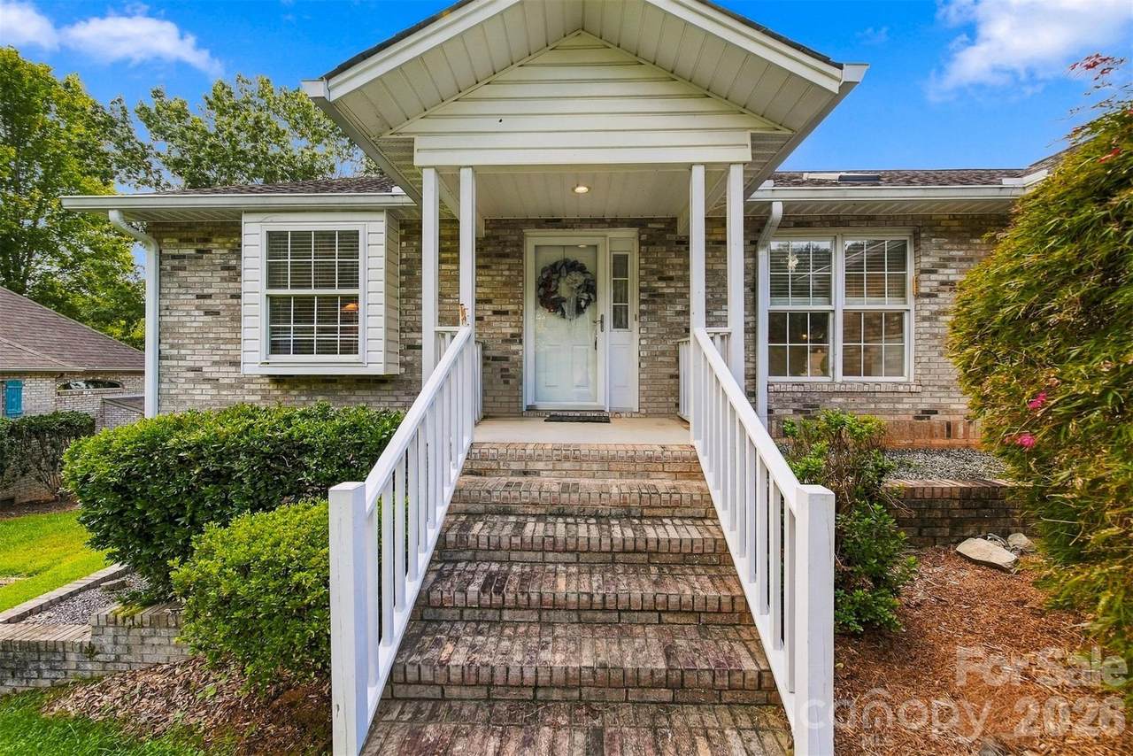
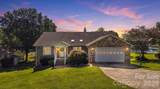
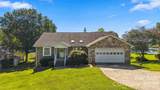
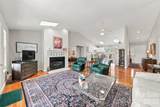
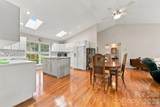
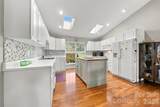
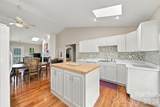
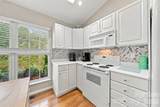
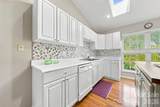
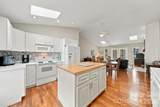
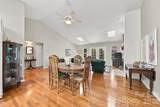
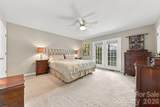
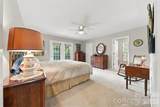
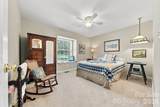
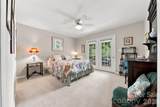
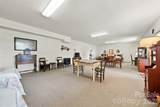
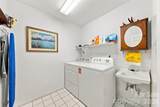
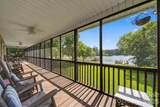
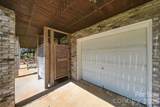
LAKEFRONT - This hard-to-find, gently sloping .42-acre lakefront lot offers the perfect setting for a full-time residence or weekend retreat. Tucked away in a cul-de-sac surrounded by beautiful homes and stunning lake views, this brick ranch combines easy one-level living with the space everyone wants for lake life. From the moment you enter, the quality and care are evident, with beautiful hardwood floors, tall ceilings, and an open-concept living area designed for gathering. The spacious great room flows naturally to the screened porch—an ideal place for morning coffee, afternoon relaxation, or evening conversations overlooking the lake. The porch is conveniently accessible from the great room and each bedroom, bringing the outdoors into everyday living. The full basement is partially finished and adds even more room to spread out, featuring a huge recreation room perfect for game nights, movie nights. A main-level laundry room with sink and a two-car garage provide everyday convenience, while the basement garage offers the perfect home for your boat gear, lake toys, and outdoor equipment. After a day on the water, rinse off in the modern outdoor shower before relaxing on the patio beneath the screened porch. Then head down to your dock to soak up the sunshine, enjoy the view, or pull out the boat for another day of lake adventures. The washer, dryer, and refrigerator remain. The seller is also open to leaving the home furnished, with only a few family items to be removed. Bring your boat and your love of the lake—this is the kind of property where weekends turn into a lifestyle!
-
2BEDS
-
0.42ACRES
-
2BATHS
-
01/2 BATHS
-
2,640SQFT
-
$322$/SQFT
School Information
Description
LAKEFRONT - This hard-to-find, gently sloping .42-acre lakefront lot offers the perfect setting for a full-time residence or weekend retreat. Tucked away in a cul-de-sac surrounded by beautiful homes and stunning lake views, this brick ranch combines easy one-level living with the space everyone wants for lake life. From the moment you enter, the quality and care are evident, with beautiful hardwood floors, tall ceilings, and an open-concept living area designed for gathering. The spacious great room flows naturally to the screened porch—an ideal place for morning coffee, afternoon relaxation, or evening conversations overlooking the lake. The porch is conveniently accessible from the great room and each bedroom, bringing the outdoors into everyday living. The full basement is partially finished and adds even more room to spread out, featuring a huge recreation room perfect for game nights, movie nights. A main-level laundry room with sink and a two-car garage provide everyday convenience, while the basement garage offers the perfect home for your boat gear, lake toys, and outdoor equipment. After a day on the water, rinse off in the modern outdoor shower before relaxing on the patio beneath the screened porch. Then head down to your dock to soak up the sunshine, enjoy the view, or pull out the boat for another day of lake adventures. The washer, dryer, and refrigerator remain. The seller is also open to leaving the home furnished, with only a few family items to be removed. Bring your boat and your love of the lake—this is the kind of property where weekends turn into a lifestyle!
 Based on information submitted to the MLS GRID as of 2026-10-14T11:34:14.34 UTC. All data is obtained from various sources and may not have been verified by broker or MLS GRID. Supplied Open House Information is subject to change without notice. All information should be independently reviewed and verified for accuracy. Properties may or may not be listed by the office/agent presenting the information.The data relating to real estate on this Web site derive in part from the Canopy MLS IDX program. Brokers make an effort to deliver accurate information, but buyers should independently verify any information on which they will rely in a transaction. All properties are subject to prior sale, change or withdrawal. Neither Carolina Coastal Group nor any listing broker shall be responsible for any typographical errors, misinformation, or misprints, and they shall be held totally harmless from any damages arising from reliance upon this data. This data is provided exclusively for consumers' personal, non-commercial use and may not be used for any purpose other than to identify prospective properties they may be interested in purchasing. © 2026 Canopy MLS.
“Listings courtesy of Canopy MLS as distributed by MLS GRID
Some IDX listings have been excluded from this website.
Digital Millennium Copyright Act