


Description
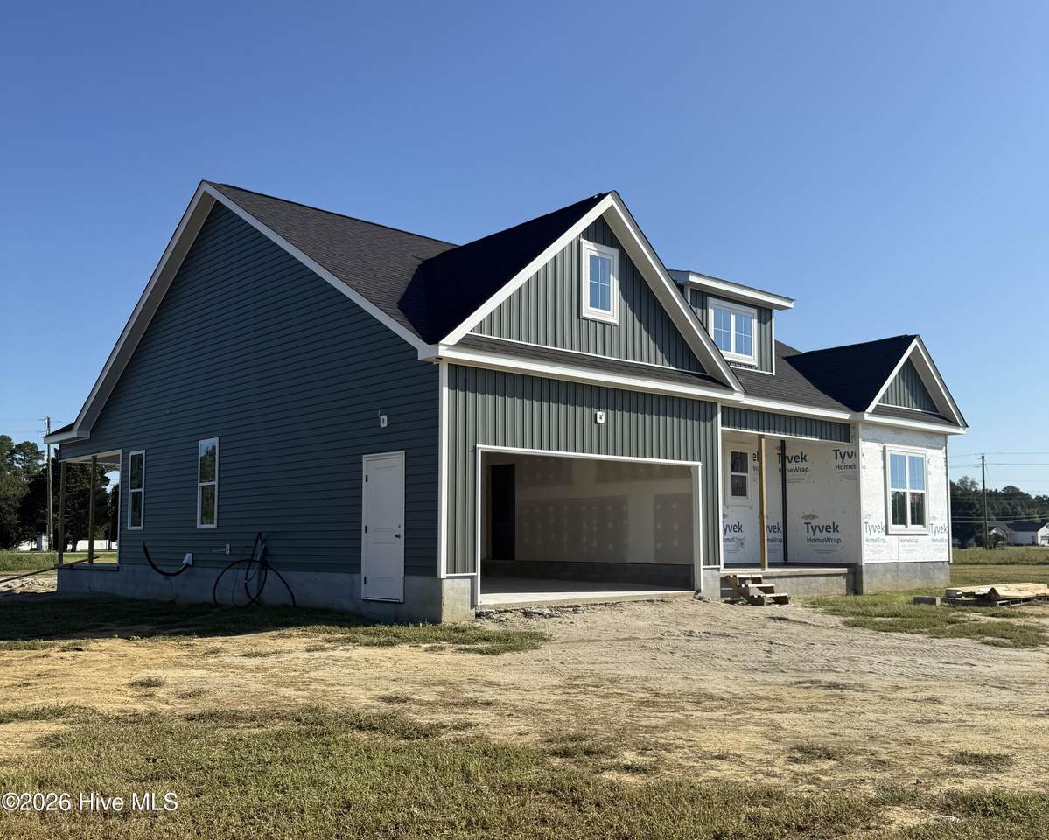
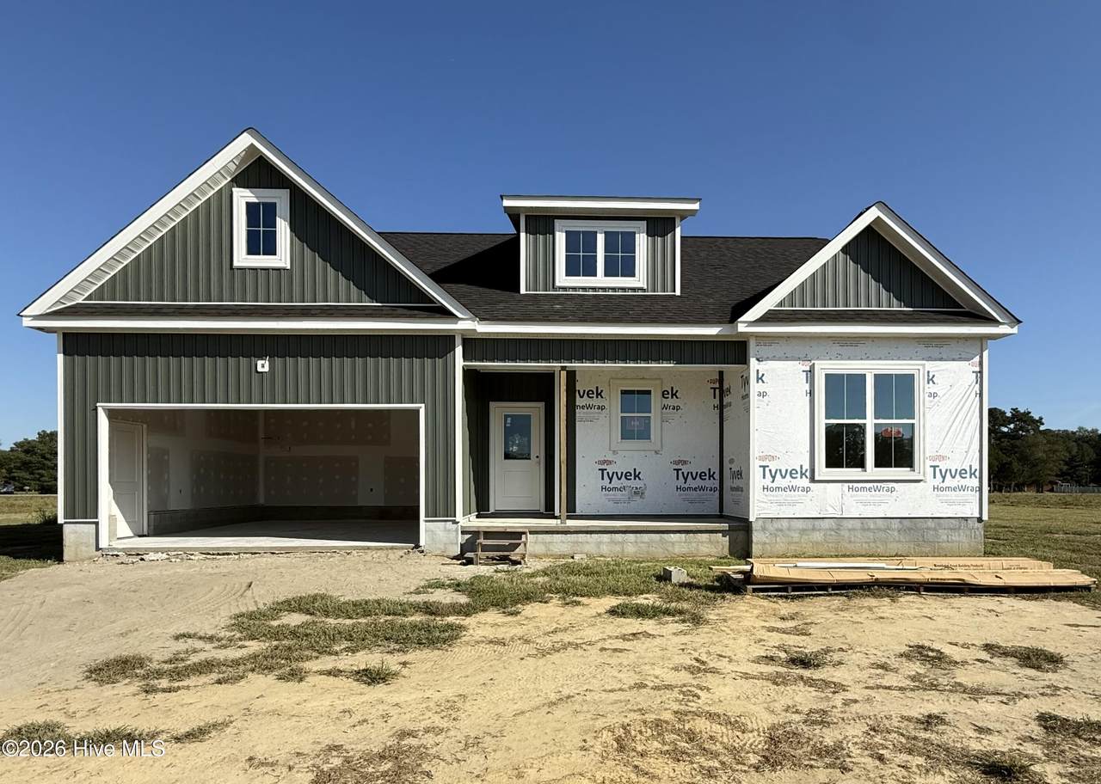
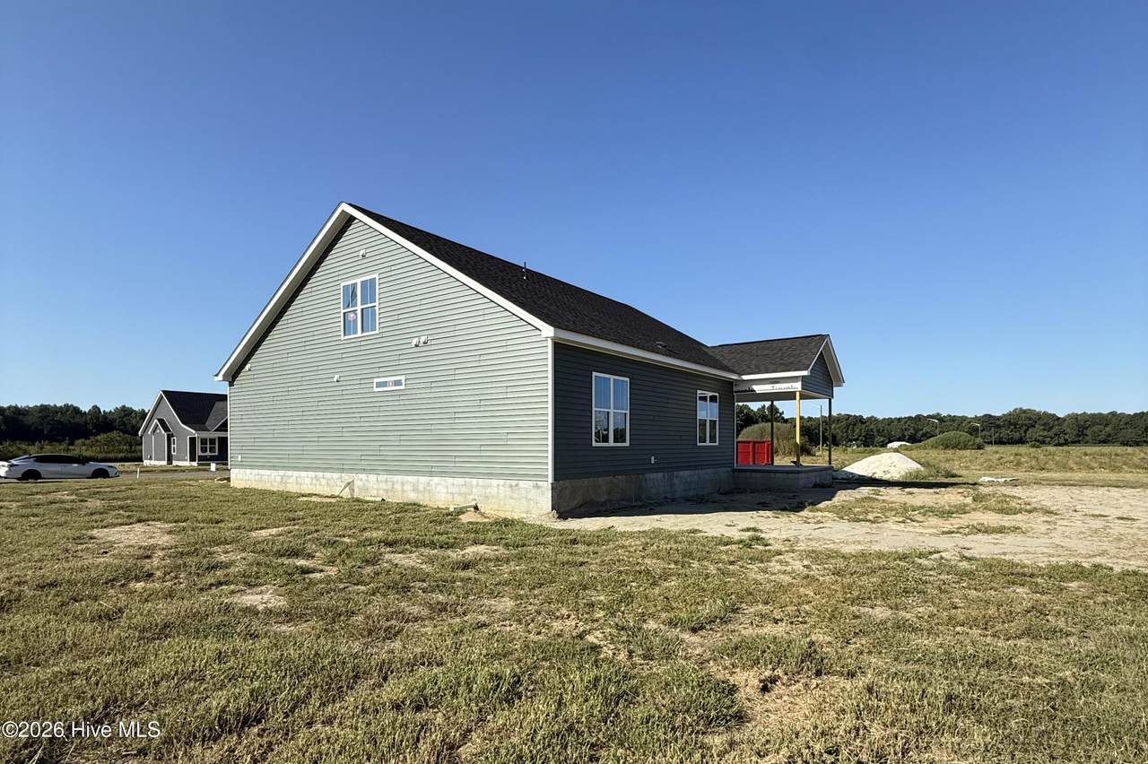
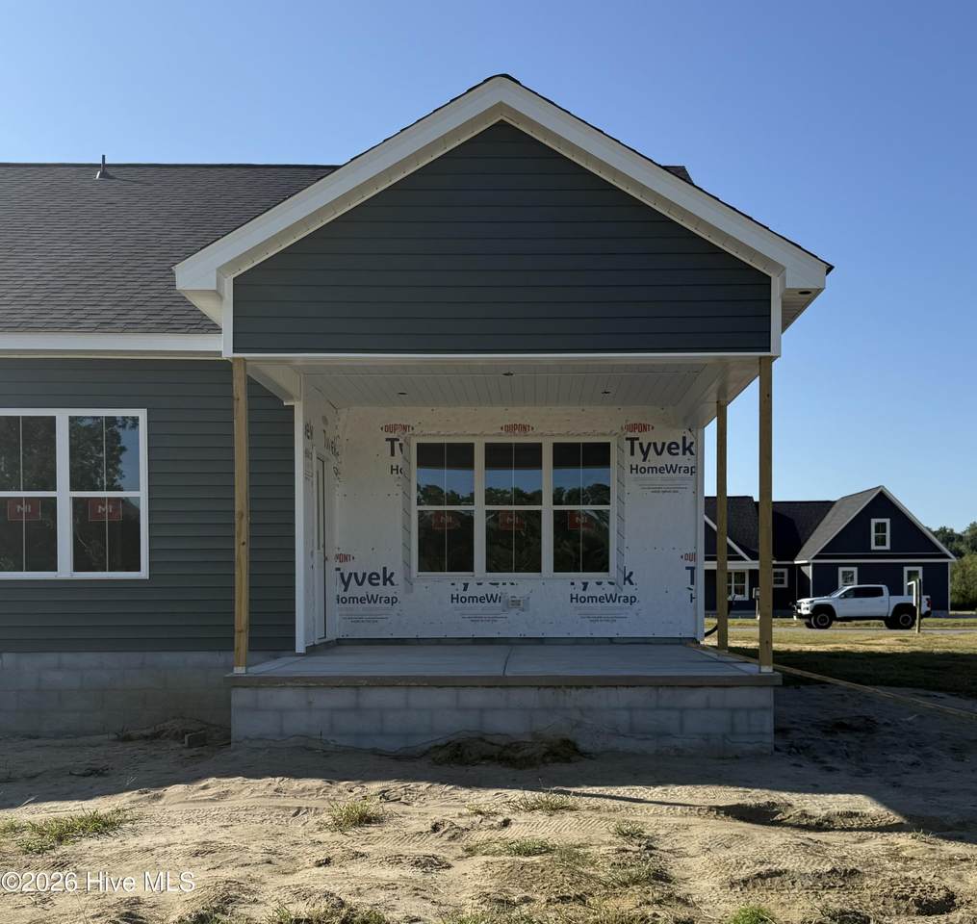
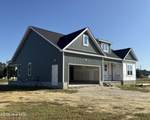
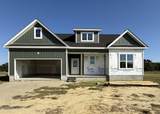
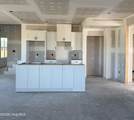
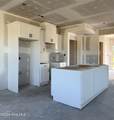
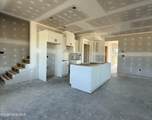
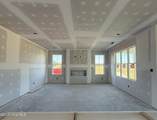
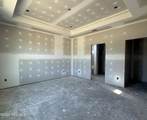
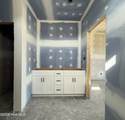
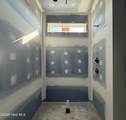
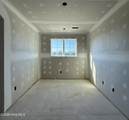
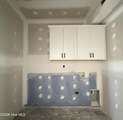
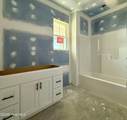
Grimes Built Construction brings a new and improved Bailey Plan to the market--and this one seriously delivers on space, storage, and everyday functionality. Situated on approximately 0.7 acres outside the city limits, this thoughtfully designed home offers two bedrooms on the first floor, including a spacious primary suite, while the second floor adds a third bedroom, dedicated office, full bathroom, and flex space. Whether you need room for guests, a home office, hobbies, or simply more space to spread out, this flexible layout gives you options. The main living area keeps everyone connected with an open-concept kitchen and living room, complete with a built-in electric fireplace accented by shiplap. The kitchen features a large island with additional storage, plenty of cabinetry, and a dedicated pantry. The primary suite is designed with both comfort and functionality in mind, featuring his-and-hers walk-in closets--one conveniently located within the bedroom and the second accessed through the ensuite bathroom. The primary bathroom includes a dual-sink vanity, private water closet, linen storage, and a custom tiled walk-in shower with rain head. And then there's the storage. The third bedroom features a massive walk-in closet, while the walk-in attic provides even more usable storage. The full laundry room includes upper cabinets and an additional storage closet, giving you plenty of space to keep everyday necessities organized. Add in the attached two-car garage, and this home offers storage in all the places you actually need it. This is where Grimes Built Construction stands out. These homes aren't about checking the bare minimum boxes--they're built with intentional details and practical features designed to make everyday living better. From custom tile work and thoughtfully designed storage to the finishes and features throughout the home, the difference is in the details. The property is located outside the city limits with no city taxes, offers low HOA dues, and is in a USDA-eligible area. The builder is also a licensed real estate broker. Buyers may be eligible to receive up to 1% of the loan amount, up to $2,500, when using a preferred lender: Jae Goess with Alcova Mortgage or Sonya Hall with Atlantic Bay Mortgage. Buyer eligibility and program terms subject to lender approval and applicable requirements. Estimated completion: Mid-December.
-
3BEDS
-
0.7ACRES
-
3BATHS
-
01/2 BATHS
-
1,991SQFT
-
$198$/SQFT
School Information
Description
Grimes Built Construction brings a new and improved Bailey Plan to the market--and this one seriously delivers on space, storage, and everyday functionality. Situated on approximately 0.7 acres outside the city limits, this thoughtfully designed home offers two bedrooms on the first floor, including a spacious primary suite, while the second floor adds a third bedroom, dedicated office, full bathroom, and flex space. Whether you need room for guests, a home office, hobbies, or simply more space to spread out, this flexible layout gives you options. The main living area keeps everyone connected with an open-concept kitchen and living room, complete with a built-in electric fireplace accented by shiplap. The kitchen features a large island with additional storage, plenty of cabinetry, and a dedicated pantry. The primary suite is designed with both comfort and functionality in mind, featuring his-and-hers walk-in closets--one conveniently located within the bedroom and the second accessed through the ensuite bathroom. The primary bathroom includes a dual-sink vanity, private water closet, linen storage, and a custom tiled walk-in shower with rain head. And then there's the storage. The third bedroom features a massive walk-in closet, while the walk-in attic provides even more usable storage. The full laundry room includes upper cabinets and an additional storage closet, giving you plenty of space to keep everyday necessities organized. Add in the attached two-car garage, and this home offers storage in all the places you actually need it. This is where Grimes Built Construction stands out. These homes aren't about checking the bare minimum boxes--they're built with intentional details and practical features designed to make everyday living better. From custom tile work and thoughtfully designed storage to the finishes and features throughout the home, the difference is in the details. The property is located outside the city limits with no city taxes, offers low HOA dues, and is in a USDA-eligible area. The builder is also a licensed real estate broker. Buyers may be eligible to receive up to 1% of the loan amount, up to $2,500, when using a preferred lender: Jae Goess with Alcova Mortgage or Sonya Hall with Atlantic Bay Mortgage. Buyer eligibility and program terms subject to lender approval and applicable requirements. Estimated completion: Mid-December.
 The data relating to real estate on this web site comes in part from the Internet Data Exchange program of Hive MLS LLC, and is updated as of 2026-10-06T23:35:18.87. All information is deemed reliable but not guaranteed and should be independently verified. All properties are subject to prior sale, change, or withdrawal. Neither listing broker(s) nor Carolina Coastal Group shall be responsible for any typographical errors, misinformation, or misprints, and shall be held totally harmless from any damages arising from reliance upon these data. © 2026 Hive MLS LLC