







Description
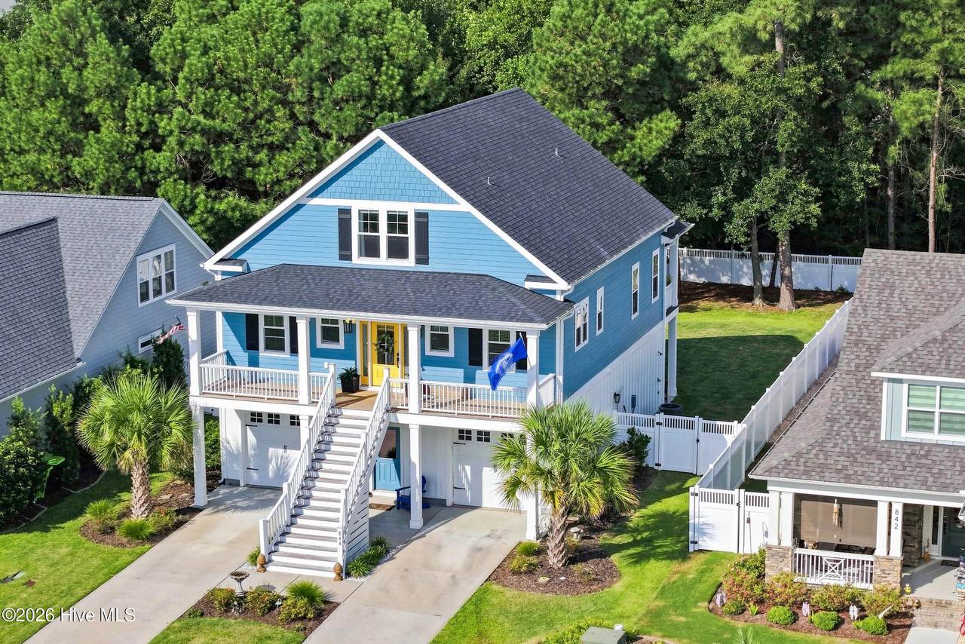
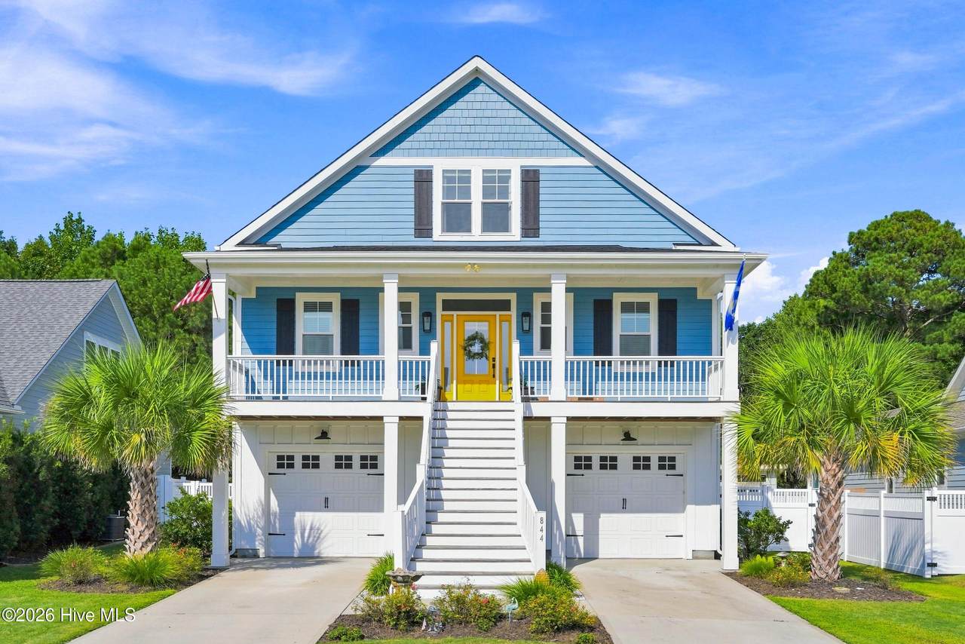
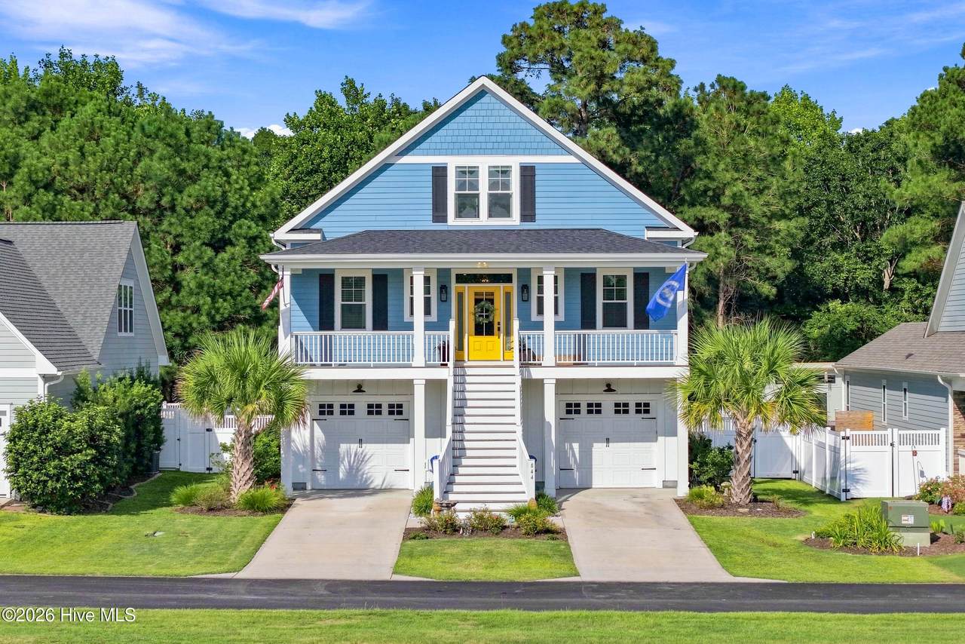
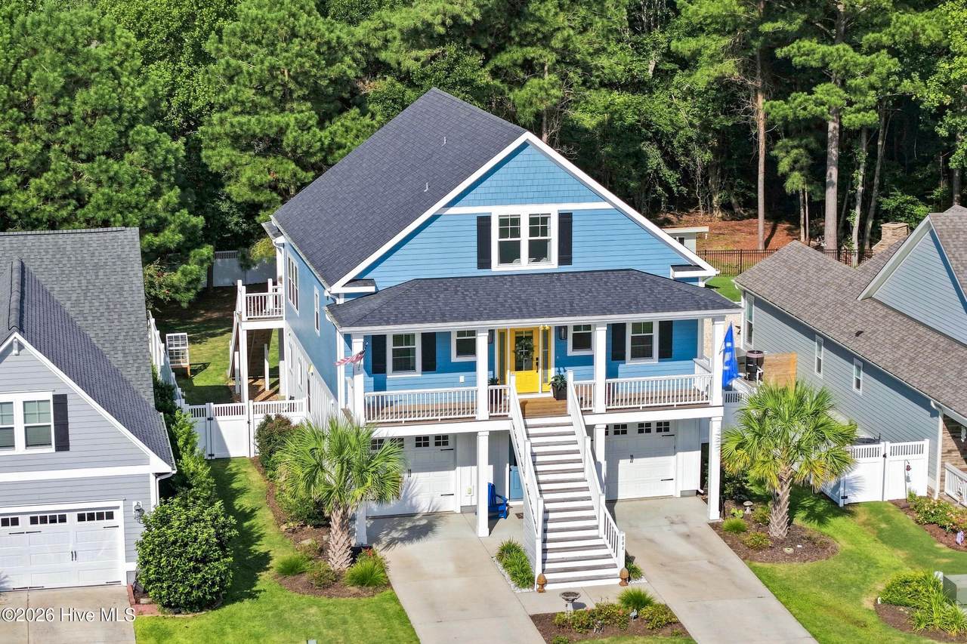
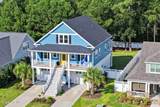
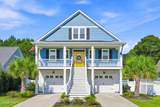
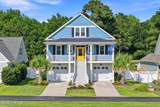
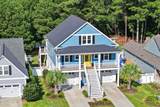
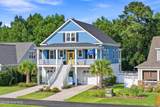
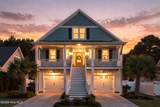
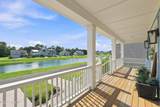
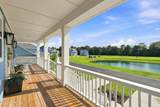
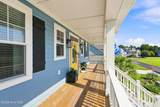
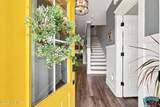
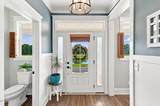
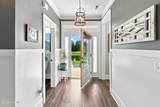
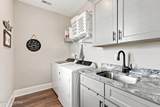
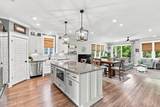
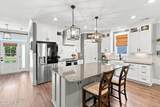
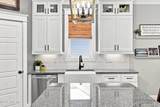
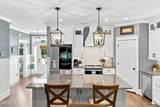
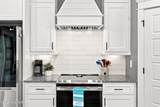
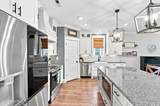
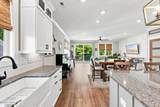
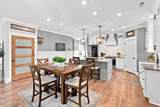
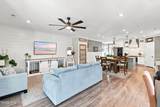
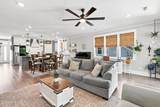
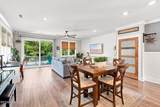
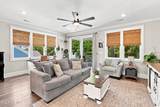
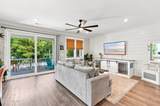
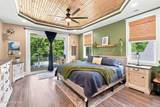
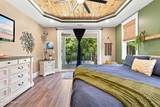
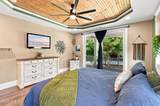
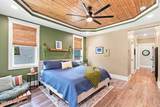
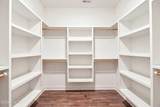
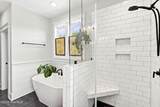
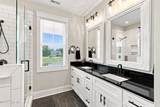
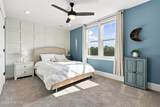
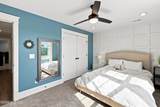
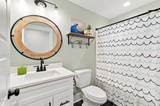
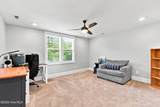
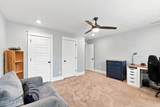
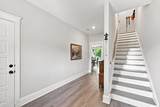
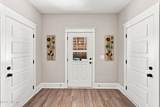
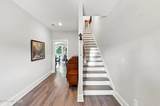
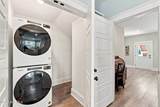
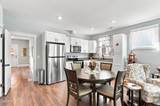
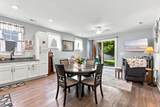
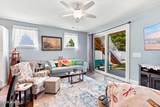
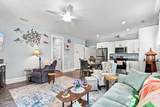
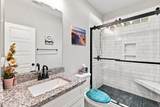
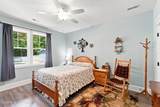
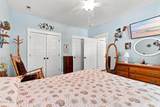
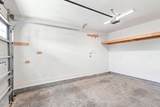
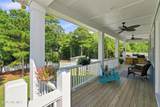
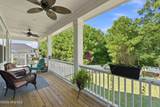
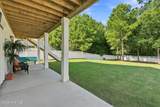
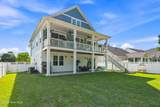
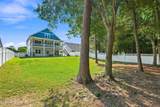
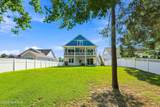
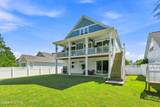
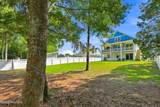
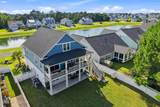
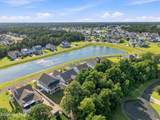
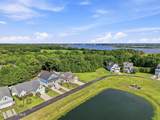
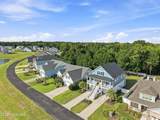
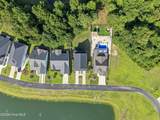
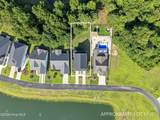
Beautifully positioned on a quiet cul-de-sac in the sought-after community of Summerhouse, this custom Will Reeves floor plan offers three thoughtfully designed levels of living, exceptional flexibility, and a setting surrounded by nature. Situated on a large, fenced, wooded lot directly across from Willow Lake, the home enjoys peaceful views from both the front and rear while offering a rare opportunity for true multigenerational living. The first floor functions as a private independent living suite, complete with its own full kitchen, spacious living area, bedroom, full bath, laundry room, generous closets, and additional storage. With beautiful views overlooking the wooded backyard, this level is ideal for extended family, long-term guests, or anyone seeking a private living space within the home. The second floor serves as the heart of the home, featuring a spacious open-concept living area filled with natural light and views of the surrounding trees. The beautifully updated kitchen flows seamlessly into the main living space, creating an inviting setting for both everyday living and entertaining. This level also includes a dedicated laundry room and an impressive primary suite with a custom spa-inspired bath featuring a walk-in tiled shower, freestanding soaking tub, and expansive walk-in closet. On the third floor, two additional bedrooms share a full bath, along with convenient walk-in attic access for additional storage. The front bedroom enjoys views toward Willow Lake, adding another special connection to the home's natural surroundings. Beyond the home, Summerhouse offers an exceptional coastal lifestyle with an extensive collection of luxury amenities, beautifully maintained common areas, concierge-style community offerings, social events, weekend food trucks, and day-use boat docks for enjoying life on the water. With its custom design, private wooded setting, flexible multigenerational floor plan, lake views, and access to one of the area's most amenity-rich communities, this home offers an incredible opportunity to experience Summerhouse living at its finest.
-
4BEDS
-
0.26ACRES
-
3BATHS
-
11/2 BATHS
-
3,016SQFT
-
$267$/SQFT
School Information
Description
Beautifully positioned on a quiet cul-de-sac in the sought-after community of Summerhouse, this custom Will Reeves floor plan offers three thoughtfully designed levels of living, exceptional flexibility, and a setting surrounded by nature. Situated on a large, fenced, wooded lot directly across from Willow Lake, the home enjoys peaceful views from both the front and rear while offering a rare opportunity for true multigenerational living. The first floor functions as a private independent living suite, complete with its own full kitchen, spacious living area, bedroom, full bath, laundry room, generous closets, and additional storage. With beautiful views overlooking the wooded backyard, this level is ideal for extended family, long-term guests, or anyone seeking a private living space within the home. The second floor serves as the heart of the home, featuring a spacious open-concept living area filled with natural light and views of the surrounding trees. The beautifully updated kitchen flows seamlessly into the main living space, creating an inviting setting for both everyday living and entertaining. This level also includes a dedicated laundry room and an impressive primary suite with a custom spa-inspired bath featuring a walk-in tiled shower, freestanding soaking tub, and expansive walk-in closet. On the third floor, two additional bedrooms share a full bath, along with convenient walk-in attic access for additional storage. The front bedroom enjoys views toward Willow Lake, adding another special connection to the home's natural surroundings. Beyond the home, Summerhouse offers an exceptional coastal lifestyle with an extensive collection of luxury amenities, beautifully maintained common areas, concierge-style community offerings, social events, weekend food trucks, and day-use boat docks for enjoying life on the water. With its custom design, private wooded setting, flexible multigenerational floor plan, lake views, and access to one of the area's most amenity-rich communities, this home offers an incredible opportunity to experience Summerhouse living at its finest.
 The data relating to real estate on this web site comes in part from the Internet Data Exchange program of Hive MLS LLC, and is updated as of 2026-10-12T20:35:54.667. All information is deemed reliable but not guaranteed and should be independently verified. All properties are subject to prior sale, change, or withdrawal. Neither listing broker(s) nor Carolina Coastal Group shall be responsible for any typographical errors, misinformation, or misprints, and shall be held totally harmless from any damages arising from reliance upon these data. © 2026 Hive MLS LLC