

Skip To Content

8512 Prince Valiant Drive

Marvin, NC 28173
  • $2,500,000
  • STATUS: Active
  • ON SITE: 13 Days
  • MLS #: 4427176
UPDATED: 37 min ago
$2,500,000
  • 5
    BEDS
  • 5
    ACRES
  • 7
    BATHS
  • 0
    1/2 BATHS
  • 10,082
    SQFT
  • $248
    $/SQFT
Neighborhood:
Type:
Single-Family Home
Built:
2004
County:
Area:

School Information

Elementary School:
Middle School:
High School:
Offered by COMPASS: 704-234-7880. Copyright 2026 Canopy MLS. All rights reserved.

Description

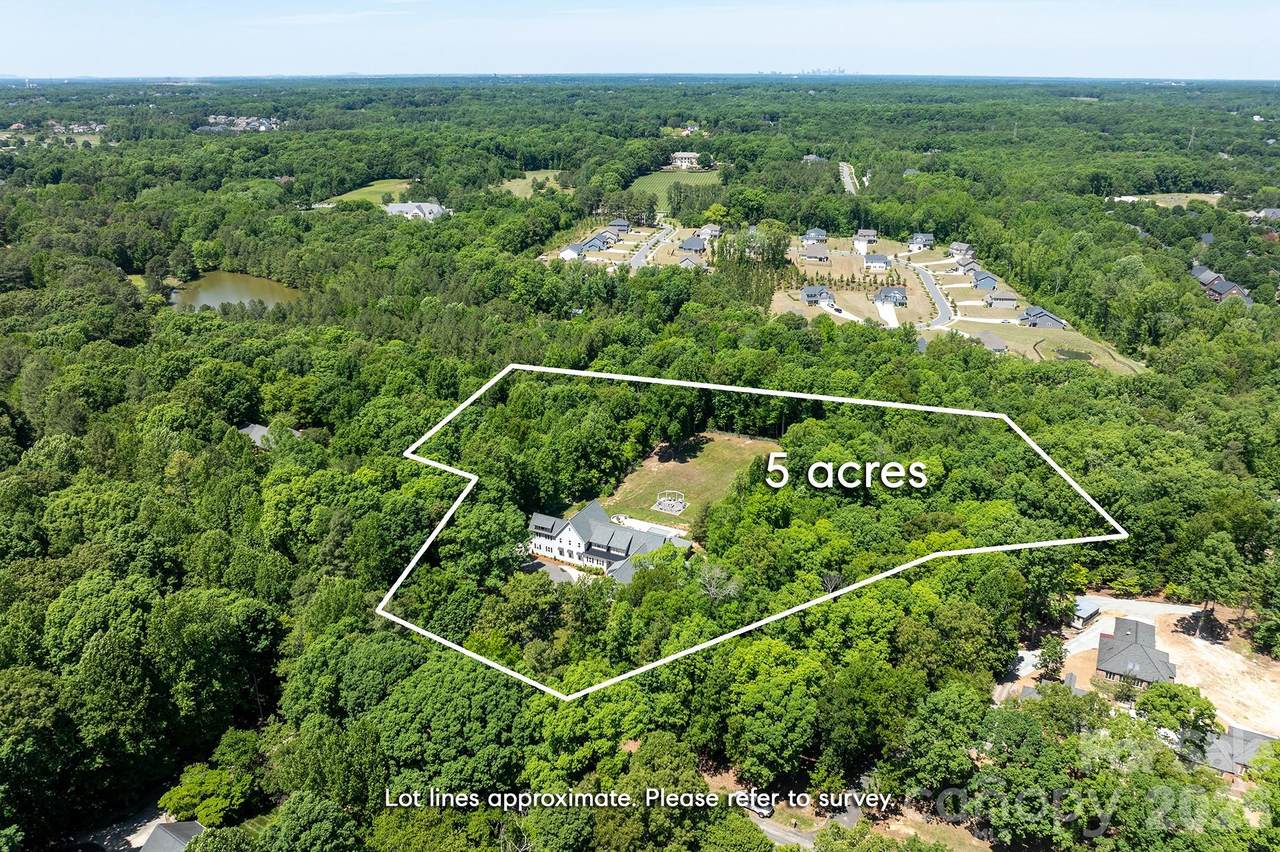
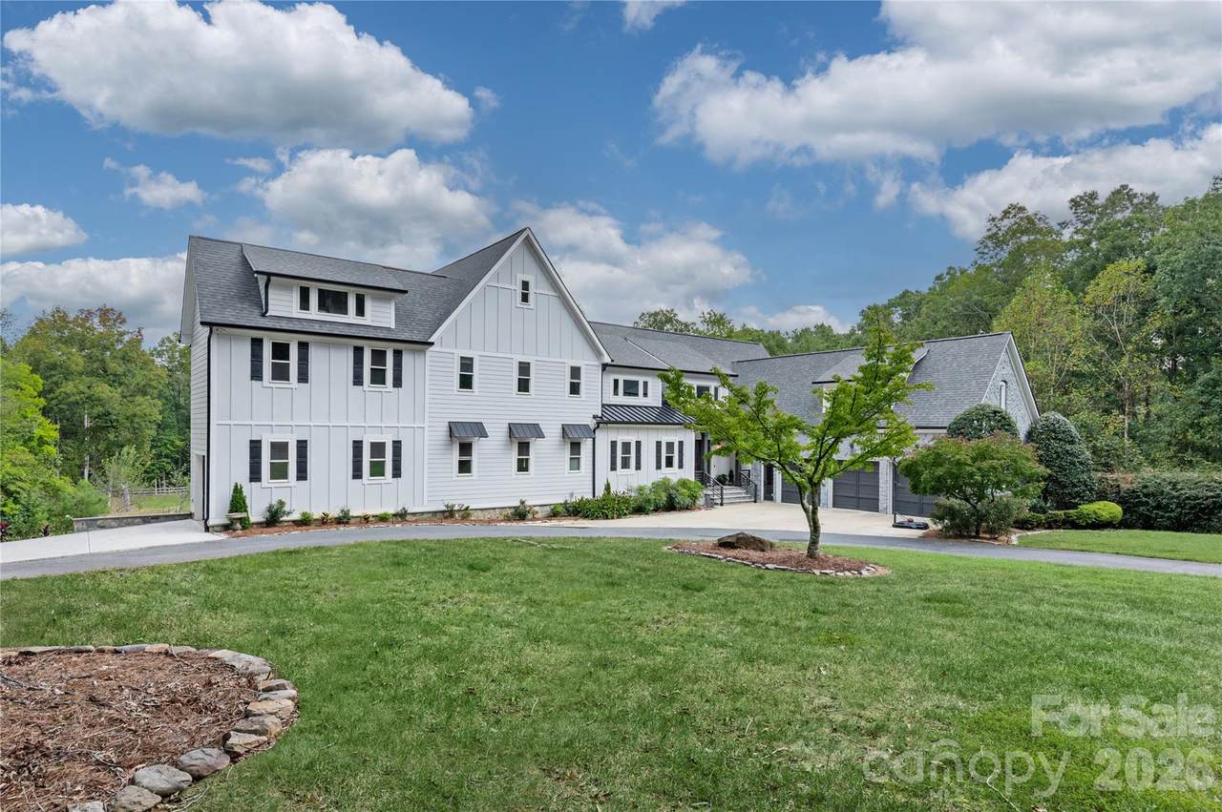
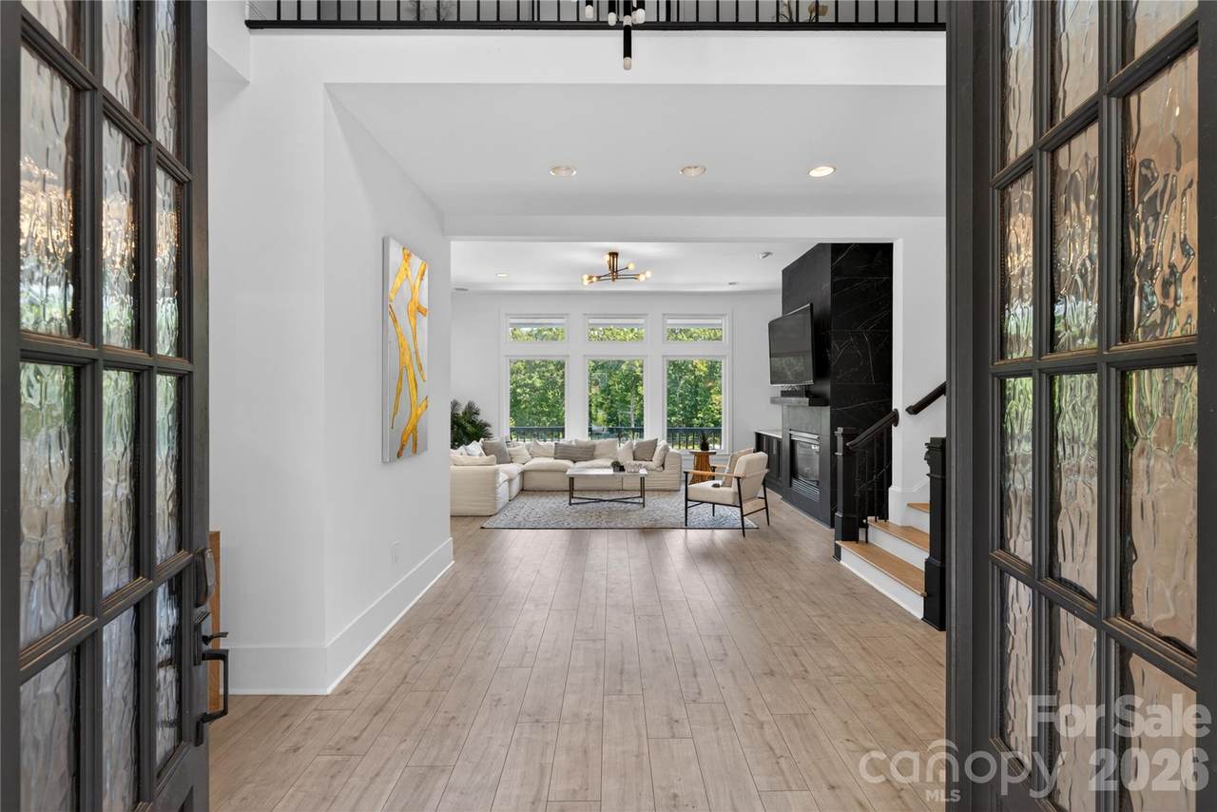
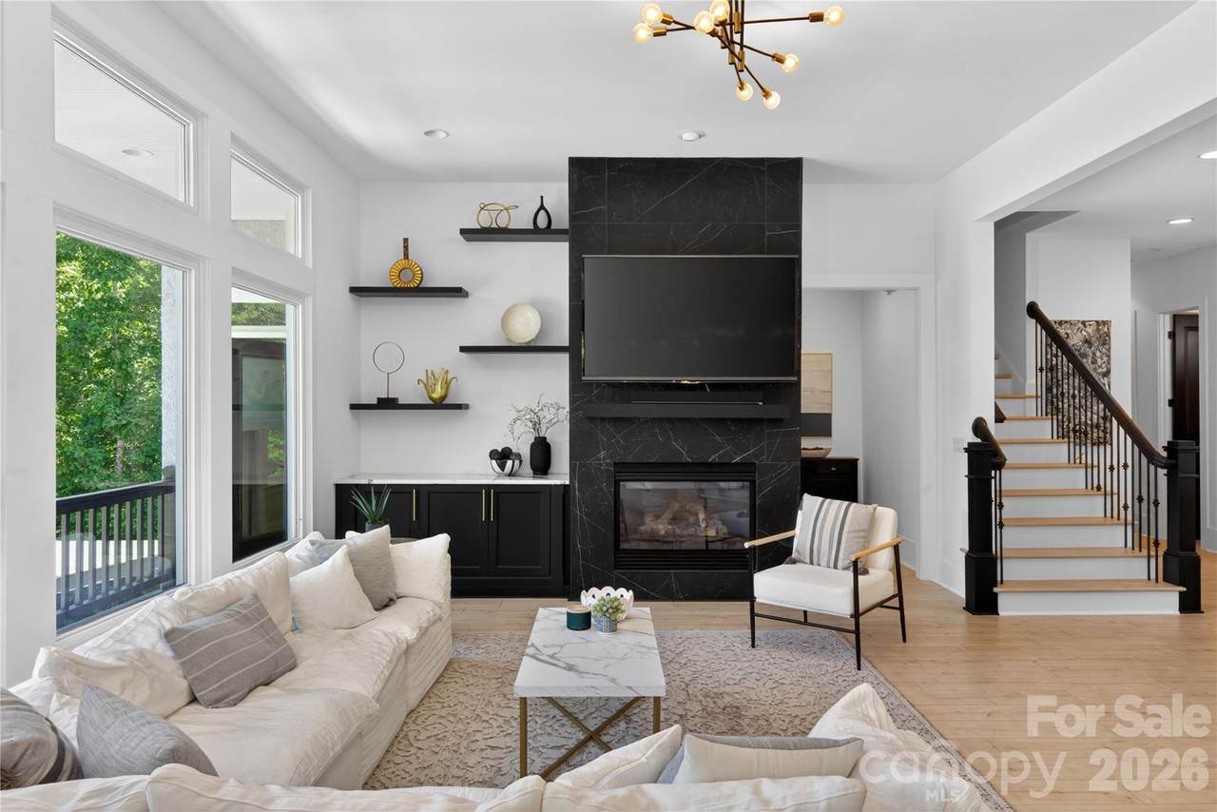
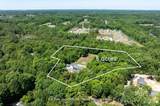
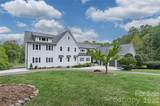
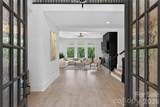
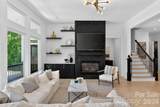
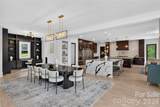
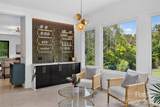
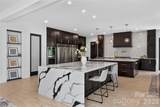
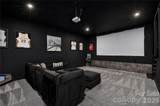
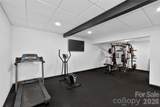
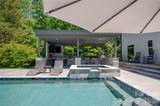
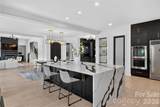
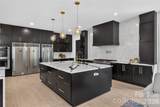
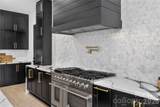
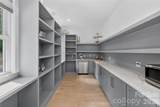
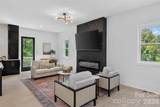
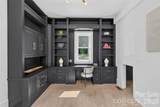
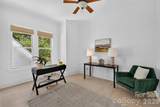
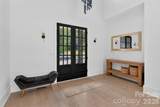
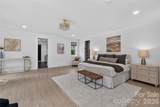
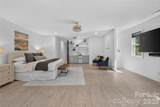
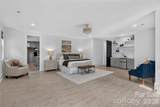
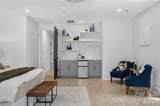
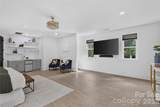
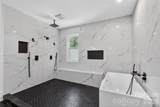
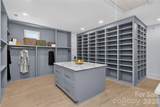
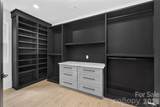
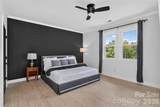
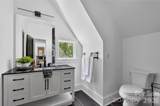
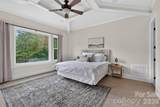
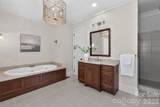
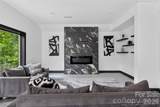
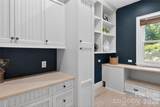
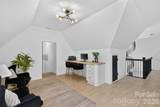
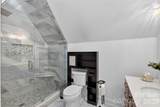
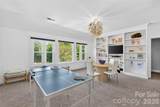
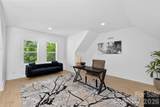
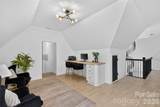
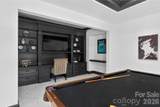
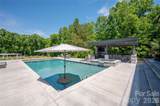
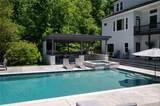
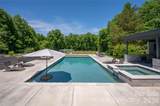
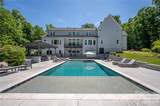
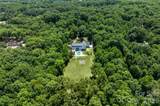
Set on five private acres in Marvin and zoned for the highly sought-after Marvin Ridge schools, this home offers more than 10,000 square feet of beautifully renovated living space. The chef’s kitchen is made for gathering, with two oversized waterfall islands, double refrigerators, premium appliances, and an expansive scullery. A dedicated garage bay provides direct access to the kitchen, making grocery runs that much easier. The flexible floor plan includes a primary suite on the main level and a second upstairs, along with four spacious upstairs en-suite bedrooms, a bonus room, two dedicated home offices, and laundry rooms on both levels. The upstairs primary suite features dual walk-in closets and a spa-inspired bath with a soaking tub and double vanities. Multiple living spaces continue into the finished walk-out basement, where you’ll find a home theater, gym, billiards area, and additional room to entertain or unwind. Outside, mature trees frame a resort-style retreat with a heated saltwater pool, hot tub, cabana, and full outdoor kitchen. Set on five private acres, the estate also features a four-car garage. New windows, a new roof, and updated major systems give this extensively renovated home the feel of new construction.

Monthly Payment Calculator


MLS Grid logo Based on information submitted to the MLS GRID as of 2026-10-06T23:33:47.963 UTC. All data is obtained from various sources and may not have been verified by broker or MLS GRID. Supplied Open House Information is subject to change without notice. All information should be independently reviewed and verified for accuracy. Properties may or may not be listed by the office/agent presenting the information.The data relating to real estate on this Web site derive in part from the Canopy MLS IDX program. Brokers make an effort to deliver accurate information, but buyers should independently verify any information on which they will rely in a transaction. All properties are subject to prior sale, change or withdrawal. Neither Carolina Coastal Group nor any listing broker shall be responsible for any typographical errors, misinformation, or misprints, and they shall be held totally harmless from any damages arising from reliance upon this data. This data is provided exclusively for consumers' personal, non-commercial use and may not be used for any purpose other than to identify prospective properties they may be interested in purchasing. © 2026 Canopy MLS.

“Listings courtesy of Canopy MLS as distributed by MLS GRID

Some IDX listings have been excluded from this website.

Digital Millennium Copyright Act
www.carolinacoastalgroup.com/homes/181490305
Print Image

8512 Prince Valiant Drive Marvin, NC 28173

  • Price: $2,500,000
  • Status: Active
  • On Site: 13 Days
  • Updated: 37 min ago
  • MLS #: 4427176
5
Beds
7
Baths
0
½ Baths
5
Acres
10,082
SQFT
$248
$/SQFT
2004
Built
Neighborhood:
Valhalla Farms
County:
Union
Area:
Marvin
Elementary School:
Sandy Ridge
Middle School:
Marvin Ridge
High School:
Marvin Ridge
Property Description
Set on five private acres in Marvin and zoned for the highly sought-after Marvin Ridge schools, this home offers more than 10,000 square feet of beautifully renovated living space. The chef’s kitchen is made for gathering, with two oversized waterfall islands, double refrigerators, premium appliances, and an expansive scullery. A dedicated garage bay provides direct access to the kitchen, making grocery runs that much easier. The flexible floor plan includes a primary suite on the main level and a second upstairs, along with four spacious upstairs en-suite bedrooms, a bonus room, two dedicated home offices, and laundry rooms on both levels. The upstairs primary suite features dual walk-in closets and a spa-inspired bath with a soaking tub and double vanities. Multiple living spaces continue into the finished walk-out basement, where you’ll find a home theater, gym, billiards area, and additional room to entertain or unwind. Outside, mature trees frame a resort-style retreat with a heated saltwater pool, hot tub, cabana, and full outdoor kitchen. Set on five private acres, the estate also features a four-car garage. New windows, a new roof, and updated major systems give this extensively renovated home the feel of new construction.
Exterior Features

Carport YN No Construction Materials Fiber CementStone Construction Type Site Built Exterior Features In-Ground Hot Tub / SpaOutdoor Kitchen Foundation Details Basement Garage YN Yes Levels Two Main Level Garage YN Yes Parking Features Driveway Road Responsibility Publicly Maintained Road Road Surface Type Concrete

Interior Features

Above Grade Finished Area 7743 Appliances DishwasherExhaust HoodFreezerGas CooktopOvenRefrigerator Basement DaylightExterior EntryFinishedFullInterior EntryWalk-Out AccessWalk-Up Access Basement YN Yes Below Grade Finished Area 2339 Cooling Central Air Fireplace YN Yes Garage Spaces 4 Heating Forced Air Interior Features Attic Stairs PulldownBuilt-in FeaturesEntrance FoyerKitchen IslandOpen FloorplanWalk-In Closet(s)Walk-In Pantry Laundry Features Laundry RoomMain LevelUpper Level Lower Square Feet 0 Main Square Feet 3494 Rooms Main (Kitchen) Main (Sitting) Main (Den) Main (Breakfast) Main (Living Room) Main (Office) Main (Primary Bedroom) Upper (Primary Bedroom) Upper (Bathroom-Full) Upper (Bedroom(s)) Upper (Bathroom-Full) Upper (Bedroom(s)) Upper (Bathroom-Full) Upper (Bedroom(s)) Upper (Bathroom-Full) Upper (Play Room) Upper (Laundry) Main (Laundry) Basement (Billiard) Basement (Exercise Room) Basement (Bar/Entertainment) Basement (Media Room) Basement (Office) Sq Ft Unheated Basement 0 Sq Ft Unheated Lower 0 Sq Ft Unheated Main 0 Sq Ft Unheated Third 0 Sq Ft Unheated Total 0 Sq Ft Unheated Upper 0 Sq Ft Upper 4249 Third Square Feet 0

Property Features

Additional Parcels YN False Association Annual Expense 147.00 Association Fee 147 Association Fee Frequency Annually Association Name Valhalla Farms HOA Association YN Yes Assumable YN No Auction YN No CCRSubject To Yes City Taxes Paid To Waxhaw Community Features Outdoor PoolTennis Court(s) Hoa Subject To Required New Construction YN No Property Sub Type Single Family Residence Senior Community YN No Sewer Septic Installed Special Listing Conditions None Water Source Well Zoning AJ0


MLS Grid logo Based on information submitted to the MLS GRID as of 2026-10-06T23:33:47.963 UTC. All data is obtained from various sources and may not have been verified by broker or MLS GRID. Supplied Open House Information is subject to change without notice. All information should be independently reviewed and verified for accuracy. Properties may or may not be listed by the office/agent presenting the information.The data relating to real estate on this Web site derive in part from the Canopy MLS IDX program. Brokers make an effort to deliver accurate information, but buyers should independently verify any information on which they will rely in a transaction. All properties are subject to prior sale, change or withdrawal. Neither Carolina Coastal Group nor any listing broker shall be responsible for any typographical errors, misinformation, or misprints, and they shall be held totally harmless from any damages arising from reliance upon this data. This data is provided exclusively for consumers' personal, non-commercial use and may not be used for any purpose other than to identify prospective properties they may be interested in purchasing. © 2026 Canopy MLS.

“Listings courtesy of Canopy MLS as distributed by MLS GRID

Some IDX listings have been excluded from this website.

Digital Millennium Copyright Act
 
https://bt-photos.global.ssl.fastly.net/cmls/1280_boomver_1_4427176-1.jpg https://bt-photos.global.ssl.fastly.net/cmls/1280_boomver_1_4427176-1.jpg https://bt-photos.global.ssl.fastly.net/cmls/1280_boomver_1_4427176-1.jpg
Logo
Carolina Coastal Group
514 N Howe St
Southport NC, 28461
Offered by COMPASS: 704-234-7880. Copyright 2026 Canopy MLS. All rights reserved.