



Description
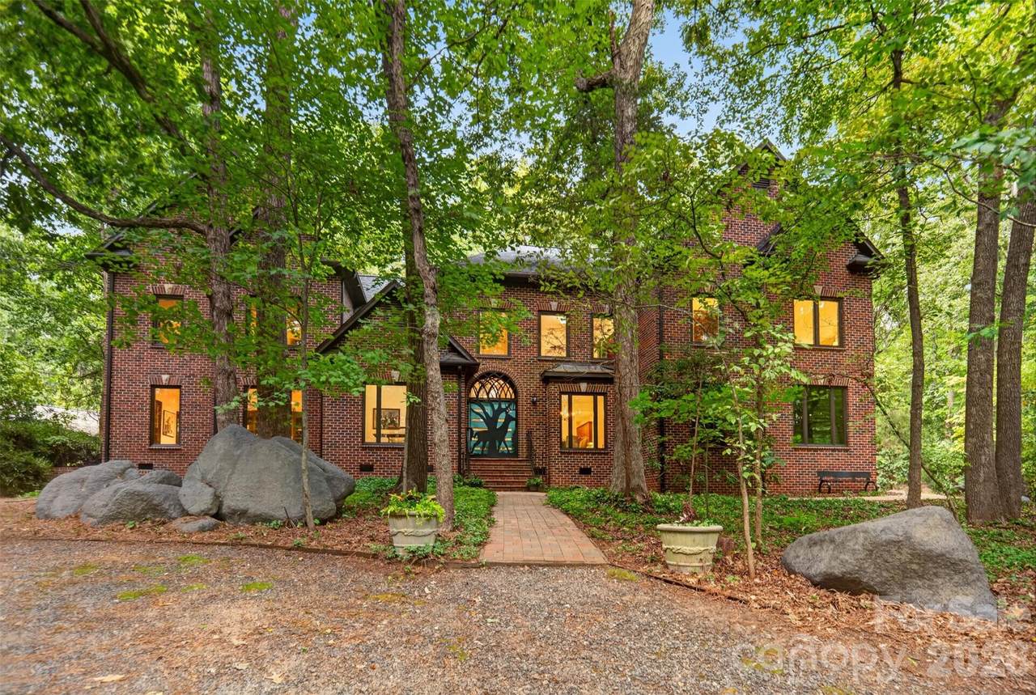
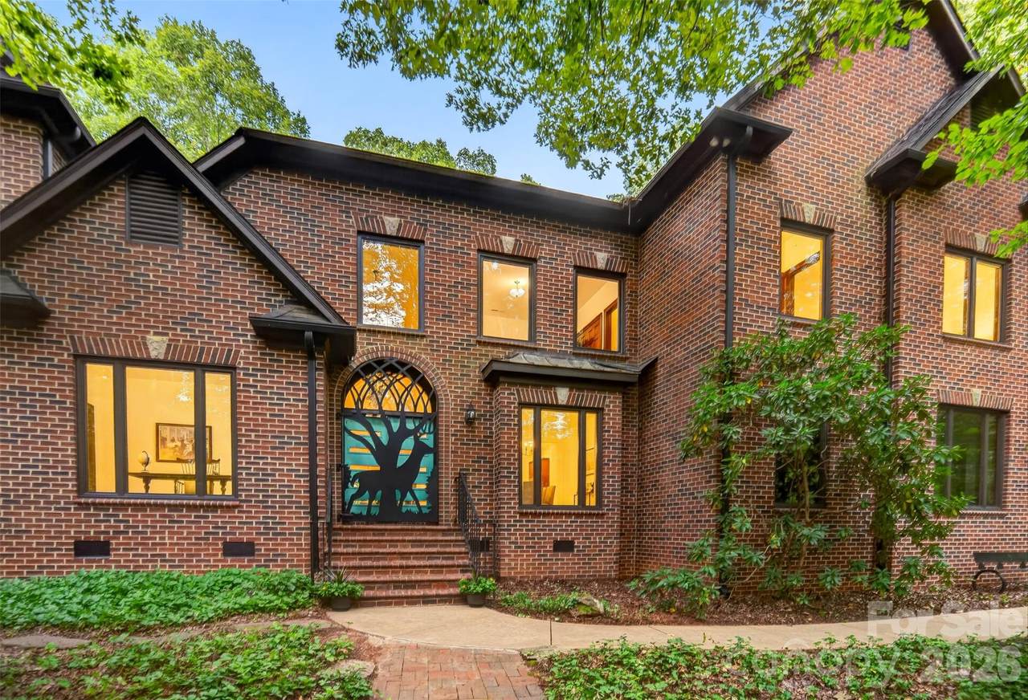
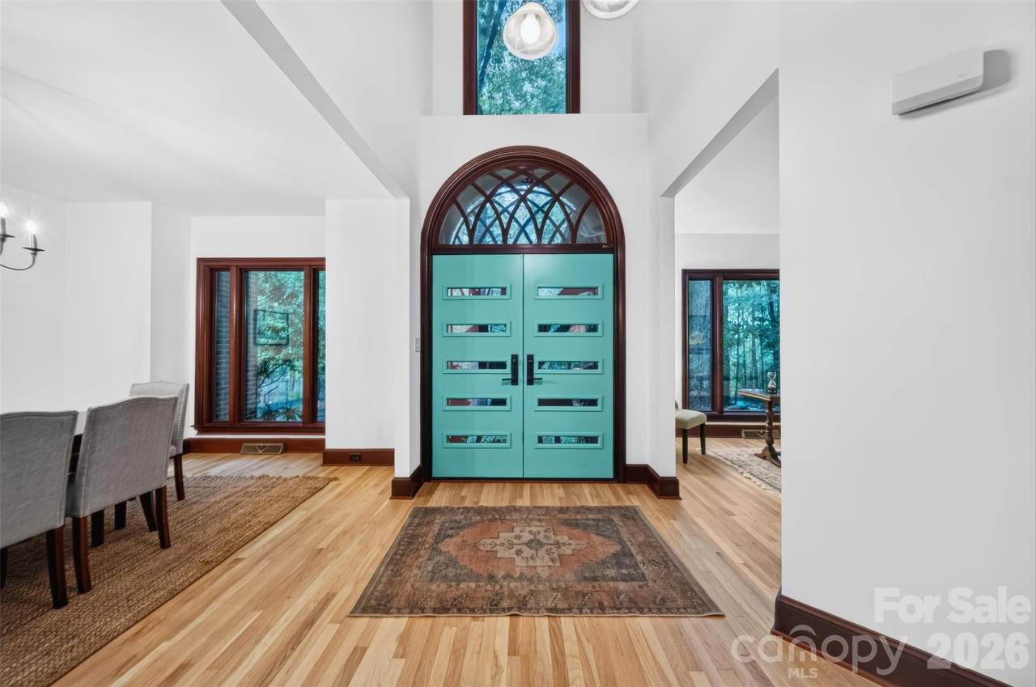
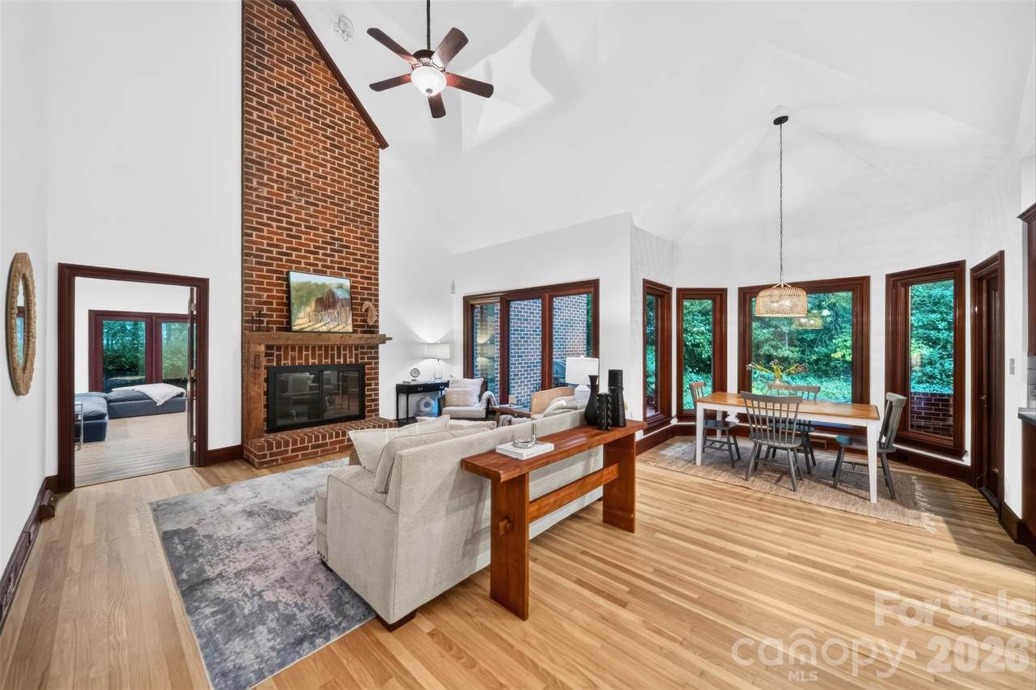
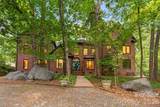
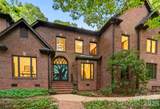
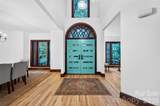
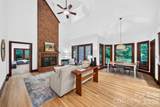
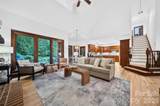
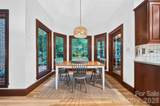
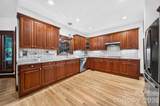
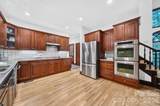
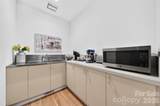
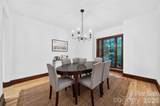
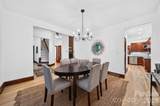
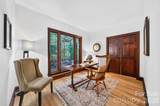
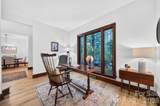
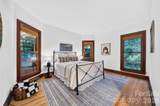
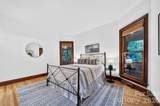
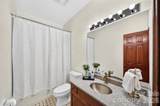
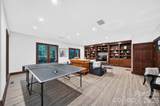
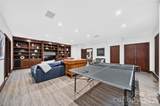
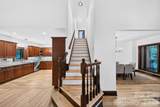
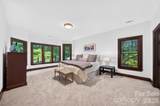
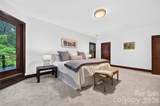
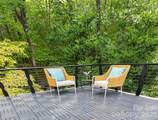
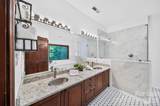
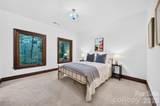
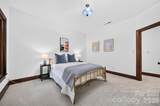
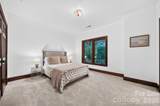
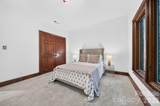
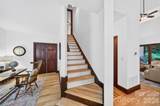
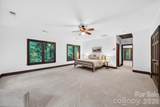
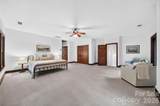
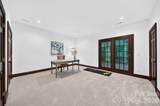
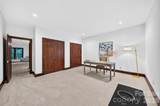
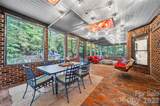
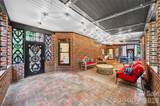
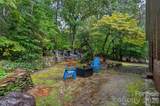
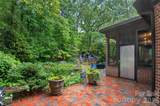
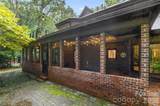
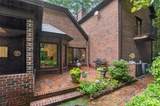
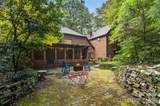
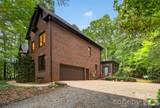
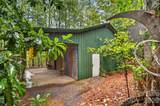
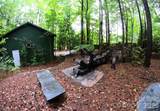
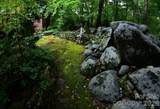
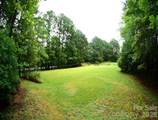
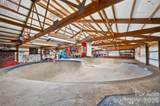
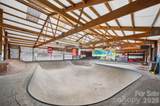
Estate retreat on 5.11 private wooded acres in Providence Estates. Custom built and later expanded to approximately 4,700 square feet, this exceptional brick residence blends timeless craftsmanship with resort-style living. Featuring 5 bedrooms, 4.5 baths, soaring 20-foot ceilings, hardwood floors, custom cherry cabinetry, extensive built-ins, and remarkable architectural detail throughout. The thoughtfully designed floor plan includes a private guest wing, office with a view, large first floor bonus/rec room, walk-in scullery, multiple studio areas and workshop spaces with elegant indoor-outdoor living. The park-like grounds are truly extraordinary, showcasing a private fishing pond, winding 150-foot creek, extensive stonework with massive granite boulders, sculpture gardens, and mature woodlands teeming with wildlife. Outdoor amenities include a rear screened brick porch (with the ability to open individual stainless steel encased screen window sections) private primary suite sitting terrace, detached barn/workshop, sport/tennis court and numerous secluded gathering spaces. Meticulously maintained by its original owners with significant updates including Pella windows, tankless water heater, dual-fuel HVAC systems, renovated primary bath, and recent roof and exterior improvements. Featured on HGTV and PBS highlighting the artists' sculpture and metal work and ESPN due to the onsite indoor skate bowl park, this rare legacy property offers an unparalleled combination of luxury, privacy, creativity and recreation just minutes from 485, highly rated schools, shopping, and all of the Charlotte conveniences. A rare opportunity to own a distinctive luxury estate combining privacy, artistry, recreation, and natural beauty in one of Marvin's most desirable communities. Waxhaw-Marvin Swim and Tennis is in the Valhalla Farms neighborhood across the street and open to new members!
-
5BEDS
-
5.11ACRES
-
4BATHS
-
11/2 BATHS
-
4,710SQFT
-
$372$/SQFT
School Information
Description
Estate retreat on 5.11 private wooded acres in Providence Estates. Custom built and later expanded to approximately 4,700 square feet, this exceptional brick residence blends timeless craftsmanship with resort-style living. Featuring 5 bedrooms, 4.5 baths, soaring 20-foot ceilings, hardwood floors, custom cherry cabinetry, extensive built-ins, and remarkable architectural detail throughout. The thoughtfully designed floor plan includes a private guest wing, office with a view, large first floor bonus/rec room, walk-in scullery, multiple studio areas and workshop spaces with elegant indoor-outdoor living. The park-like grounds are truly extraordinary, showcasing a private fishing pond, winding 150-foot creek, extensive stonework with massive granite boulders, sculpture gardens, and mature woodlands teeming with wildlife. Outdoor amenities include a rear screened brick porch (with the ability to open individual stainless steel encased screen window sections) private primary suite sitting terrace, detached barn/workshop, sport/tennis court and numerous secluded gathering spaces. Meticulously maintained by its original owners with significant updates including Pella windows, tankless water heater, dual-fuel HVAC systems, renovated primary bath, and recent roof and exterior improvements. Featured on HGTV and PBS highlighting the artists' sculpture and metal work and ESPN due to the onsite indoor skate bowl park, this rare legacy property offers an unparalleled combination of luxury, privacy, creativity and recreation just minutes from 485, highly rated schools, shopping, and all of the Charlotte conveniences. A rare opportunity to own a distinctive luxury estate combining privacy, artistry, recreation, and natural beauty in one of Marvin's most desirable communities. Waxhaw-Marvin Swim and Tennis is in the Valhalla Farms neighborhood across the street and open to new members!
 Based on information submitted to the MLS GRID as of 2026-10-06T22:33:55.193 UTC. All data is obtained from various sources and may not have been verified by broker or MLS GRID. Supplied Open House Information is subject to change without notice. All information should be independently reviewed and verified for accuracy. Properties may or may not be listed by the office/agent presenting the information.The data relating to real estate on this Web site derive in part from the Canopy MLS IDX program. Brokers make an effort to deliver accurate information, but buyers should independently verify any information on which they will rely in a transaction. All properties are subject to prior sale, change or withdrawal. Neither Carolina Coastal Group nor any listing broker shall be responsible for any typographical errors, misinformation, or misprints, and they shall be held totally harmless from any damages arising from reliance upon this data. This data is provided exclusively for consumers' personal, non-commercial use and may not be used for any purpose other than to identify prospective properties they may be interested in purchasing. © 2026 Canopy MLS.
“Listings courtesy of Canopy MLS as distributed by MLS GRID
Some IDX listings have been excluded from this website.
Digital Millennium Copyright Act