




Description
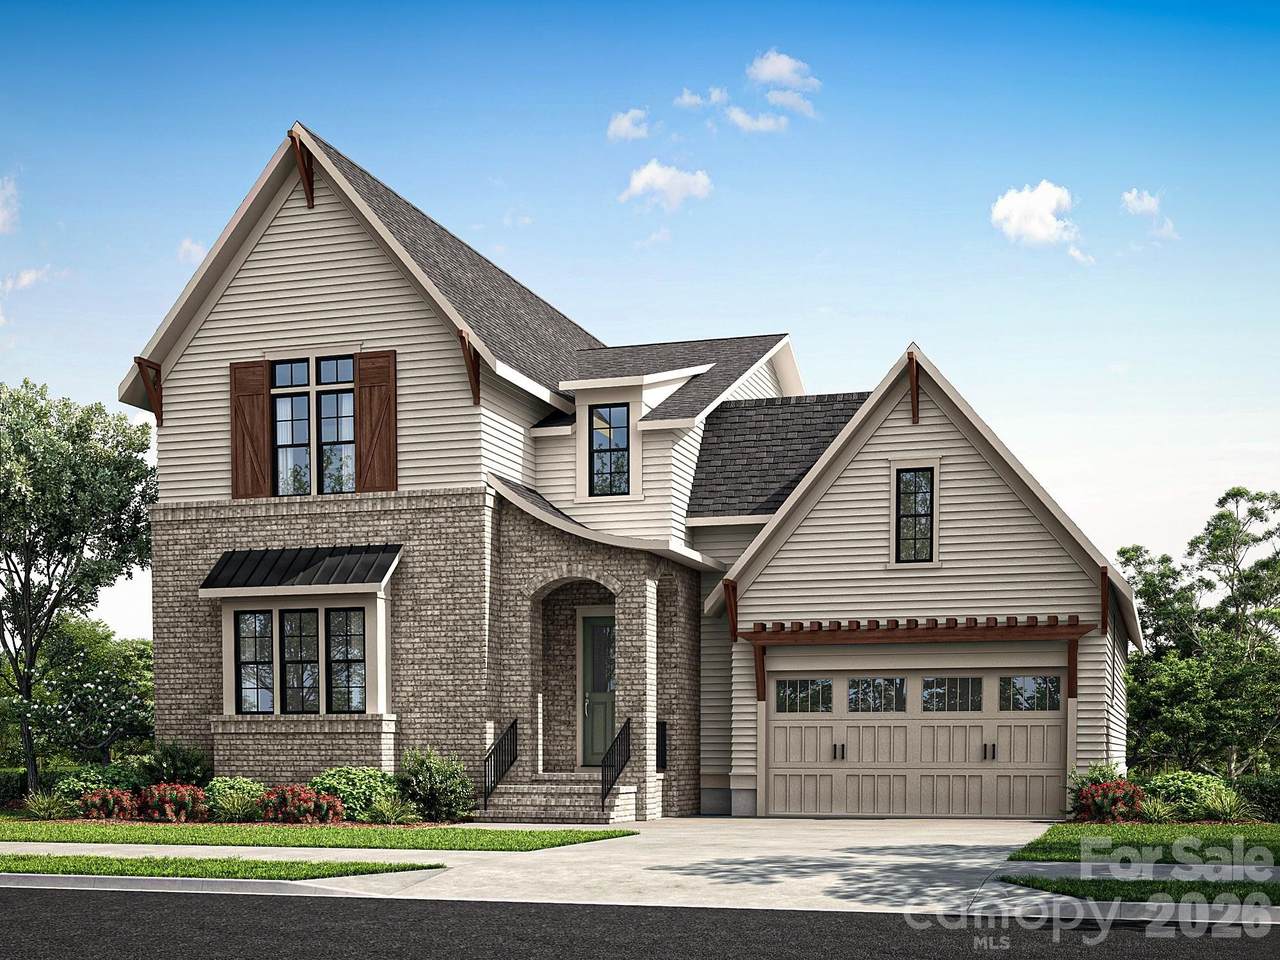
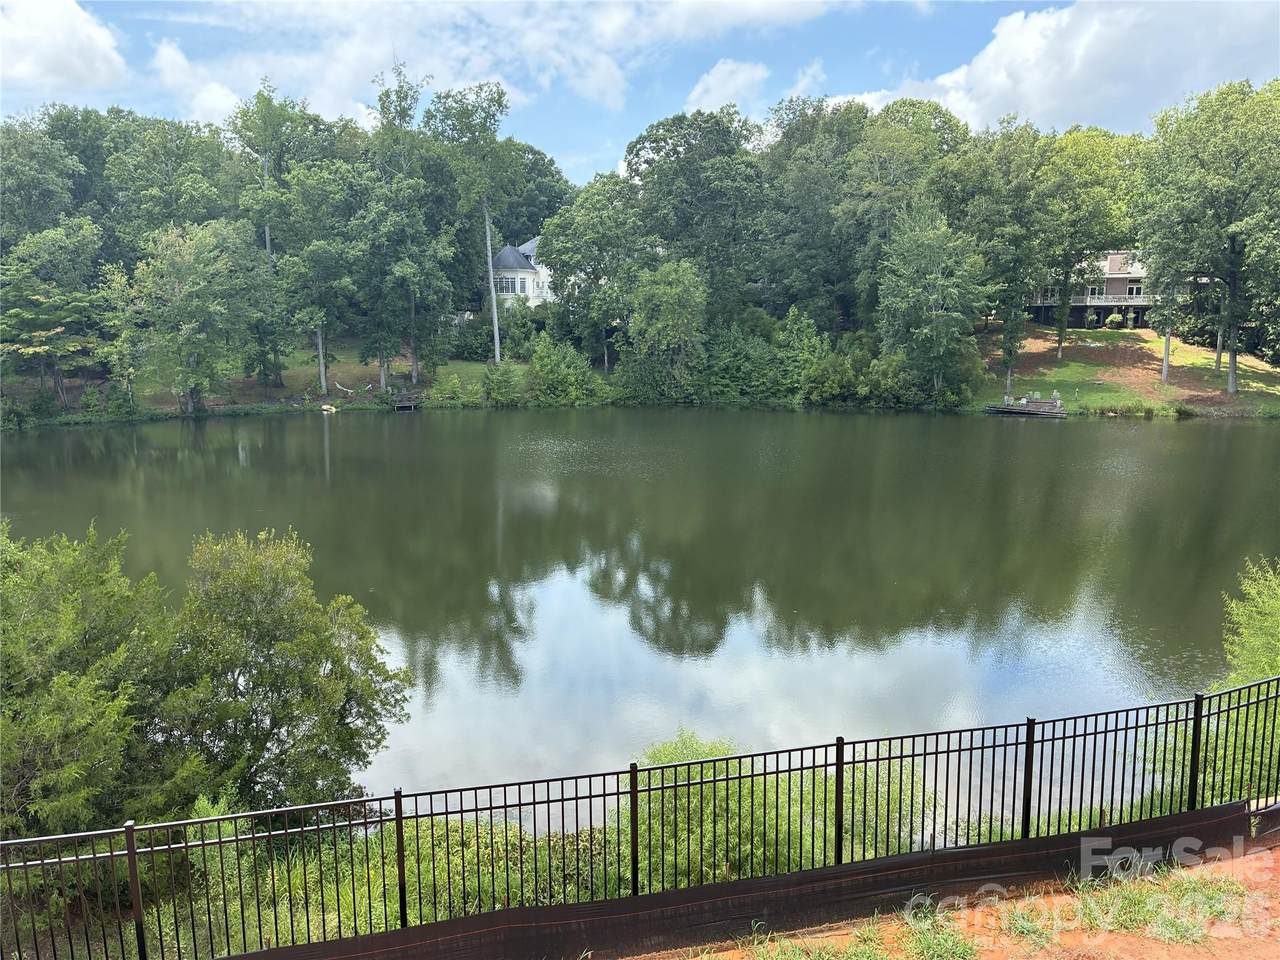
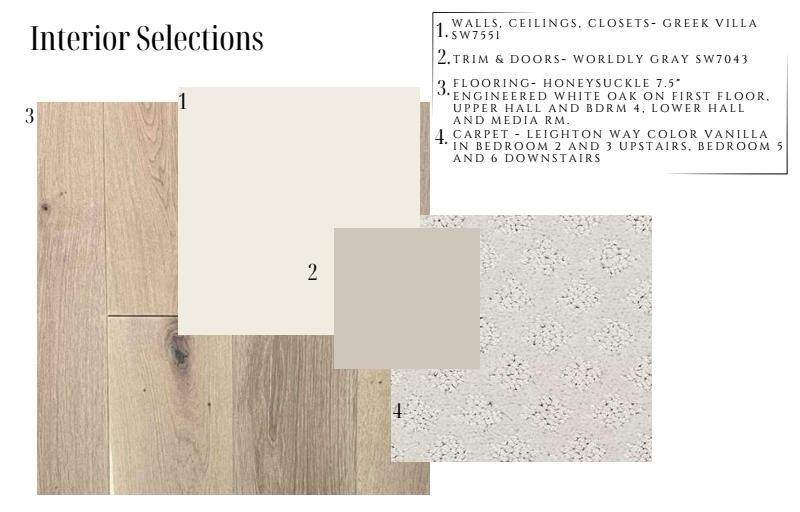
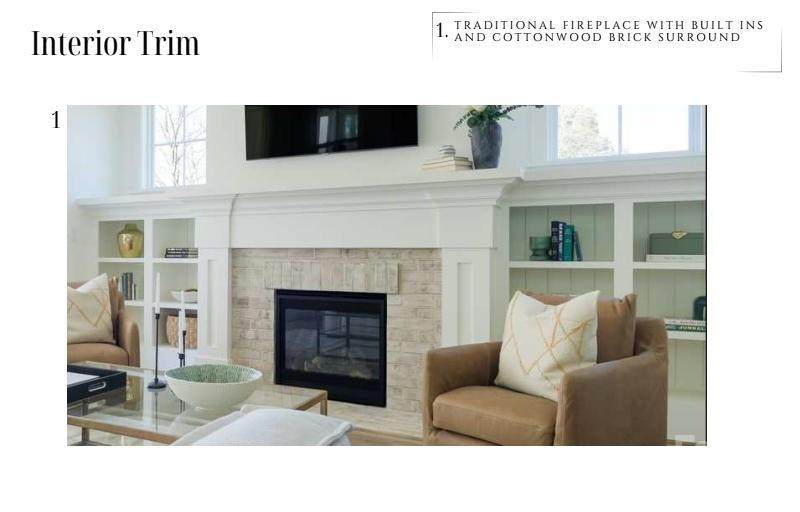
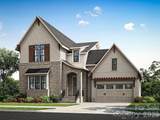
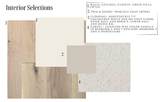
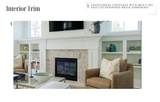
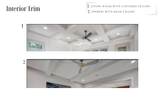
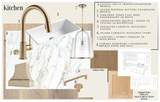
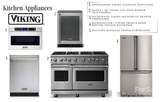
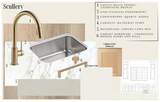
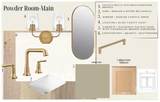
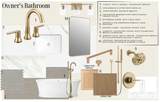
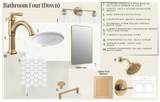
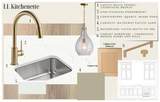
NEW CONSTRUCTION with amazing water views in The Village at Strawberry Lake! The home blends timeless architecture with elevated finishes and exceptional everyday livability. The main level features 10' ceilings, French white oak flooring, a coffered family room ceiling, built-ins flanking the gas fireplace, and a spacious screened porch overlooking the water for year-round outdoor living. The chef’s kitchen showcases a 48" Viking range, quartz countertops with a striking quartz backsplash to the ceiling, stacked cabinetry, farmhouse sink, and a scullery with a Viking beverage refrigerator. The luxurious owner’s suite on the main level features a spa-like bath with freestanding tub, frameless glass shower, upgraded tile, and champagne bronze fixtures. The finished walk-out basement adds exceptional flexibility with a media room, kitchenette with beverage refrigerator, bedroom, full bath, and outdoor patio. Upstairs offers two additional bedrooms, a bedroom/bonus room, two full baths, and a second large porch with beautiful water views. A 2 car attached garage and abundant walk-in storage complete the home. Thoughtfully designed and beautifully appointed, this home offers the opportunity to enjoy a new South Charlotte community in a serene setting around a 5 acre lake, just minutes from Raintree Country Club, Cedarwood, the Arboretum and Ballantyne.
-
5BEDS
-
0.18ACRES
-
4BATHS
-
11/2 BATHS
-
4,075SQFT
-
$485$/SQFT
School Information
Description
NEW CONSTRUCTION with amazing water views in The Village at Strawberry Lake! The home blends timeless architecture with elevated finishes and exceptional everyday livability. The main level features 10' ceilings, French white oak flooring, a coffered family room ceiling, built-ins flanking the gas fireplace, and a spacious screened porch overlooking the water for year-round outdoor living. The chef’s kitchen showcases a 48" Viking range, quartz countertops with a striking quartz backsplash to the ceiling, stacked cabinetry, farmhouse sink, and a scullery with a Viking beverage refrigerator. The luxurious owner’s suite on the main level features a spa-like bath with freestanding tub, frameless glass shower, upgraded tile, and champagne bronze fixtures. The finished walk-out basement adds exceptional flexibility with a media room, kitchenette with beverage refrigerator, bedroom, full bath, and outdoor patio. Upstairs offers two additional bedrooms, a bedroom/bonus room, two full baths, and a second large porch with beautiful water views. A 2 car attached garage and abundant walk-in storage complete the home. Thoughtfully designed and beautifully appointed, this home offers the opportunity to enjoy a new South Charlotte community in a serene setting around a 5 acre lake, just minutes from Raintree Country Club, Cedarwood, the Arboretum and Ballantyne.
 Based on information submitted to the MLS GRID as of 2026-10-16T22:34:01.643 UTC. All data is obtained from various sources and may not have been verified by broker or MLS GRID. Supplied Open House Information is subject to change without notice. All information should be independently reviewed and verified for accuracy. Properties may or may not be listed by the office/agent presenting the information.The data relating to real estate on this Web site derive in part from the Canopy MLS IDX program. Brokers make an effort to deliver accurate information, but buyers should independently verify any information on which they will rely in a transaction. All properties are subject to prior sale, change or withdrawal. Neither Carolina Coastal Group nor any listing broker shall be responsible for any typographical errors, misinformation, or misprints, and they shall be held totally harmless from any damages arising from reliance upon this data. This data is provided exclusively for consumers' personal, non-commercial use and may not be used for any purpose other than to identify prospective properties they may be interested in purchasing. © 2026 Canopy MLS.
“Listings courtesy of Canopy MLS as distributed by MLS GRID
Some IDX listings have been excluded from this website.
Digital Millennium Copyright Act