




















Description
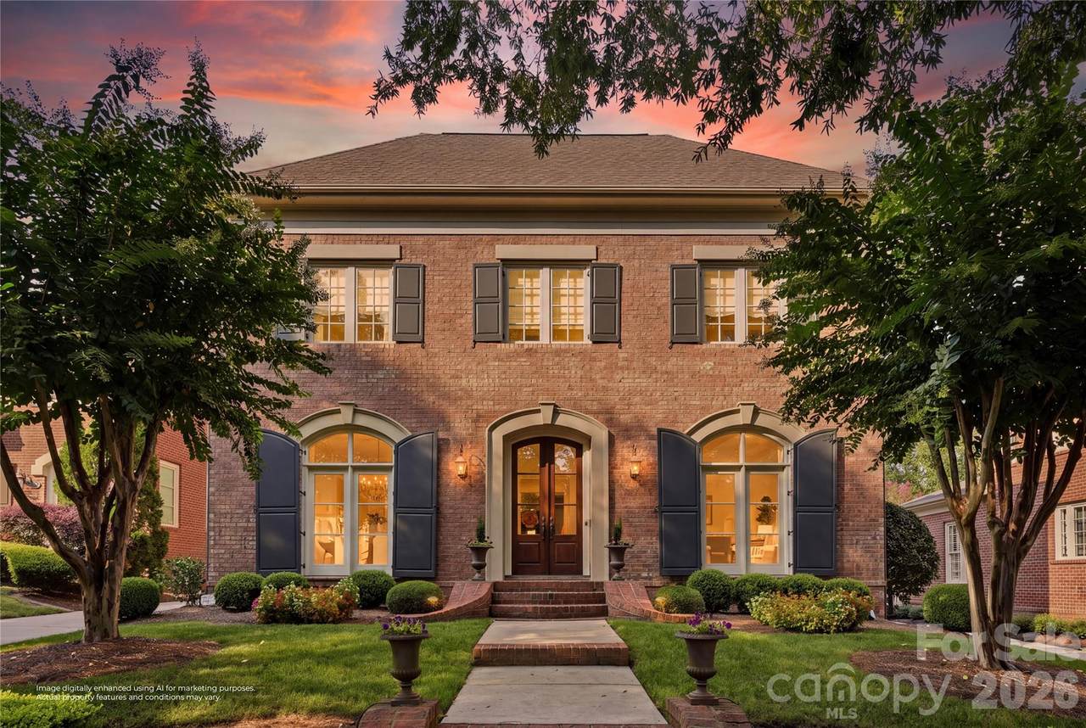
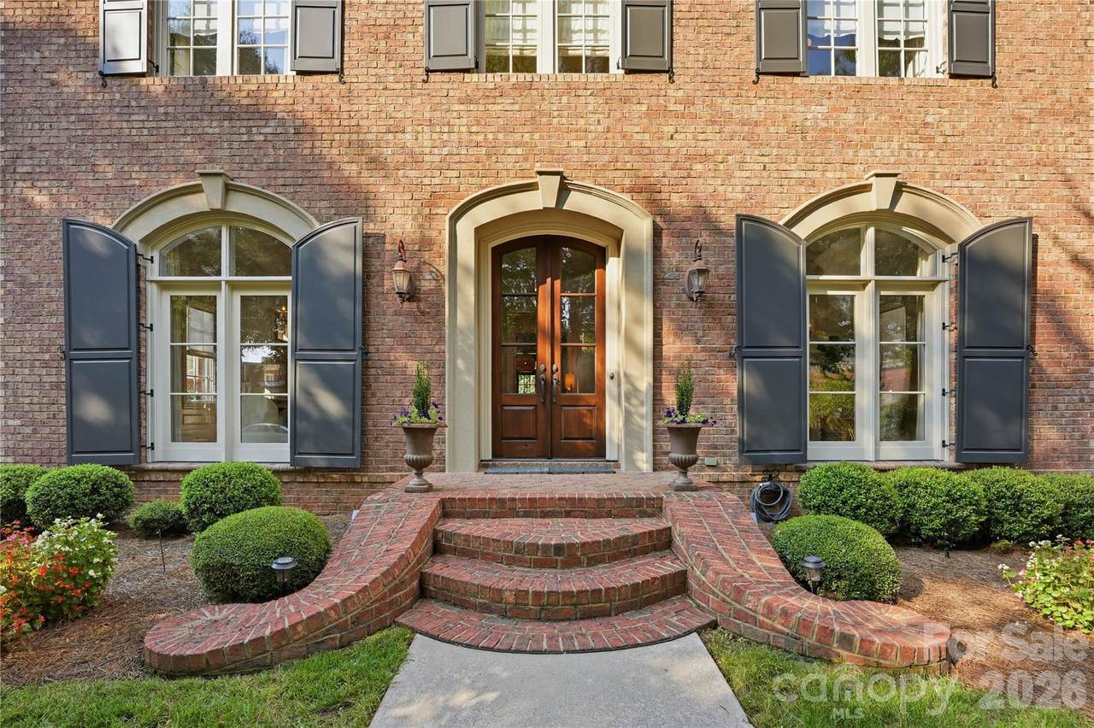
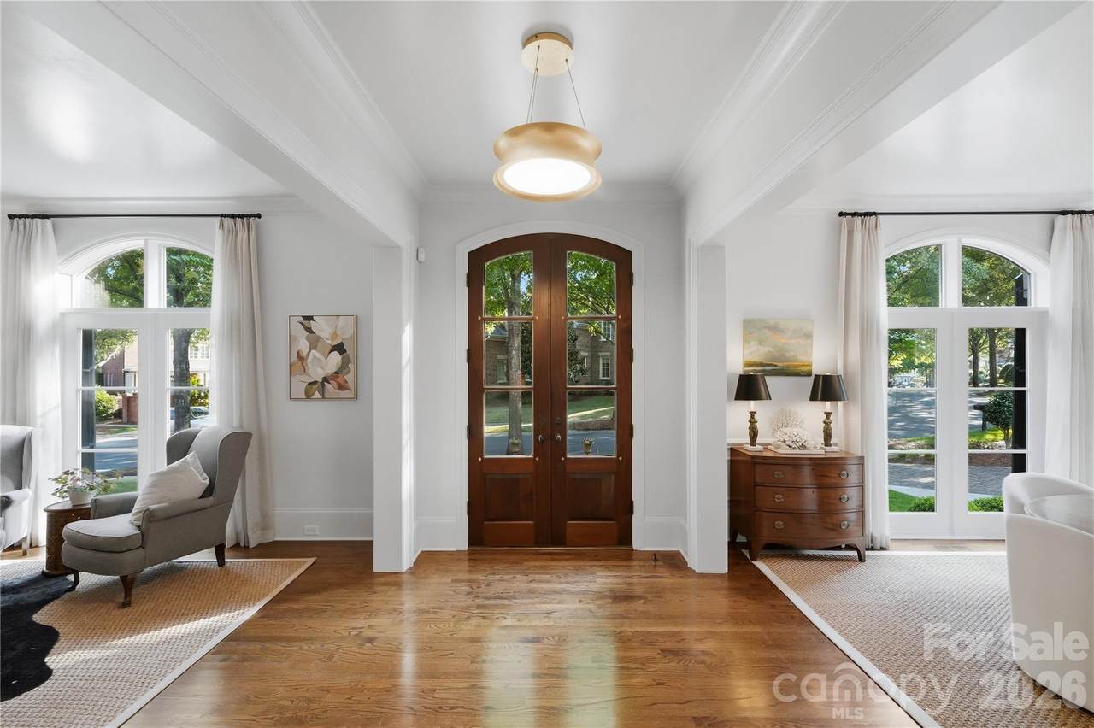
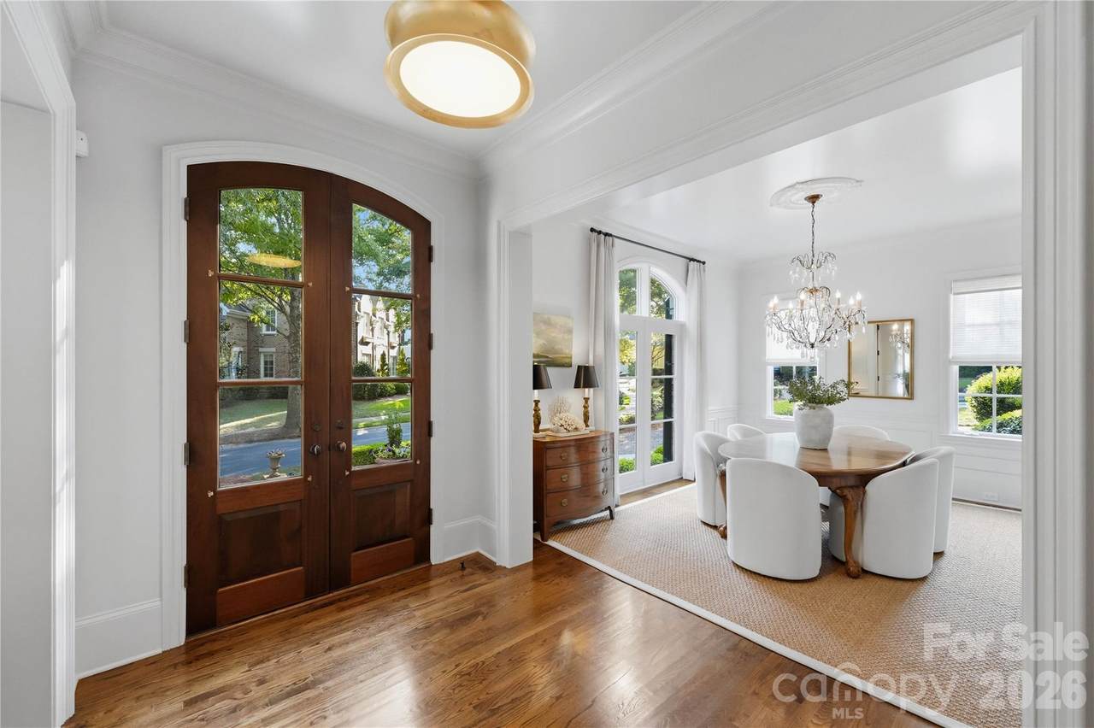
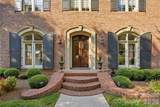
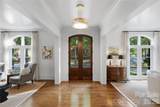
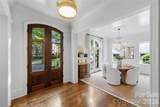
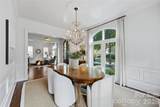
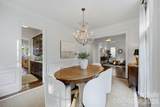
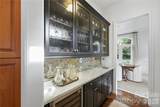
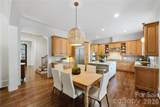
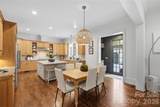
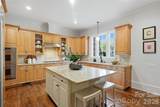
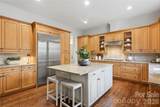
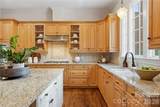
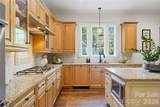
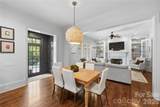
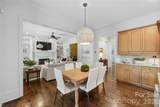
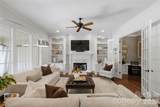
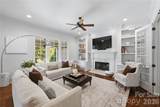
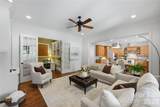
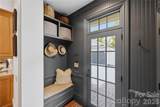
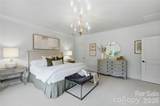
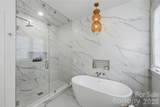
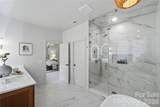
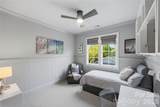
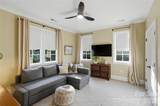
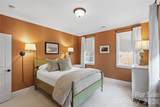
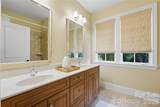
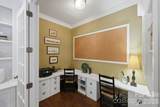
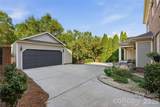
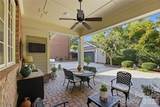
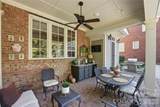
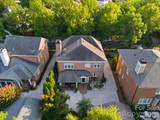
Welcome to 8820 Heydon Hall Circle, an exceptional all-brick Simonini custom residence gracefully positioned on a premium homesite within the highly sought-after gated community of Heydon Hall. Tucked behind elegant gates in the heart of South Charlotte, Heydon Hall feels wonderfully removed from the city—a quietly sophisticated enclave reminiscent of a grand Southern estate blended with the timeless charm of an English countryside manor. Tree-lined streets curve beneath the warm glow of gas lanterns, while a beautifully landscaped green stretches through the heart of the community. Sidewalks meander past gracious homes nestled among mature trees, with fountains, park benches, pocket parks, and a neighborhood playground creating an atmosphere that feels both intimate and extraordinary. Yet, beyond the gates, the very best of South Charlotte is remarkably close, including SouthPark, Quail Hollow Country Club, exceptional dining and shopping, and the many conveniences that make this one of Charlotte’s most coveted locations. Inside, the home continues to impress with timeless architecture, 10-foot-plus ceilings, elegant proportions, and thoughtfully curated spaces designed for both comfortable everyday living and sophisticated entertaining. A grand foyer introduces the beautifully appointed interiors, flowing seamlessly into the light-filled living and dining rooms and an inviting family room with fireplace, exquisite architectural detailing, and sweeping views of the lush, park-like grounds. At the heart of the home, the generously sized chef’s kitchen is beautifully appointed with professional-grade appliances, including a Dacor five-burner gas range and ventilation hood, built-in refrigerator, and custom island. A gorgeous updated butler’s pantry, casual dining area, and sleek drop zone add both function and style, while an adjoining flex space offers exceptional versatility—perfect for a home office, study, fitness room, reading lounge, or playroom. The luxurious primary suite is a private sanctuary, complete with a beautifully updated spa-inspired bath featuring a new His and Hers vanity with a honed marble countertop, exquisite marble finishes, and a new soaking tub designed to create a serene retreat at the end of the day. Three additional generously sized bedrooms complete the upper level, including one with a private ensuite bath and two additional bedrooms adjacent to another full bath. Outside, discover an idyllic outdoor sanctuary designed for both relaxation and entertaining. Multiple patio spaces, a covered veranda ideal for al fresco dining, mature trees, and vibrant flowering plantings create a beautiful extension of the home's living spaces. Notable updates include a new roof (2012), second-floor HVAC replaced in 2026, and first-floor HVAC replaced in 2021. See the Seller Disclosure Statement for additional updates and improvements. Timeless architecture, exceptional craftsmanship, and the privacy of a coveted gated setting come together in a home designed to be cherished for years to come. HOA dues also include front-yard landscaping and irrigation, plus seasonal flower installations twice annually. The home is scheduled for professional photos on 9/3 and to be professionally measured on 9/9
Sold by EXP Realty LLC Ballantyne.
Listed by ERA Live Moore.
Properties displayed may be listed or sold by various participants in the MLS.
-
4BEDS
-
0.17ACRES
-
3BATHS
-
11/2 BATHS
-
3,031SQFT
-
$417$/SQFT
School Information
Description
Welcome to 8820 Heydon Hall Circle, an exceptional all-brick Simonini custom residence gracefully positioned on a premium homesite within the highly sought-after gated community of Heydon Hall. Tucked behind elegant gates in the heart of South Charlotte, Heydon Hall feels wonderfully removed from the city—a quietly sophisticated enclave reminiscent of a grand Southern estate blended with the timeless charm of an English countryside manor. Tree-lined streets curve beneath the warm glow of gas lanterns, while a beautifully landscaped green stretches through the heart of the community. Sidewalks meander past gracious homes nestled among mature trees, with fountains, park benches, pocket parks, and a neighborhood playground creating an atmosphere that feels both intimate and extraordinary. Yet, beyond the gates, the very best of South Charlotte is remarkably close, including SouthPark, Quail Hollow Country Club, exceptional dining and shopping, and the many conveniences that make this one of Charlotte’s most coveted locations. Inside, the home continues to impress with timeless architecture, 10-foot-plus ceilings, elegant proportions, and thoughtfully curated spaces designed for both comfortable everyday living and sophisticated entertaining. A grand foyer introduces the beautifully appointed interiors, flowing seamlessly into the light-filled living and dining rooms and an inviting family room with fireplace, exquisite architectural detailing, and sweeping views of the lush, park-like grounds. At the heart of the home, the generously sized chef’s kitchen is beautifully appointed with professional-grade appliances, including a Dacor five-burner gas range and ventilation hood, built-in refrigerator, and custom island. A gorgeous updated butler’s pantry, casual dining area, and sleek drop zone add both function and style, while an adjoining flex space offers exceptional versatility—perfect for a home office, study, fitness room, reading lounge, or playroom. The luxurious primary suite is a private sanctuary, complete with a beautifully updated spa-inspired bath featuring a new His and Hers vanity with a honed marble countertop, exquisite marble finishes, and a new soaking tub designed to create a serene retreat at the end of the day. Three additional generously sized bedrooms complete the upper level, including one with a private ensuite bath and two additional bedrooms adjacent to another full bath. Outside, discover an idyllic outdoor sanctuary designed for both relaxation and entertaining. Multiple patio spaces, a covered veranda ideal for al fresco dining, mature trees, and vibrant flowering plantings create a beautiful extension of the home's living spaces. Notable updates include a new roof (2012), second-floor HVAC replaced in 2026, and first-floor HVAC replaced in 2021. See the Seller Disclosure Statement for additional updates and improvements. Timeless architecture, exceptional craftsmanship, and the privacy of a coveted gated setting come together in a home designed to be cherished for years to come. HOA dues also include front-yard landscaping and irrigation, plus seasonal flower installations twice annually. The home is scheduled for professional photos on 9/3 and to be professionally measured on 9/9
Sold by EXP Realty LLC Ballantyne.
Listed by ERA Live Moore.
Properties displayed may be listed or sold by various participants in the MLS.
 Based on information submitted to the MLS GRID as of 2026-11-11T23:34:26.113 UTC. All data is obtained from various sources and may not have been verified by broker or MLS GRID. Supplied Open House Information is subject to change without notice. All information should be independently reviewed and verified for accuracy. Properties may or may not be listed by the office/agent presenting the information.The data relating to real estate on this Web site derive in part from the Canopy MLS IDX program. Brokers make an effort to deliver accurate information, but buyers should independently verify any information on which they will rely in a transaction. All properties are subject to prior sale, change or withdrawal. Neither Carolina Coastal Group nor any listing broker shall be responsible for any typographical errors, misinformation, or misprints, and they shall be held totally harmless from any damages arising from reliance upon this data. This data is provided exclusively for consumers' personal, non-commercial use and may not be used for any purpose other than to identify prospective properties they may be interested in purchasing. © 2026 Canopy MLS.
“Listings courtesy of Canopy MLS as distributed by MLS GRID
Some IDX listings have been excluded from this website.
Digital Millennium Copyright Act