







Description
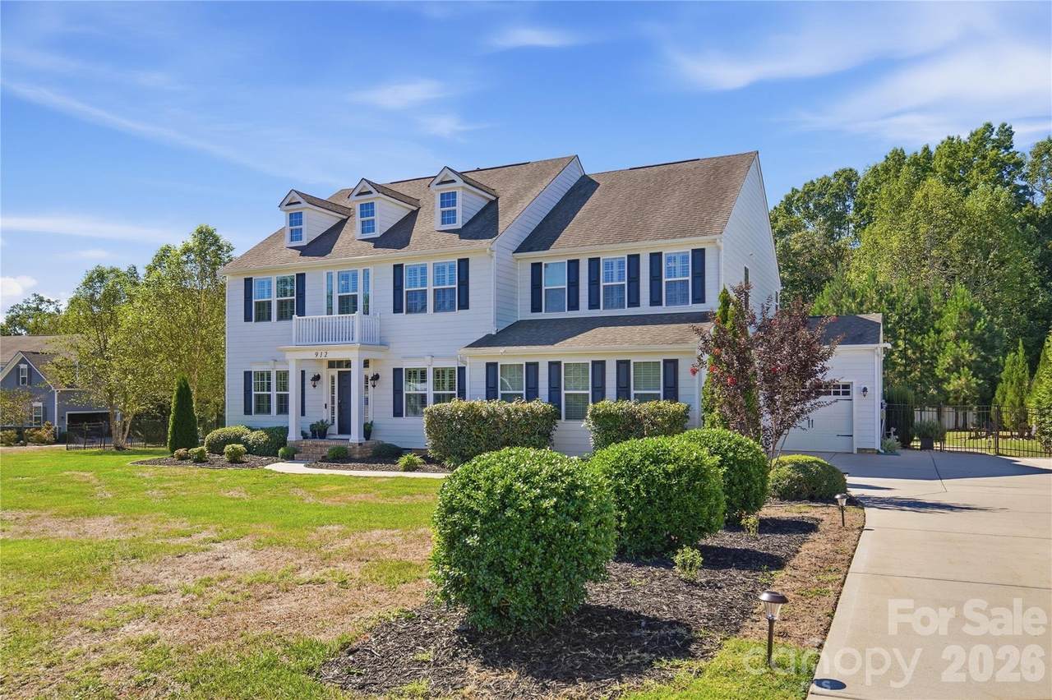
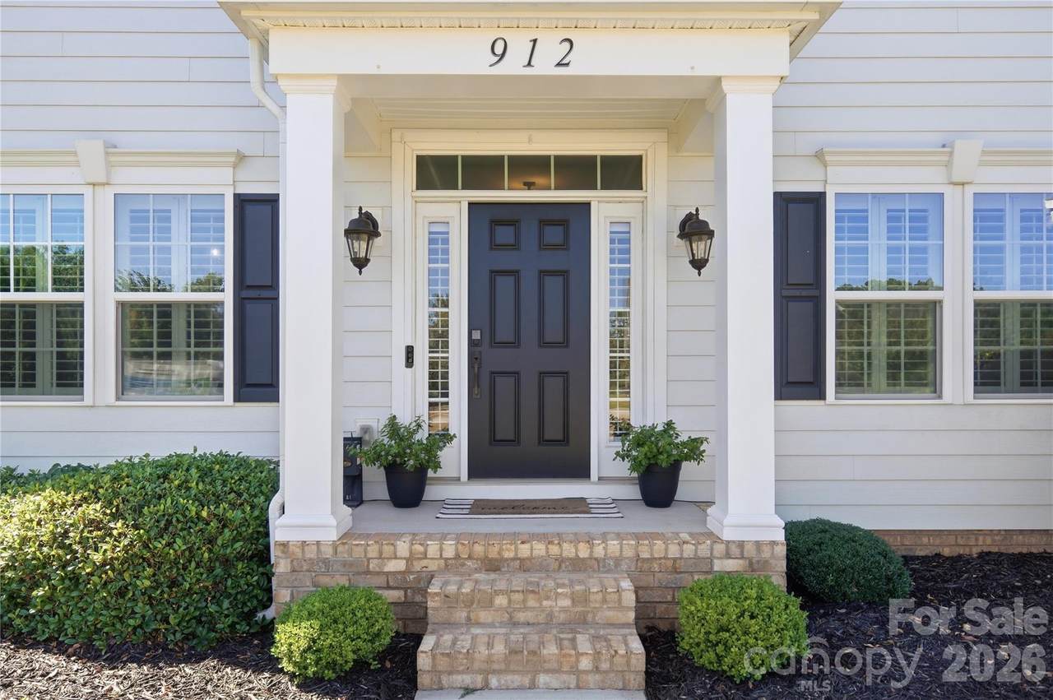
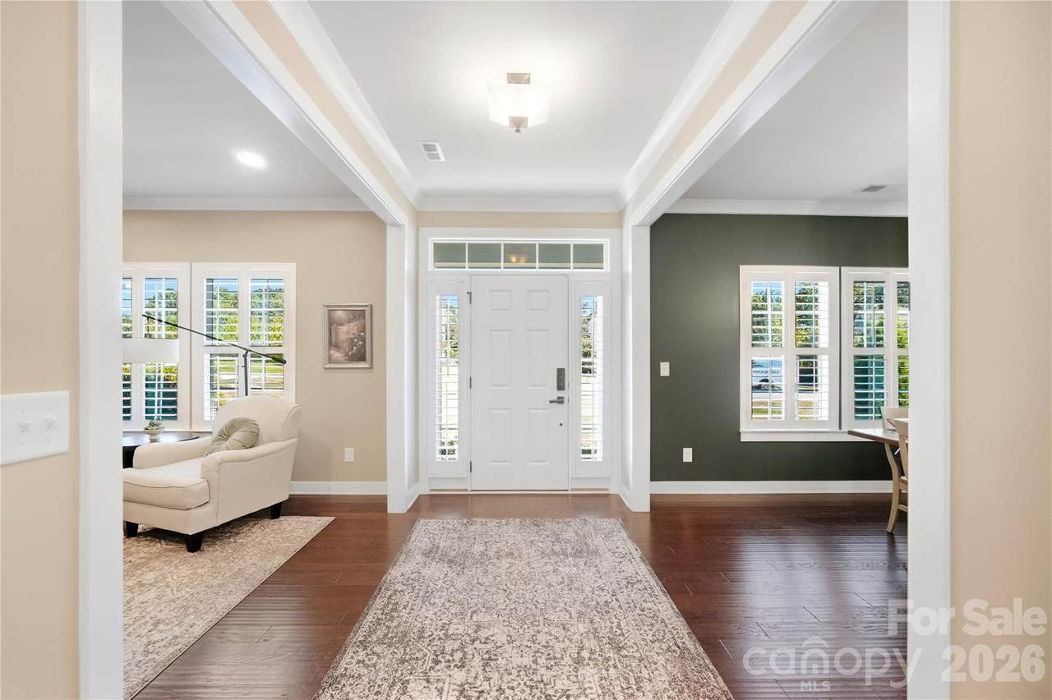
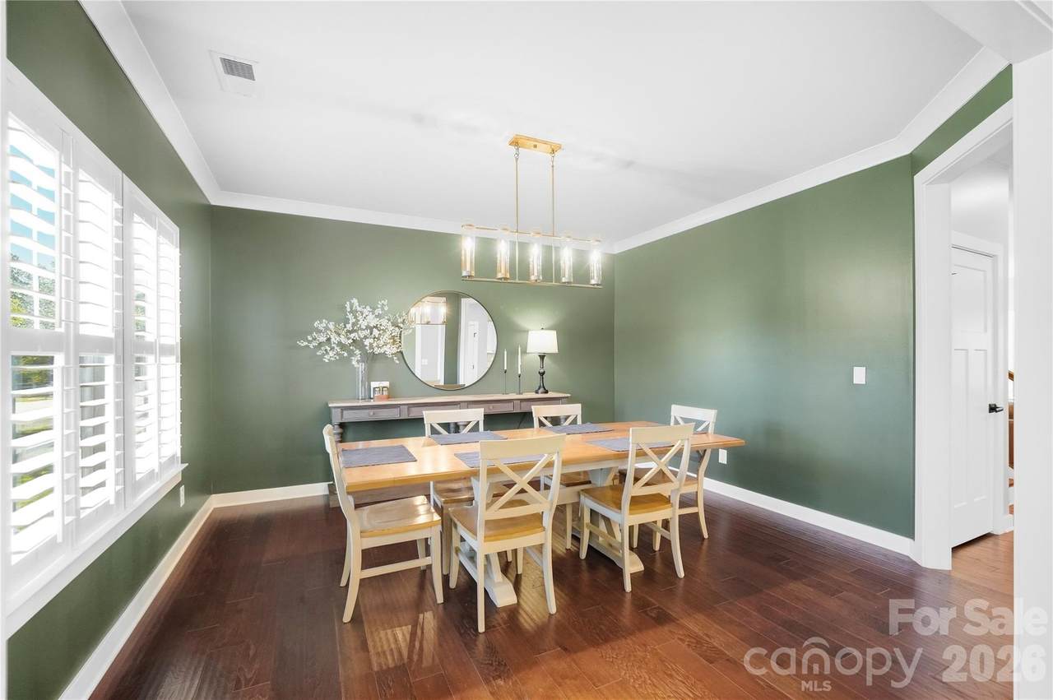
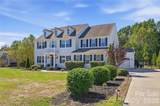
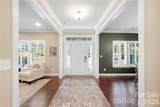
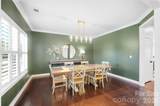
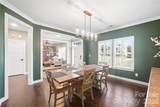
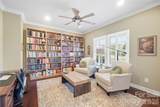
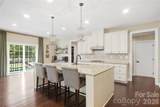
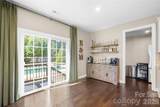
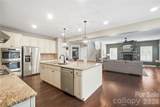
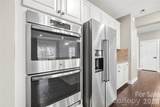
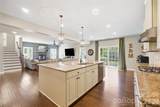
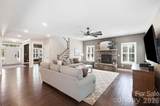
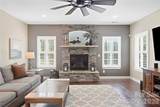
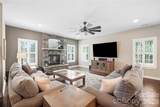
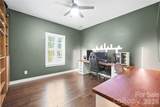
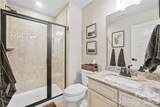
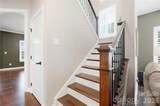
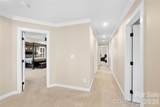
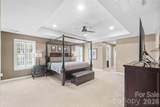
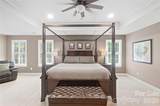
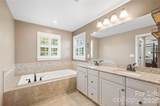
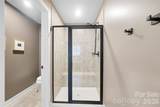
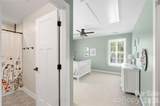
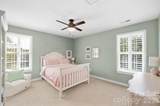
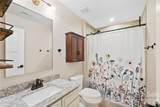
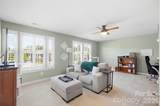
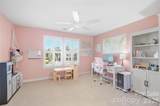
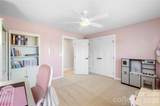
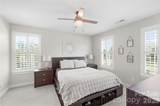
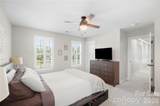
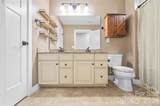
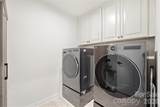
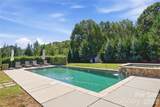
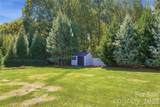
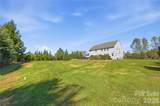
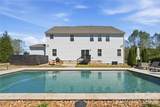
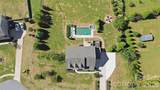
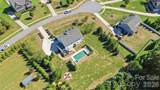
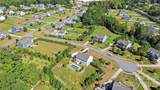
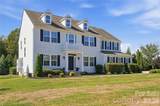
Nearly an acre of flat, open, fully fenced yard with a heated saltwater pool and spa, at the end of a quiet cul-de-sac in Waxhaw’s Brookmeade. This Georgian Colonial offers 4 bedrooms plus three flexible spaces: a den, a study, and an upstairs rec room. On the main level, two separate rooms can serve as offices. The front den makes an ideal home office, while the private study, steps from a main-level full bath, works just as well as a second office, guest room, or home gym. The main level also includes a formal dining room and a mudroom. The chef’s kitchen features an oversized island, abundant cabinetry, a walk-in pantry, a gas cooktop, a double wall oven, an exterior-vented hood, and a new refrigerator and dishwasher (2024). It opens to the family room with a stone gas fireplace. Hardwood floors run through the main level and up the staircase, and custom plantation shutters dress every window. Upstairs, the primary suite offers a sitting area, a garden tub, a walk-in shower, and dual walk-in closets. Three more bedrooms, including one with a private bath, plus a hall bath, laundry, and a rec room with a door for media or play, complete the upper level. Out back is where this home truly shines. The 16x34 heated saltwater pool and raised stone spa are surrounded by a spacious patio for lounging and entertaining, with landscape lighting and a tall row of privacy trees. A separate grilling patio sits just off the back door, and the sweeping, level lawn leaves room to spare for your dream outdoor kitchen, a pool cabana, a sport court, or a playset. Gather around the fire pit on cool evenings. A shed that conveys with a zero-turn mower and aerator, plus front irrigation, keeps upkeep easy. A split three-car garage with epoxy floors, a tankless water heater, dual-zone HVAC, HDMI pre-wiring, and fresh paint make this home move-in ready.
-
4BEDS
-
0.94ACRES
-
4BATHS
-
01/2 BATHS
-
3,830SQFT
-
$265$/SQFT
School Information
Description
Nearly an acre of flat, open, fully fenced yard with a heated saltwater pool and spa, at the end of a quiet cul-de-sac in Waxhaw’s Brookmeade. This Georgian Colonial offers 4 bedrooms plus three flexible spaces: a den, a study, and an upstairs rec room. On the main level, two separate rooms can serve as offices. The front den makes an ideal home office, while the private study, steps from a main-level full bath, works just as well as a second office, guest room, or home gym. The main level also includes a formal dining room and a mudroom. The chef’s kitchen features an oversized island, abundant cabinetry, a walk-in pantry, a gas cooktop, a double wall oven, an exterior-vented hood, and a new refrigerator and dishwasher (2024). It opens to the family room with a stone gas fireplace. Hardwood floors run through the main level and up the staircase, and custom plantation shutters dress every window. Upstairs, the primary suite offers a sitting area, a garden tub, a walk-in shower, and dual walk-in closets. Three more bedrooms, including one with a private bath, plus a hall bath, laundry, and a rec room with a door for media or play, complete the upper level. Out back is where this home truly shines. The 16x34 heated saltwater pool and raised stone spa are surrounded by a spacious patio for lounging and entertaining, with landscape lighting and a tall row of privacy trees. A separate grilling patio sits just off the back door, and the sweeping, level lawn leaves room to spare for your dream outdoor kitchen, a pool cabana, a sport court, or a playset. Gather around the fire pit on cool evenings. A shed that conveys with a zero-turn mower and aerator, plus front irrigation, keeps upkeep easy. A split three-car garage with epoxy floors, a tankless water heater, dual-zone HVAC, HDMI pre-wiring, and fresh paint make this home move-in ready.
 Based on information submitted to the MLS GRID as of 2026-10-12T20:33:59.17 UTC. All data is obtained from various sources and may not have been verified by broker or MLS GRID. Supplied Open House Information is subject to change without notice. All information should be independently reviewed and verified for accuracy. Properties may or may not be listed by the office/agent presenting the information.The data relating to real estate on this Web site derive in part from the Canopy MLS IDX program. Brokers make an effort to deliver accurate information, but buyers should independently verify any information on which they will rely in a transaction. All properties are subject to prior sale, change or withdrawal. Neither Carolina Coastal Group nor any listing broker shall be responsible for any typographical errors, misinformation, or misprints, and they shall be held totally harmless from any damages arising from reliance upon this data. This data is provided exclusively for consumers' personal, non-commercial use and may not be used for any purpose other than to identify prospective properties they may be interested in purchasing. © 2026 Canopy MLS.
“Listings courtesy of Canopy MLS as distributed by MLS GRID
Some IDX listings have been excluded from this website.
Digital Millennium Copyright Act