
























Description
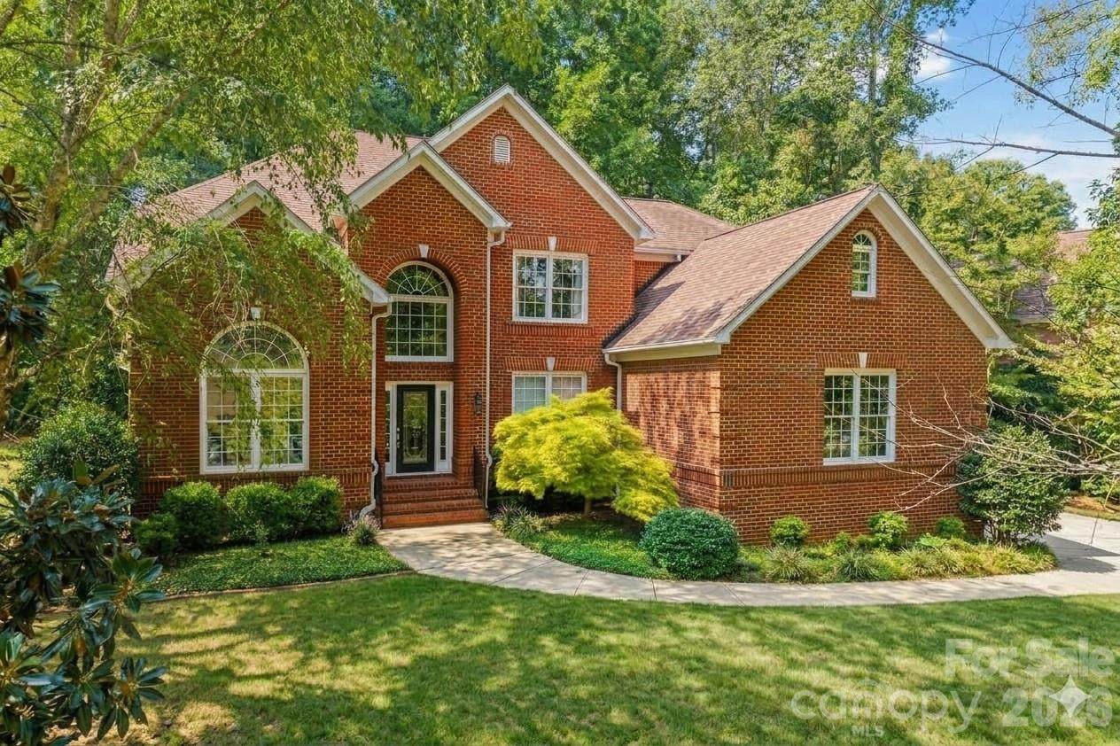
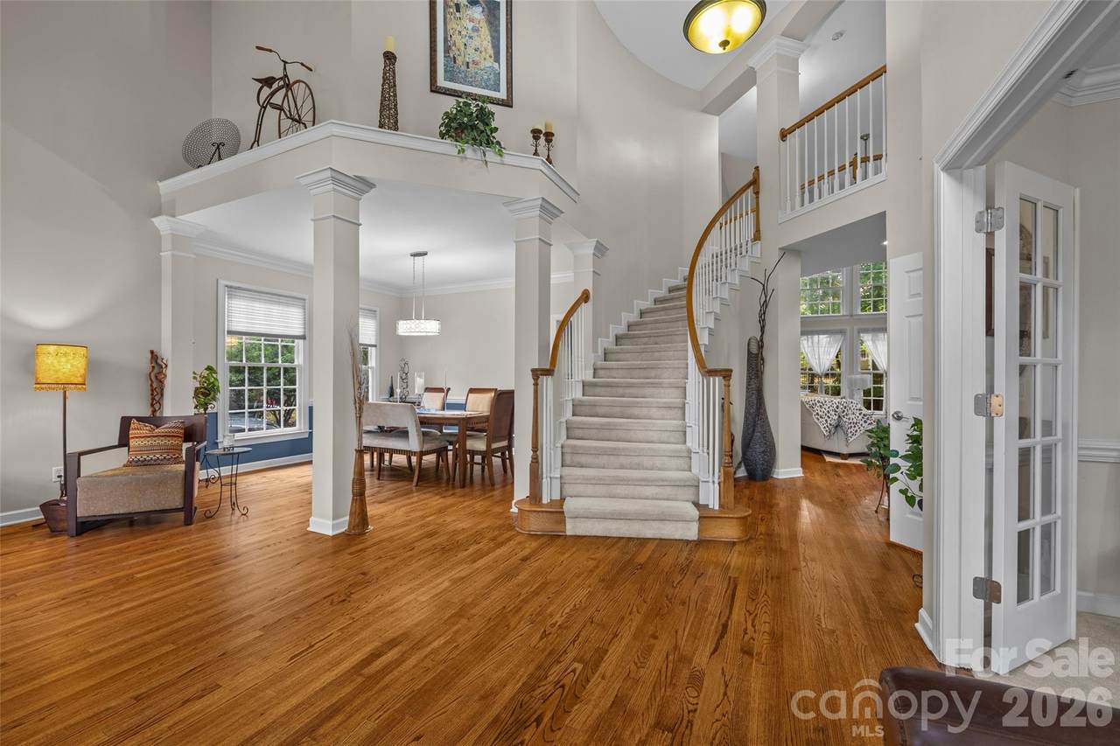
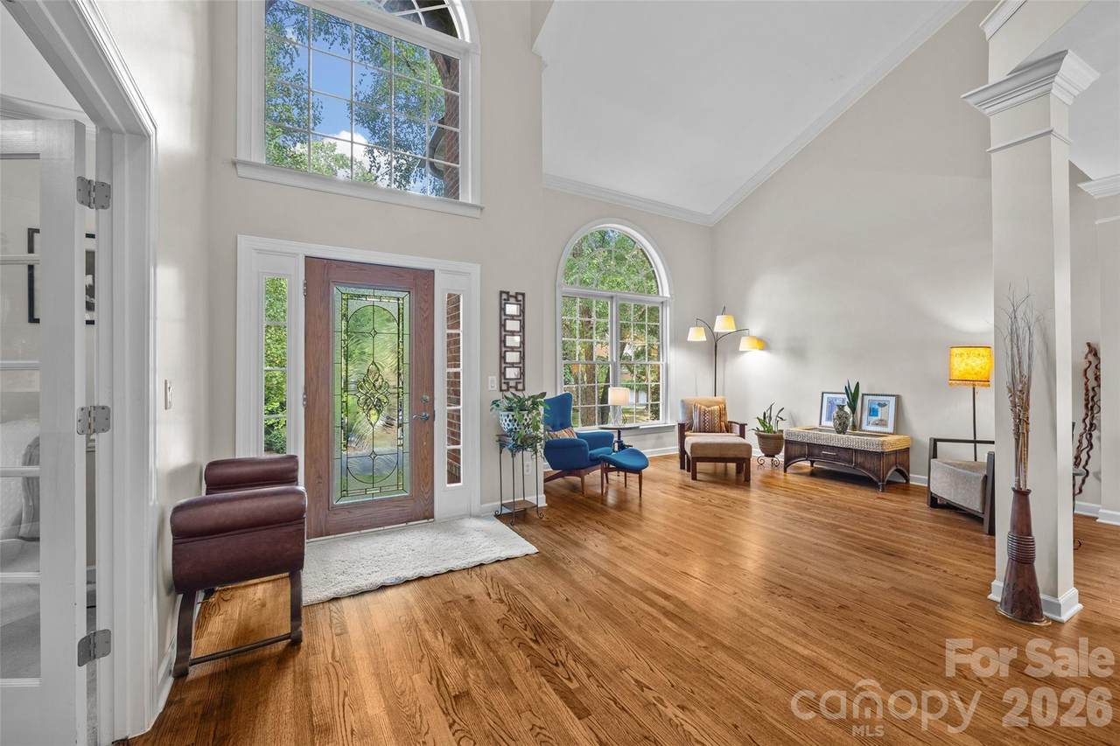
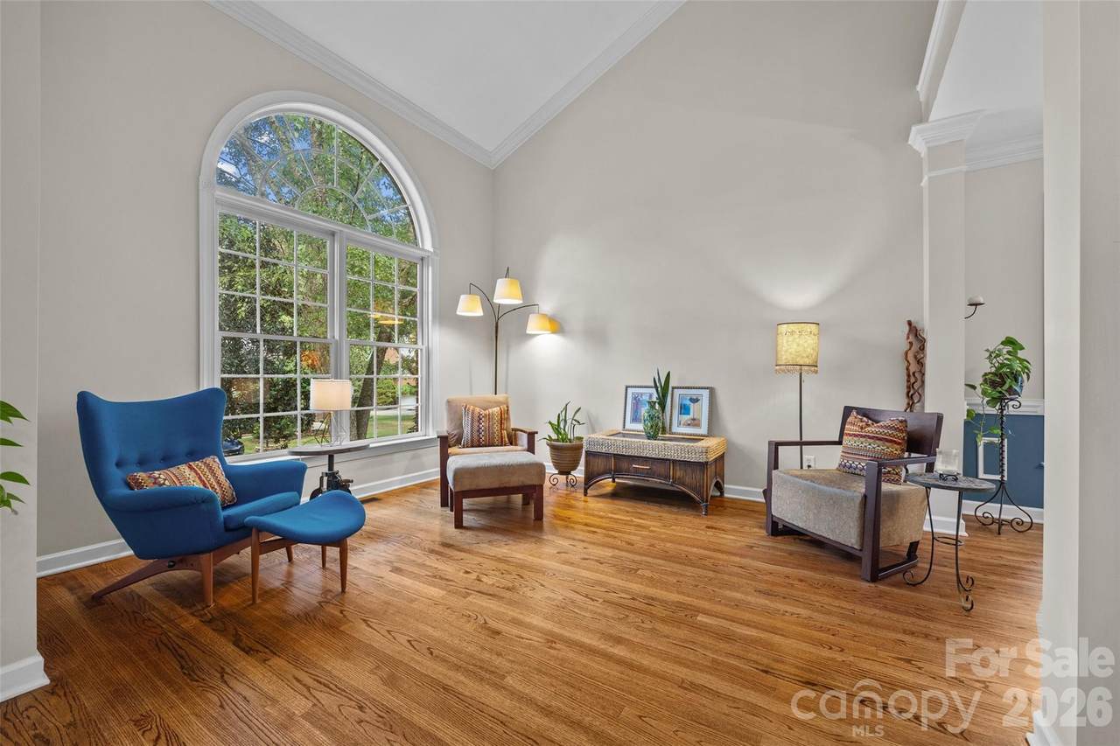
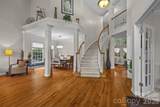
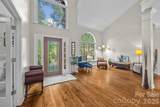
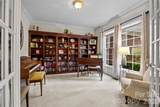
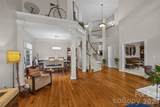
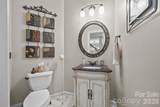
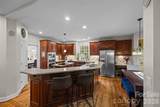
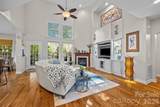
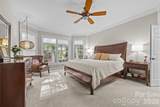
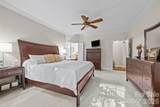
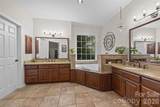
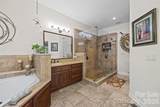
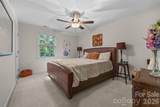
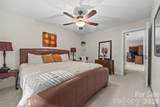
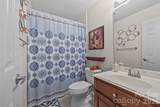
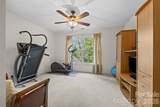
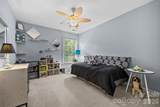
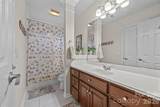
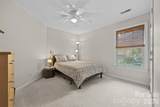
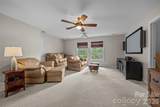
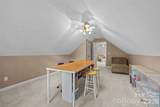
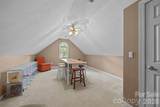
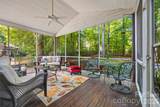
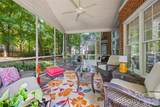
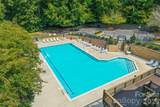
Premium Lake Living at an Uniquely Accessible Price. Featuring direct lake access with a deeded boat slip and dedicated dock, right outside your front door along with beautiful seasonal lake views! This desirable all-brick, 5-bedroom, 3.5-bath home has a spacious open floor plan filled with natural light, cathedral ceilings and hardwood flooring on the main floor. Kitchen features stainless steel appliances, granite countertops, and 42in cherry wood cabinetry with plenty of counterspace and storage. The main level primary suite features a bay window with large shower and walk-in closet. Expansive second level loft functions as a versatile multi-purpose space ideal for a media room, secondary family room and remote office. Upstairs also includes four bedrooms and two full bathrooms, oversized walk-in storage plus large bonus room with a closet. Relax or entertain on the covered screened-in porch and side deck with a private and peaceful fenced in backyard. An attached oversized 3-car garage provides abundant room for vehicles, recreational gear and toys or a workshop. Take advantage of the exceptional community amenities, including a swimming pool, kayak launch, playground, and scenic nature walking path. Located in the highly regarded Clover School District with convenient access to shopping, dining, medical facilities, and close to Charlotte. Experience the perfect combination of lake living, privacy, and everyday convenience located in the highly sought-after The Landing community. Relocation Companby riders and corporate packages welcome. Request your showing today!
-
5BEDS
-
0.34ACRES
-
3BATHS
-
11/2 BATHS
-
4,041SQFT
-
$218$/SQFT
School Information
Description
Premium Lake Living at an Uniquely Accessible Price. Featuring direct lake access with a deeded boat slip and dedicated dock, right outside your front door along with beautiful seasonal lake views! This desirable all-brick, 5-bedroom, 3.5-bath home has a spacious open floor plan filled with natural light, cathedral ceilings and hardwood flooring on the main floor. Kitchen features stainless steel appliances, granite countertops, and 42in cherry wood cabinetry with plenty of counterspace and storage. The main level primary suite features a bay window with large shower and walk-in closet. Expansive second level loft functions as a versatile multi-purpose space ideal for a media room, secondary family room and remote office. Upstairs also includes four bedrooms and two full bathrooms, oversized walk-in storage plus large bonus room with a closet. Relax or entertain on the covered screened-in porch and side deck with a private and peaceful fenced in backyard. An attached oversized 3-car garage provides abundant room for vehicles, recreational gear and toys or a workshop. Take advantage of the exceptional community amenities, including a swimming pool, kayak launch, playground, and scenic nature walking path. Located in the highly regarded Clover School District with convenient access to shopping, dining, medical facilities, and close to Charlotte. Experience the perfect combination of lake living, privacy, and everyday convenience located in the highly sought-after The Landing community. Relocation Companby riders and corporate packages welcome. Request your showing today!
 Based on information submitted to the MLS GRID as of 2026-10-14T12:34:16.75 UTC. All data is obtained from various sources and may not have been verified by broker or MLS GRID. Supplied Open House Information is subject to change without notice. All information should be independently reviewed and verified for accuracy. Properties may or may not be listed by the office/agent presenting the information.The data relating to real estate on this Web site derive in part from the Canopy MLS IDX program. Brokers make an effort to deliver accurate information, but buyers should independently verify any information on which they will rely in a transaction. All properties are subject to prior sale, change or withdrawal. Neither Carolina Coastal Group nor any listing broker shall be responsible for any typographical errors, misinformation, or misprints, and they shall be held totally harmless from any damages arising from reliance upon this data. This data is provided exclusively for consumers' personal, non-commercial use and may not be used for any purpose other than to identify prospective properties they may be interested in purchasing. © 2026 Canopy MLS.
“Listings courtesy of Canopy MLS as distributed by MLS GRID
Some IDX listings have been excluded from this website.
Digital Millennium Copyright Act