
Skip To Content

9202 Malahide Lane

Aiken, SC 29801
  • $304,900
  • STATUS: Active
  • ON SITE: 24 Days
  • MLS #: 100604829
UPDATED: 37 min ago
$304,900
  • 4
    BEDS
  • 0.15
    ACRES
  • 2
    BATHS
  • 1
    1/2 BATHS
  • 2,223
    SQFT
  • $137
    $/SQFT
Neighborhood:
Type:
Single-Family Home
Built:
2026
County:
Area:

School Information

Elementary School:
Middle School:
Lbc
High School:

Description

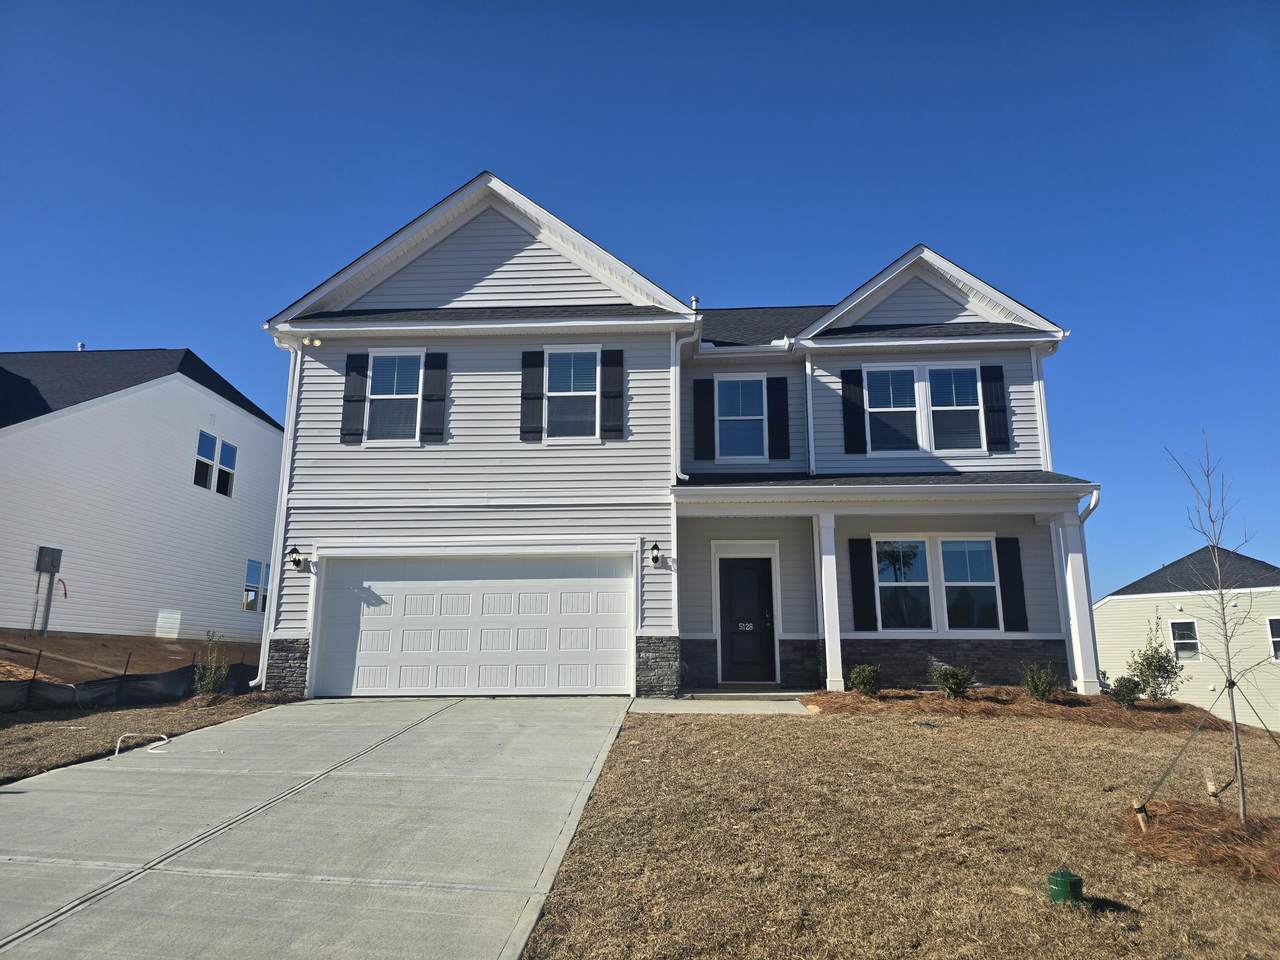
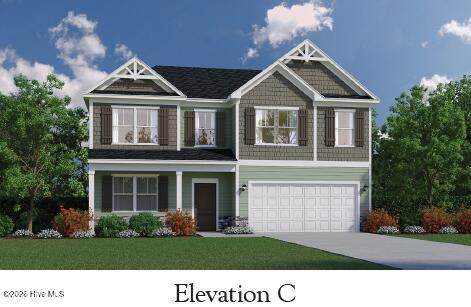
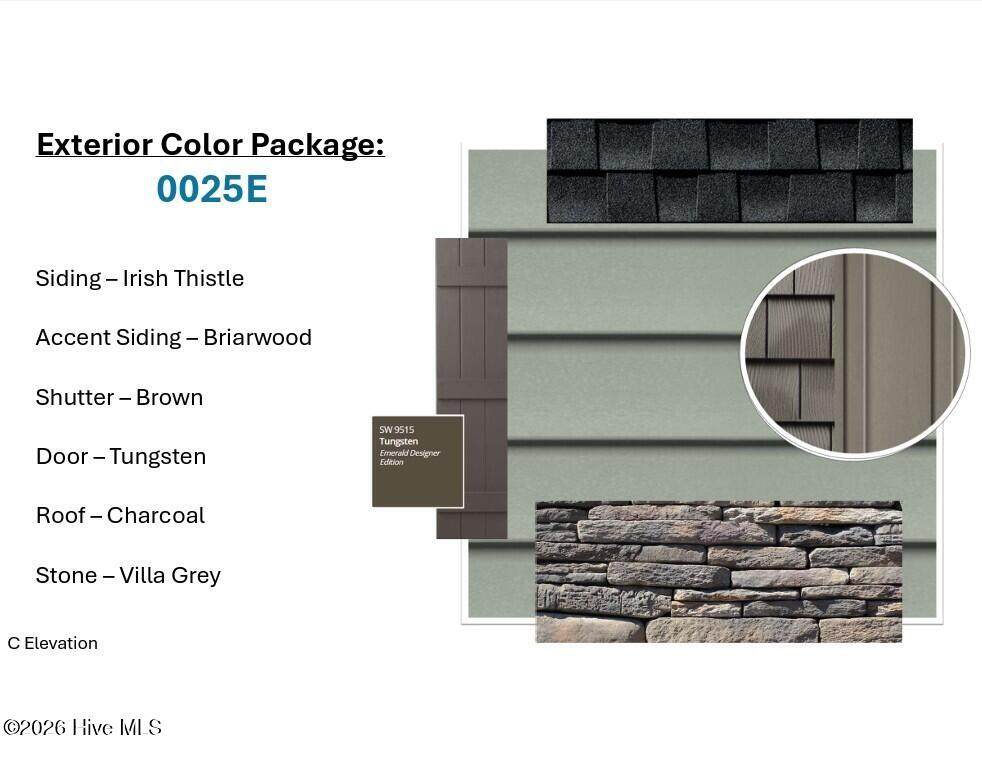
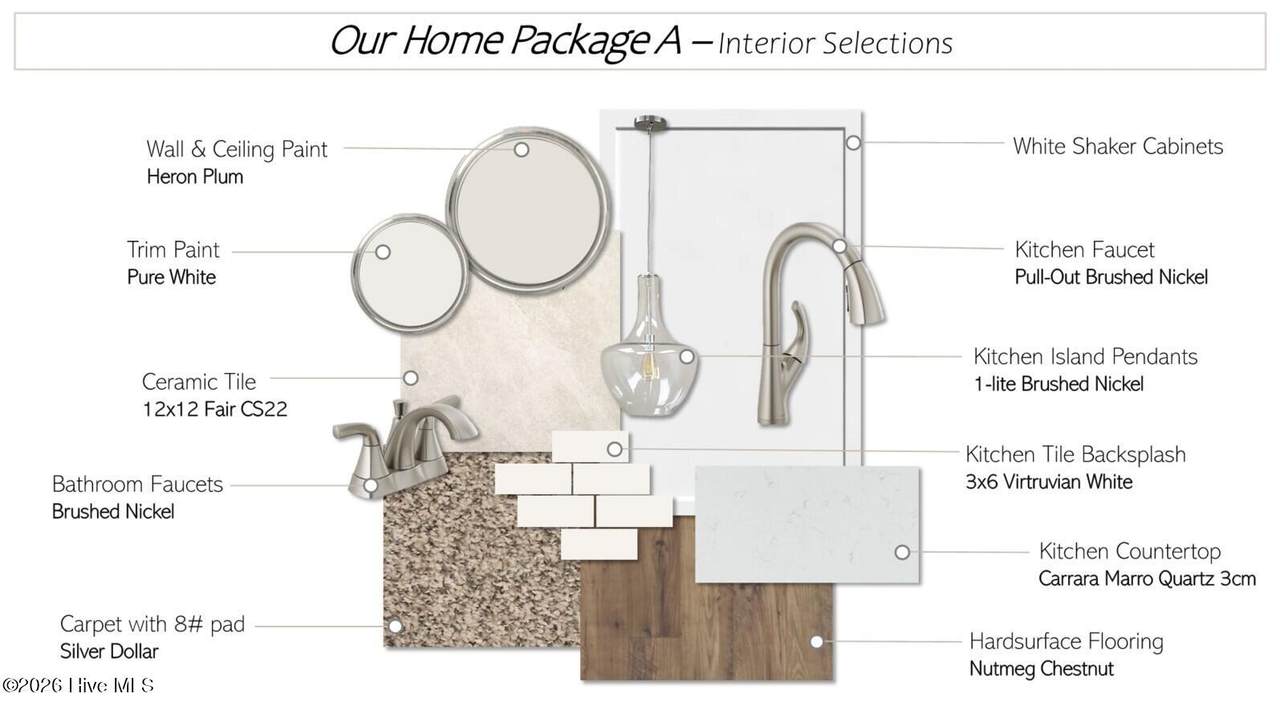
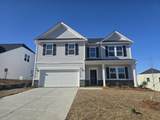
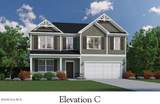
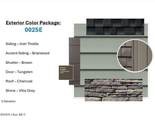
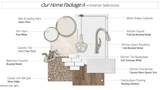
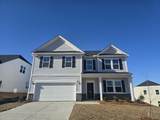
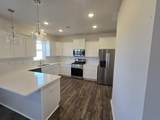
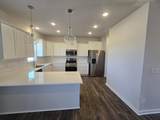
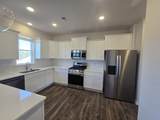
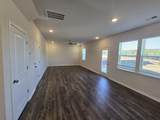
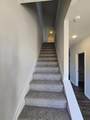
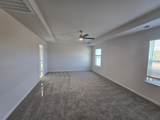
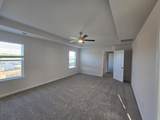
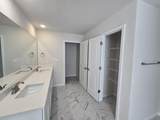
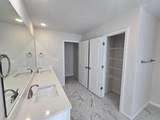
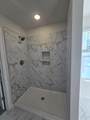
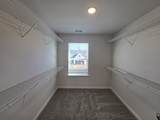
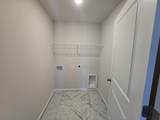
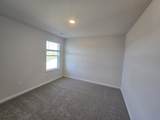
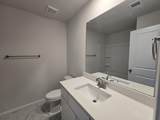
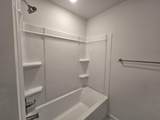
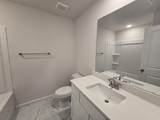
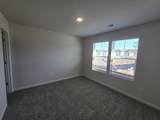
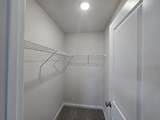
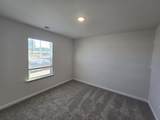
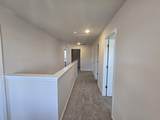
The Riviera C floor plan offers a bright, open layout designed for comfortable living and effortless entertaining. The first floor welcomes you with a spacious dining room that flows into a modern kitchen featuring a large island, quartz counters, subway tile backsplash, walk-in pantry, and stainless steel appliances to include a gas stove and refrigerator with direct access to the expansive family room . LVP flooring throughout the main living areas and 12x12 ceramic tile in the wet areas. Upstairs, the luxurious owner's suite serves as a private retreat with a large walk-in closet. Three additional bedrooms, each with ample closet space, share a full bath and are conveniently located near the laundry room for added ease. Covered front porch and covered patio. With a two-car garage, thoughtful storage, and flexible spaces throughout, the Riviera combines modern design with everyday practicality--making it a perfect place to call home. Architectural shingles, tankless water heater and termite bait stations. SEE DOCUMENTS for Features. Pictures NOT of actual home. Color selections can be found in photos.

Monthly Payment Calculator


[Hive MLS] logoThe data relating to real estate on this web site comes in part from the Internet Data Exchange program of Hive MLS LLC, and is updated as of 2026-10-14T11:43:20.833. All information is deemed reliable but not guaranteed and should be independently verified. All properties are subject to prior sale, change, or withdrawal. Neither listing broker(s) nor Carolina Coastal Group shall be responsible for any typographical errors, misinformation, or misprints, and shall be held totally harmless from any damages arising from reliance upon these data. © 2026 Hive MLS LLC
www.carolinacoastalgroup.com/homes/181382757
Print Image

9202 Malahide Lane Aiken, SC 29801

  • Price: $304,900
  • Status: Active
  • On Site: 24 Days
  • Updated: 37 min ago
  • MLS #: 100604829
4
Beds
2
Baths
1
½ Baths
0.15
Acres
2,223
SQFT
$137
$/SQFT
2026
Built
Neighborhood:
Hitchcock Crossing
County:
Aiken
Area:
Aiken
Elementary School:
Warrenville
Middle School:
Lbc
High School:
Midland Valley
Property Description
The Riviera C floor plan offers a bright, open layout designed for comfortable living and effortless entertaining. The first floor welcomes you with a spacious dining room that flows into a modern kitchen featuring a large island, quartz counters, subway tile backsplash, walk-in pantry, and stainless steel appliances to include a gas stove and refrigerator with direct access to the expansive family room . LVP flooring throughout the main living areas and 12x12 ceramic tile in the wet areas. Upstairs, the luxurious owner's suite serves as a private retreat with a large walk-in closet. Three additional bedrooms, each with ample closet space, share a full bath and are conveniently located near the laundry room for added ease. Covered front porch and covered patio. With a two-car garage, thoughtful storage, and flexible spaces throughout, the Riviera combines modern design with everyday practicality--making it a perfect place to call home. Architectural shingles, tankless water heater and termite bait stations. SEE DOCUMENTS for Features. Pictures NOT of actual home. Color selections can be found in photos.
Exterior Features

Attached Garage Spaces 2 Attached Garage YN Yes Carport Spaces 0 Construction Materials StoneVinyl SidingWood Frame Detached Garage Spaces 0 Door Features Thermal Doors Entry Level 1 Exterior Features Irrigation SystemCluster MailboxesThermal Doors Exterior Finish StoneVinyl Siding Fencing None Foundation Details Slab Garage YN Yes Parking Features AttachedConcreteGarage Door OpenerGarage Parking Total 2 Patio And Porch Features CoveredPatioFront Porch Pool Features None Roof Architectural Shingle Structure Type Wood FrameStick Built View See Remarks Window Features Thermal Windows

Interior Features

Appliances Built-In MicrowaveRefrigeratorDisposalDishwasherGas Range Attic Features Floored - PartialPull-Down StairsStorage Basement None Building Area Total 2223 Cooling Central AirCeiling Fan(s) Cooling YN Yes Dining Room Type Formal Fireplace YN No Flooring LVT/LVPCarpetCeramic Tile Heating Forced AirNatural Gas Heating System Fuel Source Natural Gas Heating YN Yes Interior Features Walk-in Closet(s)Tray Ceiling(s)High CeilingsEntrance FoyerSolid SurfaceCeiling Fan(s)PantryWalk-in ShowerBlinds/ShadesEat-in KitchenWalk-In Closet(s) Laundry Features Dryer HookupWasher HookupLaundry Room Levels Two Primary Bedroom Level Non Primary Living Area Rooms Bedroom 2 (Main Level) Bedroom 3 (Main Level) Kitchen (Main Level) Dining Room (Main Level) Bedroom 4 (Main Level) Master Bedroom (Main Level) Family Room (Main Level) Rooms Total 7 Security Features Smoke Detector(s) Water Heater Tankless

Property Features

Association Amenities Maintenance Common AreasSidewalksNoneShopping Nearby Association Fee 344 Association YN Yes Frontage Type See Remarks Home Warranty YN Yes In City Limits YN No Island Or Mainland Mainland Listing Terms CashConventionalFHAUSDA LoanVA Loan Lot Features LandscapedSprinklers in FrontSprinklers in Rear Lot Number 026 New Construction YN Yes Property Sub Type Single Family Residence Road Frontage Type AsphaltPaved Road Surface Type Paved Sewer Provider Public Sewer Special Listing Conditions Standard Tax Year 2026 Trash Collection Private Service Utilities Cable AvailableNatural Gas ConnectedSewer ConnectedUnderground UtilitiesWater ConnectedFiber Optic Water Source Public Waterfront YN No Zoning Residential

Listing information © 2026 Hive MLS
Listing courtesy of Vicki Matthews of Veranda Homes, LLC: .


[Hive MLS] logoThe data relating to real estate on this web site comes in part from the Internet Data Exchange program of Hive MLS LLC, and is updated as of 2026-10-14T11:43:20.833. All information is deemed reliable but not guaranteed and should be independently verified. All properties are subject to prior sale, change, or withdrawal. Neither listing broker(s) nor Carolina Coastal Group shall be responsible for any typographical errors, misinformation, or misprints, and shall be held totally harmless from any damages arising from reliance upon these data. © 2026 Hive MLS LLC
 
https://bt-photos.global.ssl.fastly.net/ncreg/orig_boomver_1_1304c0627e922033f2cddafebcef6487-2.jpg https://bt-photos.global.ssl.fastly.net/ncreg/orig_boomver_1_1304c0627e922033f2cddafebcef6487-2.jpg https://bt-photos.global.ssl.fastly.net/ncreg/orig_boomver_1_1304c0627e922033f2cddafebcef6487-2.jpg
Logo
Carolina Coastal Group
514 N Howe St
Southport NC, 28461