







Description
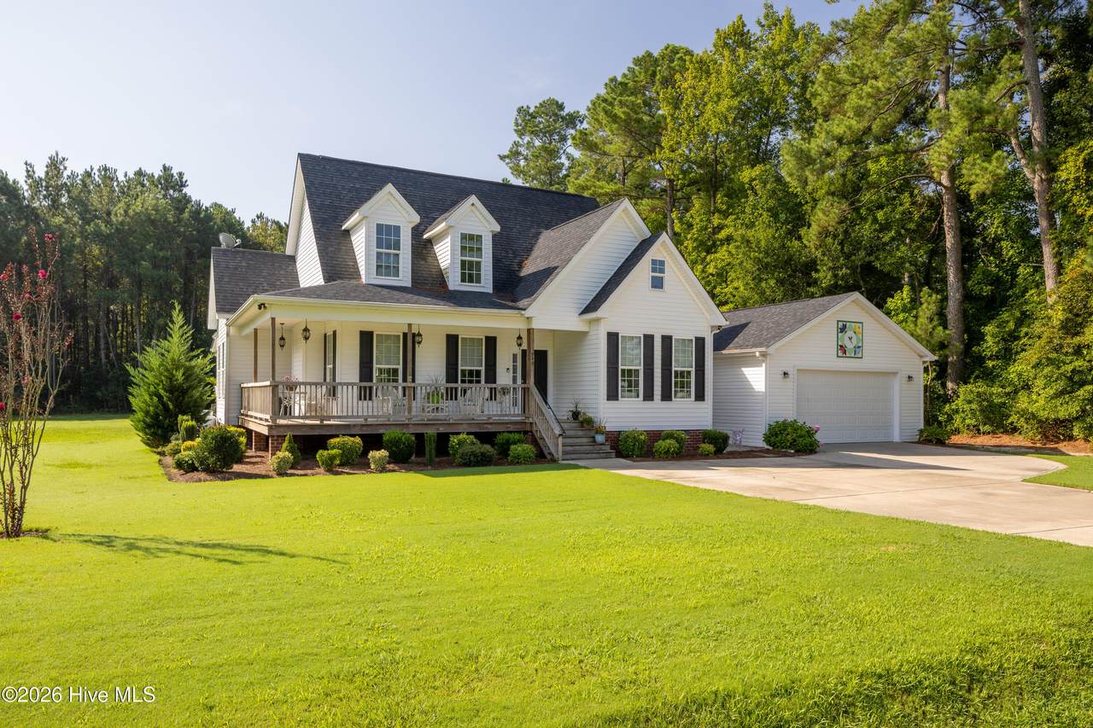
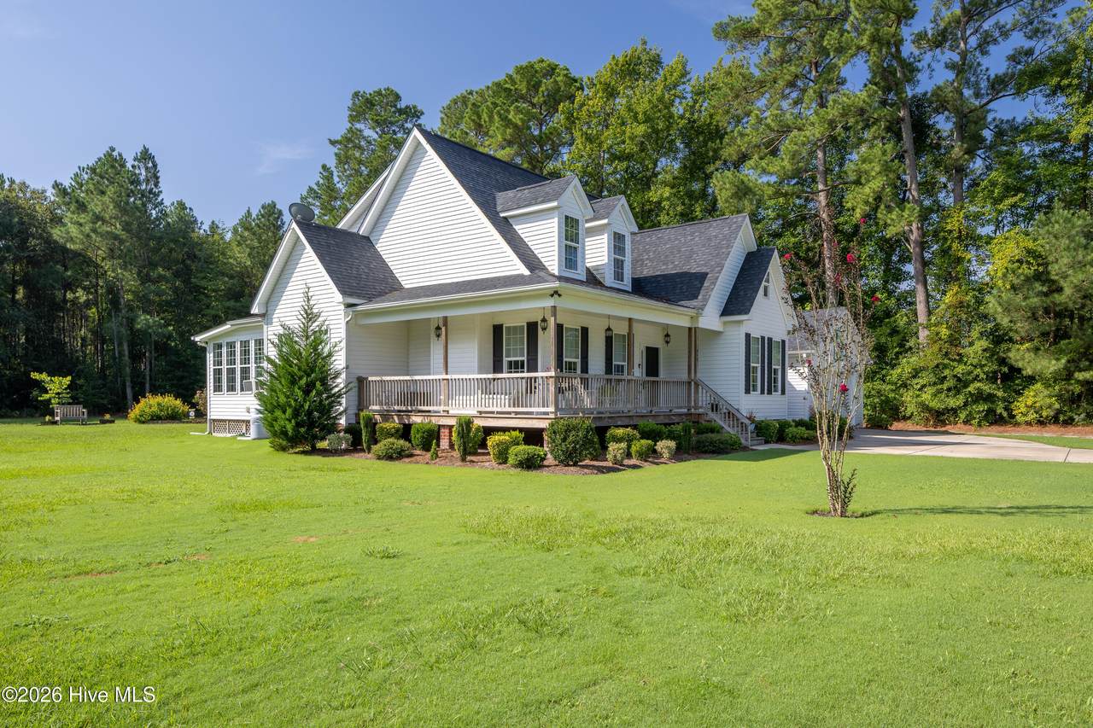
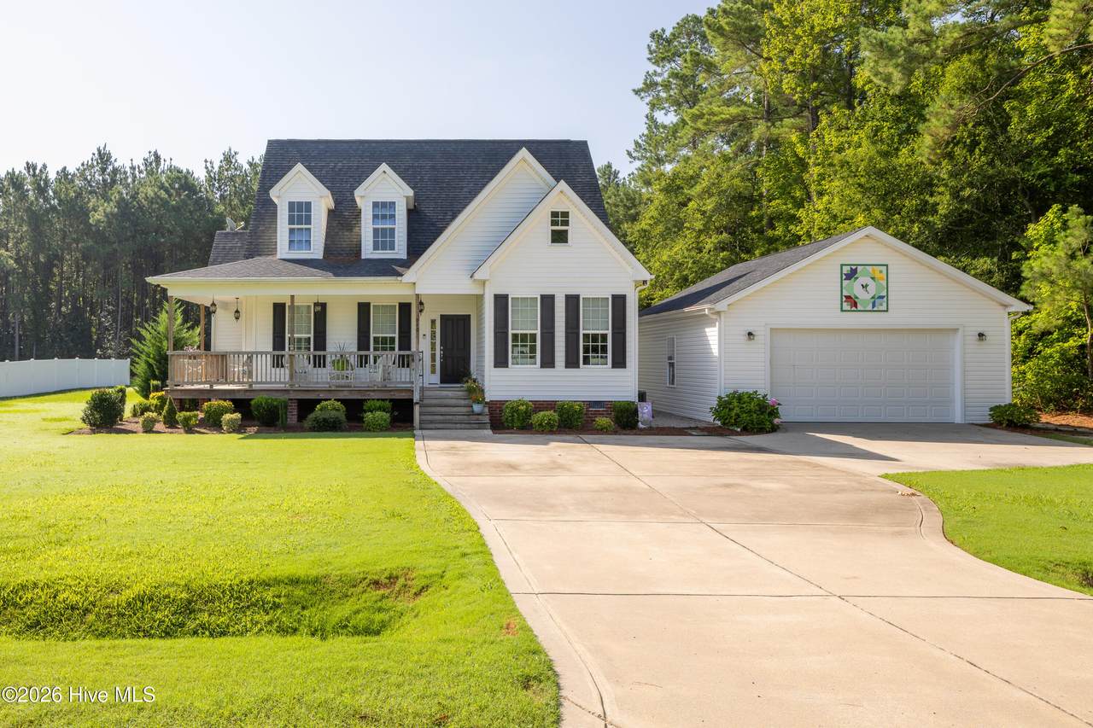
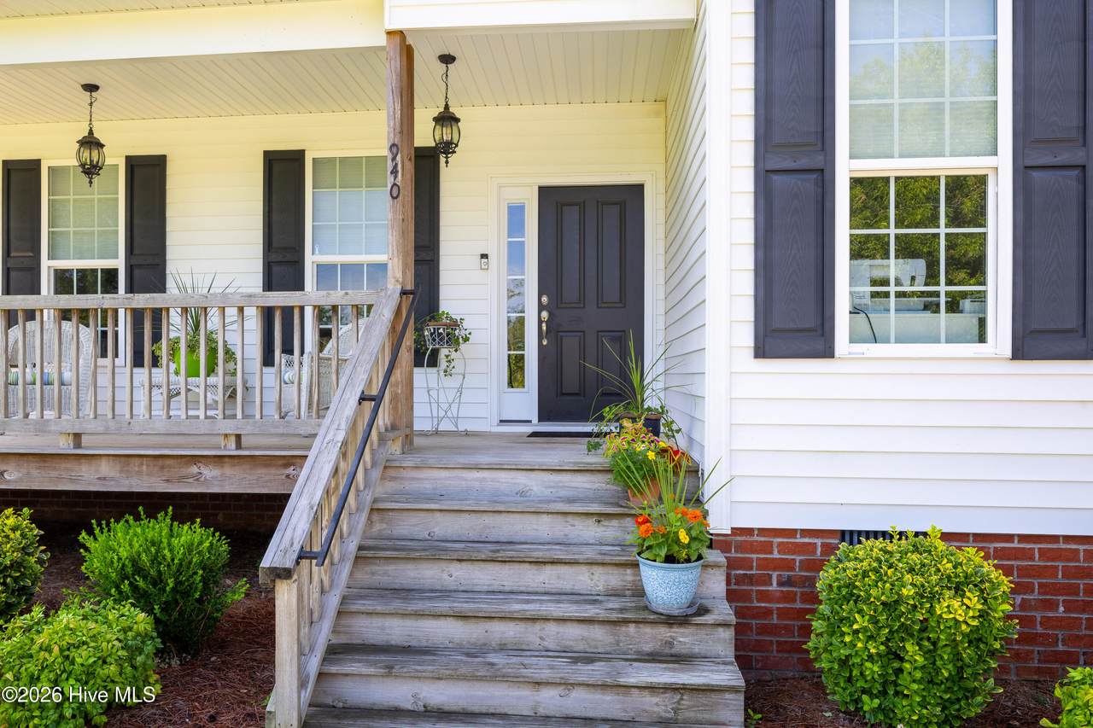
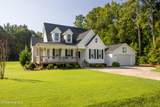
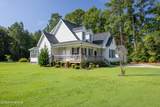
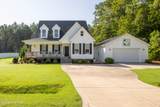
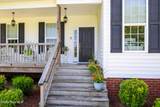
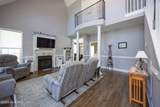
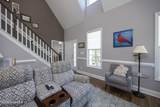
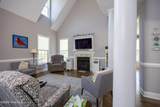
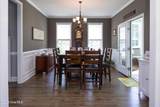
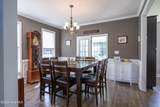
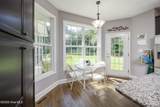
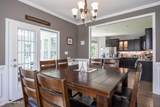
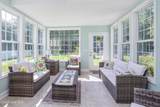
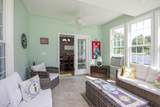
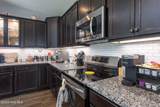
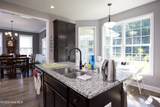
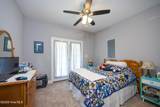
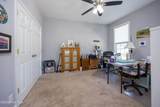
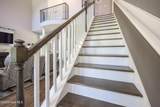
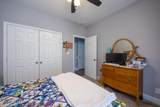
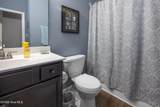
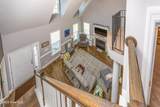
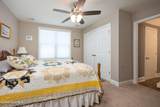
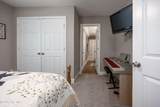
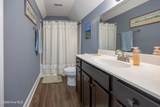
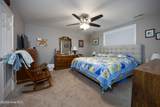
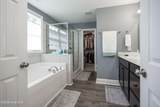
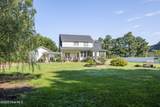
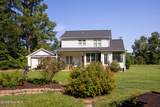
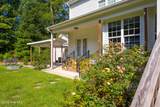
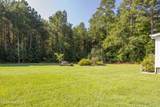
Welcome home to this beautiful 4-bedroom, 3-bath home, built in 2018 and ideally situated on desirable Nathan Dudley Road near Cedar Lake Subdivision. Designed by Donald A. Gardner Architects, this home features one of their most popular floor plans, offering an inviting layout with spacious living areas and timeless details throughout. Step inside to an impressive great room with a soaring two-story vaulted ceiling, cozy fireplace, and beautiful columns that create an open view into the formal dining room featuring classic wainscoting. The spacious kitchen offers granite countertops, an island, bay-window breakfast nook, and plenty of room for gathering. Just off the main living areas, the sunroom provides another wonderful space to relax and enjoy the natural light and peaceful surroundings. The thoughtfully designed floor plan includes two bedrooms on the main level with a full bath conveniently located between them. Upstairs, you'll find two additional bedrooms, each with access to its own full bath. The luxurious second-floor primary suite is a true retreat, featuring double vanities, a garden tub, walk-in shower, and a large walk-in closet. Step outside and enjoy a beautifully landscaped backyard filled with colorful flowers and mature trees, creating a peaceful and picturesque setting with plenty of natural shade and privacy. Whether relaxing outdoors, entertaining family and friends, or simply enjoying the scenery, this backyard is a wonderful extension of the home. The property also includes a detached two-car garage and enjoys beautiful views of the horse boarding facility across the road, adding to the charm of this country setting. Nathan Dudley Road ends in a cul-de-sac, helping limit through traffic and creating a quieter atmosphere. Enjoy peaceful country living while remaining convenient to town--with no city taxes and Clinton City Schools. With its beautiful setting, mature landscaping, desirable location, and thoughtfully designed floor plan, this property is truly one you won't want to miss!
-
4BEDS
-
0.69ACRES
-
3BATHS
-
01/2 BATHS
-
1,944SQFT
-
$190$/SQFT
School Information
Description
Welcome home to this beautiful 4-bedroom, 3-bath home, built in 2018 and ideally situated on desirable Nathan Dudley Road near Cedar Lake Subdivision. Designed by Donald A. Gardner Architects, this home features one of their most popular floor plans, offering an inviting layout with spacious living areas and timeless details throughout. Step inside to an impressive great room with a soaring two-story vaulted ceiling, cozy fireplace, and beautiful columns that create an open view into the formal dining room featuring classic wainscoting. The spacious kitchen offers granite countertops, an island, bay-window breakfast nook, and plenty of room for gathering. Just off the main living areas, the sunroom provides another wonderful space to relax and enjoy the natural light and peaceful surroundings. The thoughtfully designed floor plan includes two bedrooms on the main level with a full bath conveniently located between them. Upstairs, you'll find two additional bedrooms, each with access to its own full bath. The luxurious second-floor primary suite is a true retreat, featuring double vanities, a garden tub, walk-in shower, and a large walk-in closet. Step outside and enjoy a beautifully landscaped backyard filled with colorful flowers and mature trees, creating a peaceful and picturesque setting with plenty of natural shade and privacy. Whether relaxing outdoors, entertaining family and friends, or simply enjoying the scenery, this backyard is a wonderful extension of the home. The property also includes a detached two-car garage and enjoys beautiful views of the horse boarding facility across the road, adding to the charm of this country setting. Nathan Dudley Road ends in a cul-de-sac, helping limit through traffic and creating a quieter atmosphere. Enjoy peaceful country living while remaining convenient to town--with no city taxes and Clinton City Schools. With its beautiful setting, mature landscaping, desirable location, and thoughtfully designed floor plan, this property is truly one you won't want to miss!
 The data relating to real estate on this web site comes in part from the Internet Data Exchange program of Hive MLS LLC, and is updated as of 2026-11-07T17:38:39.153. All information is deemed reliable but not guaranteed and should be independently verified. All properties are subject to prior sale, change, or withdrawal. Neither listing broker(s) nor Carolina Coastal Group shall be responsible for any typographical errors, misinformation, or misprints, and shall be held totally harmless from any damages arising from reliance upon these data. © 2026 Hive MLS LLC