




Skip To Content

946 Lake Club Drive

Rock Hill, SC 29732
  • $994,000
  • STATUS: Active Under Contract
  • ON SITE: 64 Days
  • MLS #: 4421341
Under Contract
$994,000
  • 4
    BEDS
  • 0.74
    ACRES
  • 2
    BATHS
  • 1
    1/2 BATHS
  • 3,494
    SQFT
  • $284
    $/SQFT
Neighborhood:
Type:
Single-Family Home
Built:
2003
County:
Area:

School Information

Elementary School:
Middle School:
High School:
Offered by Howard Hanna Allen Tate Charlotte South: 704-541-6200. Copyright 2026 Canopy MLS. All rights reserved.

Description

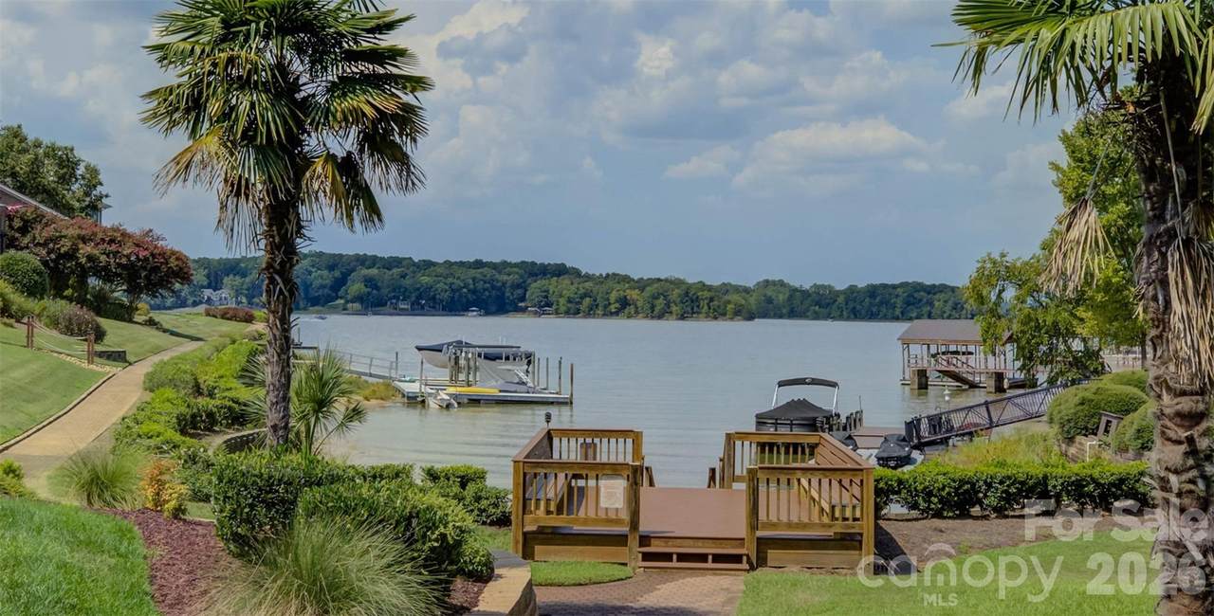
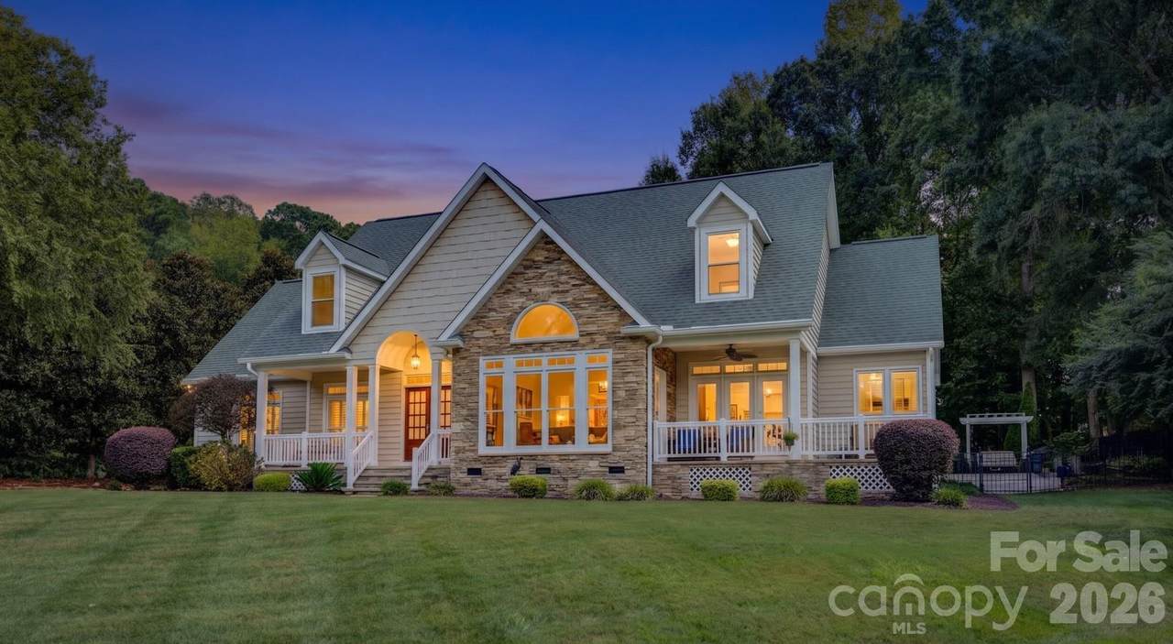
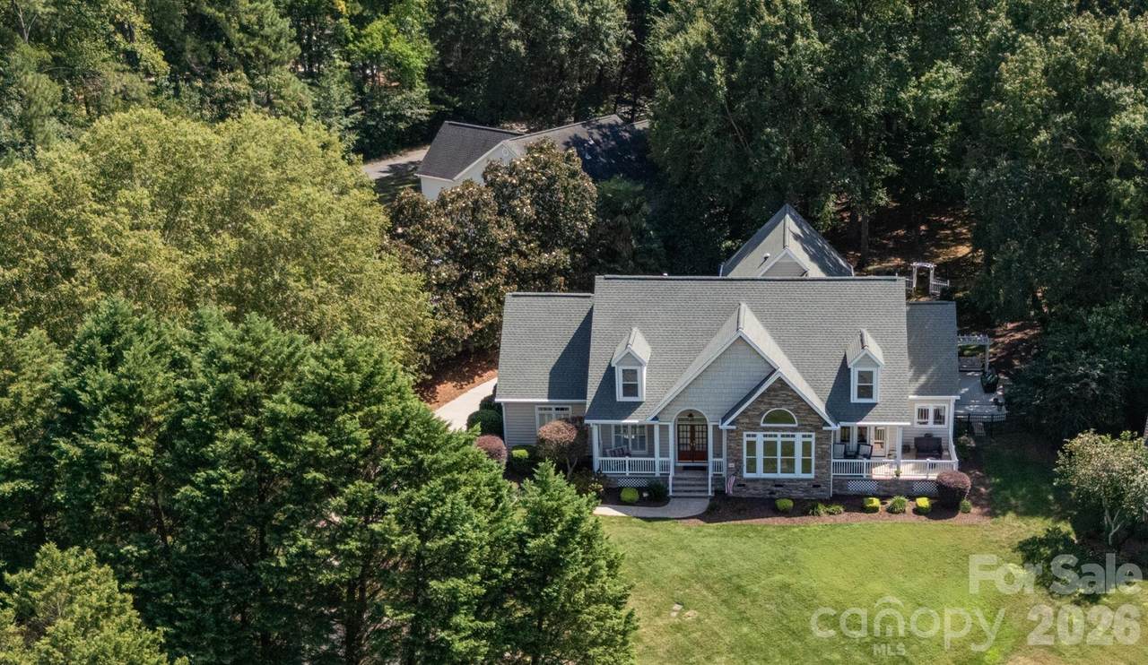
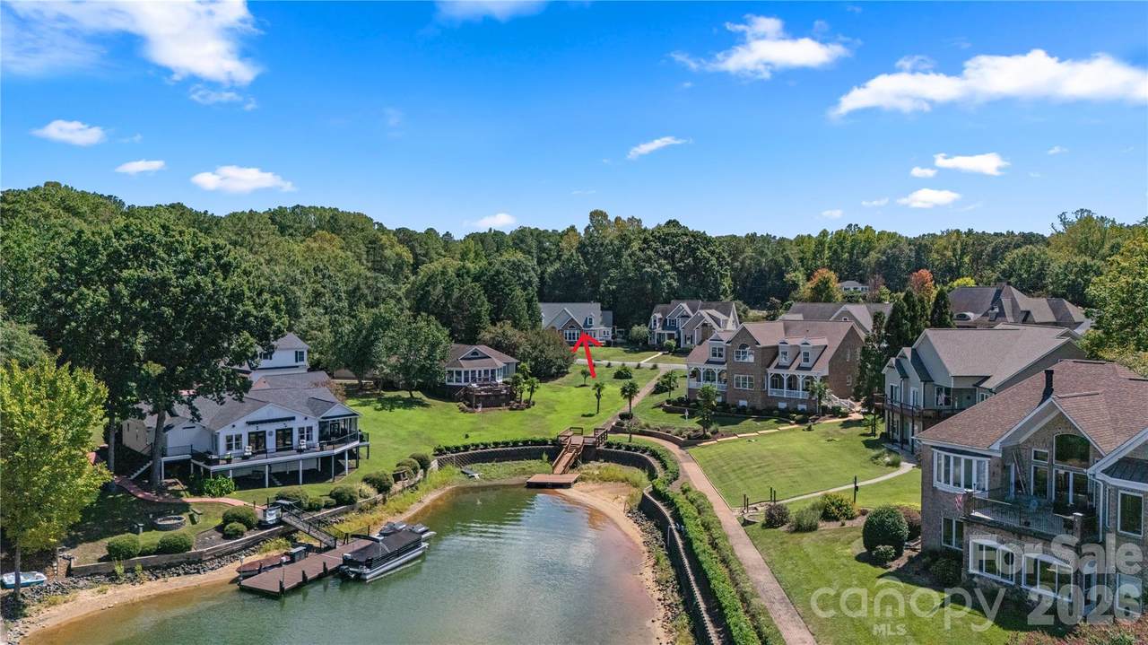
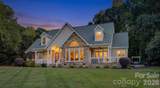
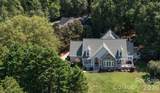
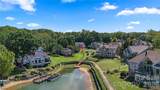
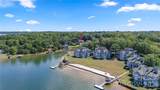
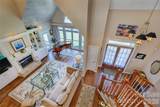
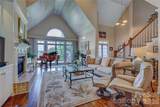
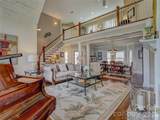
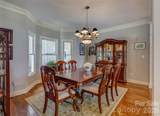
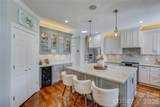
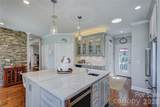
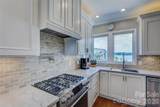
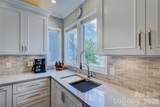
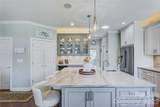
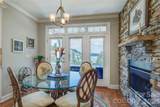
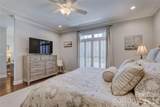
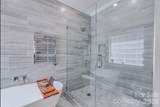
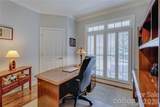
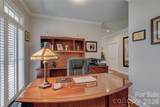
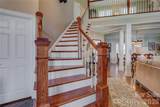
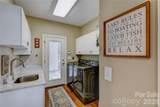
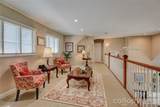
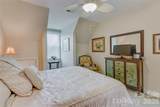
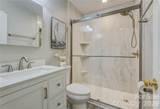
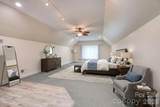
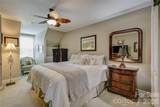
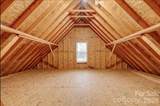
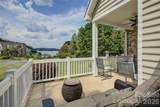
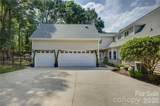
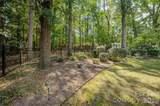
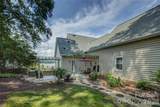
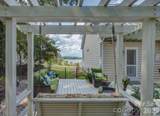
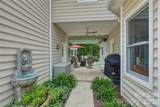
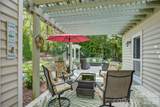
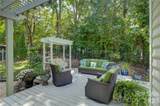
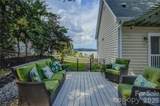
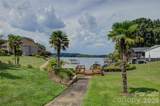
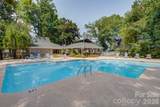
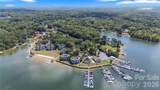
Absolutely stunning home with breathtaking views of Lake Wylie! The rocking-chair front porch and arched entryway create a welcoming feel as you step into this stylish home. The gourmet kitchen features a spacious island, gas range, and ample cabinetry, including glass-front cabinets with interior lighting to highlight your favorite kitchenware. The breakfast area has a cozy stone floor-to-ceiling double-sided fireplace that services both the breakfast area and the great room. The beautiful great room showcases a bleached pine vaulted ceiling, hardwood flooring, and custom built-ins. The main-level primary suite offers a comfortable sitting area and luxurious custom bath with dual vanities, a stand-alone tub, and a ceramic walk-in shower. The private main-level office features plantation shutters. Upstairs, a loft, two additional bedrooms, a bonus room, and abundant attic storage provide exceptional flexibility. Step outside to a private retreat featuring expansive patios and decks, a pergola, and stunning lake views—perfect for relaxing or entertaining. This home is within walking distance of the beautiful beach, all the amenities, and the marina

Monthly Payment Calculator


MLS Grid logo Based on information submitted to the MLS GRID as of 2026-11-14T23:33:37.93 UTC. All data is obtained from various sources and may not have been verified by broker or MLS GRID. Supplied Open House Information is subject to change without notice. All information should be independently reviewed and verified for accuracy. Properties may or may not be listed by the office/agent presenting the information.The data relating to real estate on this Web site derive in part from the Canopy MLS IDX program. Brokers make an effort to deliver accurate information, but buyers should independently verify any information on which they will rely in a transaction. All properties are subject to prior sale, change or withdrawal. Neither Carolina Coastal Group nor any listing broker shall be responsible for any typographical errors, misinformation, or misprints, and they shall be held totally harmless from any damages arising from reliance upon this data. This data is provided exclusively for consumers' personal, non-commercial use and may not be used for any purpose other than to identify prospective properties they may be interested in purchasing. © 2026 Canopy MLS.

“Listings courtesy of Canopy MLS as distributed by MLS GRID

Some IDX listings have been excluded from this website.

Digital Millennium Copyright Act
www.carolinacoastalgroup.com/homes/181098848
Print Image

946 Lake Club Drive Rock Hill, SC 29732

  • Price: $994,000
  • Status: Active Under Contract
  • On Site: 64 Days
  • MLS #: 4421341
4
Beds
2
Baths
1
½ Baths
0.74
Acres
3,494
SQFT
$284
$/SQFT
2003
Built
Neighborhood:
The Lake Club
County:
York
Area:
Rock Hill
Elementary School:
Mount Gallant
Middle School:
Dutchman Creek
High School:
Northwestern
Property Description
Absolutely stunning home with breathtaking views of Lake Wylie! The rocking-chair front porch and arched entryway create a welcoming feel as you step into this stylish home. The gourmet kitchen features a spacious island, gas range, and ample cabinetry, including glass-front cabinets with interior lighting to highlight your favorite kitchenware. The breakfast area has a cozy stone floor-to-ceiling double-sided fireplace that services both the breakfast area and the great room. The beautiful great room showcases a bleached pine vaulted ceiling, hardwood flooring, and custom built-ins. The main-level primary suite offers a comfortable sitting area and luxurious custom bath with dual vanities, a stand-alone tub, and a ceramic walk-in shower. The private main-level office features plantation shutters. Upstairs, a loft, two additional bedrooms, a bonus room, and abundant attic storage provide exceptional flexibility. Step outside to a private retreat featuring expansive patios and decks, a pergola, and stunning lake views—perfect for relaxing or entertaining. This home is within walking distance of the beautiful beach, all the amenities, and the marina
Exterior Features

Carport YN No Construction Materials Stone VeneerVinyl Construction Type Site Built Exterior Features In-Ground Irrigation Foundation Details Crawl Space Garage YN Yes Levels Two Lot Features LevelPrivateWooded Main Level Garage YN Yes Parking Features Attached Garage Patio And Porch Features CoveredDeckPatioRear PorchSide Porch Road Responsibility Publicly Maintained Road Road Surface Type ConcretePaved Window Features Insulated Window(s)

Interior Features

Above Grade Finished Area 3494 Appliances DishwasherDisposalExhaust HoodGas OvenGas RangeGas Water HeaterPlumbed For Ice Maker Basement YN No Below Grade Finished Area 0 Cooling Central Air Fireplace Features Gas LogKeeping Room Fireplace YN Yes Flooring CarpetTileWood Garage Spaces 3 Heating Forced AirNatural Gas Interior Features Kitchen IslandOpen FloorplanPantryWalk-In Closet(s) Laundry Features Electric Dryer HookupLaundry RoomMain Level Lower Square Feet 0 Main Square Feet 2104 Rooms Main (Bathroom-Full) Main (Primary Bedroom) Upper (Bedroom(s)) Main (Bathroom-Half) Upper (Bathroom-Full) Main (Kitchen) Main (Breakfast) Main (Great Room) Main (Laundry) Upper (Bonus Room) Sq Ft Unheated Total 0 Sq Ft Upper 1390 Third Square Feet 0

Property Features

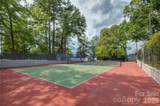
Additional Parcels YN False Association Annual Expense 3600.00 Association Fee 900 Association Fee Frequency Quarterly Association Name The Lake Club HOA Association YN Yes Assumable YN No Auction YN No CCRSubject To Yes City Taxes Paid To Rock Hill Community Features Outdoor PoolRecreation AreaSidewalksStreet LightsTennis Court(s) Hoa Subject To Required Listing Terms CashConventionalVA Loan New Construction YN No Property Sub Type Single Family Residence Restrictions Architectural Review Security Features Security System Senior Community YN No Sewer Public Sewer Special Listing Conditions None Water Source City


MLS Grid logo Based on information submitted to the MLS GRID as of 2026-11-14T23:33:37.93 UTC. All data is obtained from various sources and may not have been verified by broker or MLS GRID. Supplied Open House Information is subject to change without notice. All information should be independently reviewed and verified for accuracy. Properties may or may not be listed by the office/agent presenting the information.The data relating to real estate on this Web site derive in part from the Canopy MLS IDX program. Brokers make an effort to deliver accurate information, but buyers should independently verify any information on which they will rely in a transaction. All properties are subject to prior sale, change or withdrawal. Neither Carolina Coastal Group nor any listing broker shall be responsible for any typographical errors, misinformation, or misprints, and they shall be held totally harmless from any damages arising from reliance upon this data. This data is provided exclusively for consumers' personal, non-commercial use and may not be used for any purpose other than to identify prospective properties they may be interested in purchasing. © 2026 Canopy MLS.

“Listings courtesy of Canopy MLS as distributed by MLS GRID

Some IDX listings have been excluded from this website.

Digital Millennium Copyright Act
 
https://bt-photos.global.ssl.fastly.net/cmls/1280_boomver_1_4421341-1.jpg https://bt-photos.global.ssl.fastly.net/cmls/1280_boomver_1_4421341-1.jpg https://bt-photos.global.ssl.fastly.net/cmls/1280_boomver_1_4421341-1.jpg
Logo
Carolina Coastal Group
514 N Howe St
Southport NC, 28461
Offered by Howard Hanna Allen Tate Charlotte South: 704-541-6200. Copyright 2026 Canopy MLS. All rights reserved.