


























Description
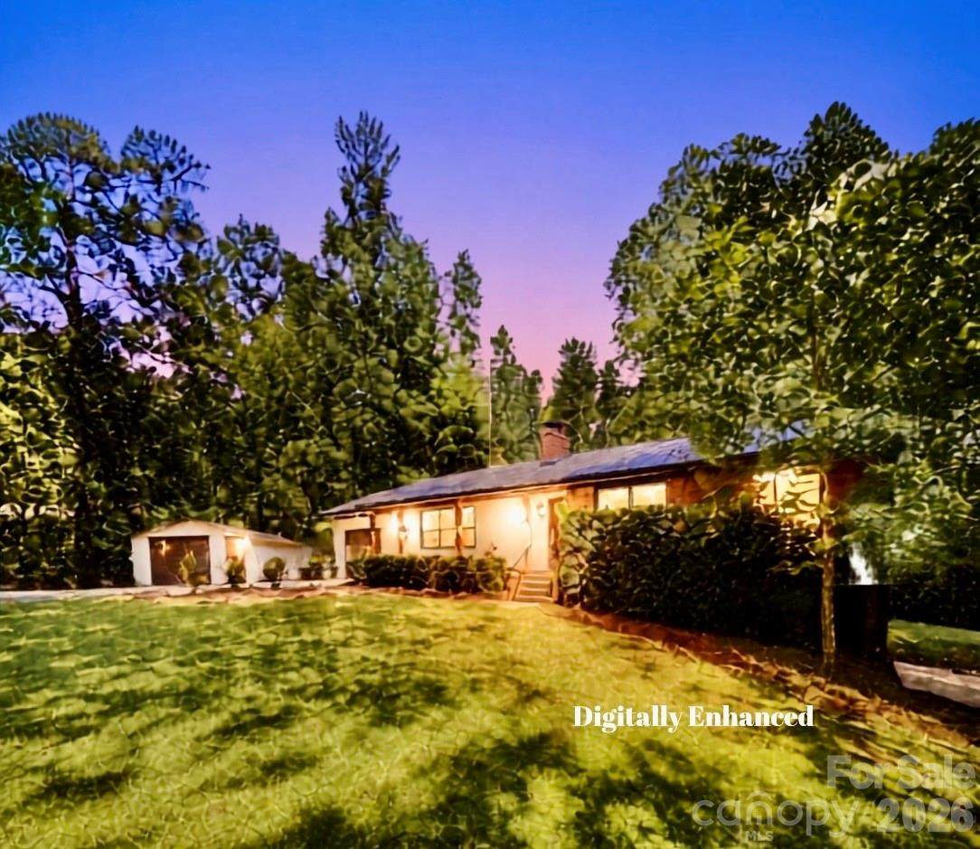
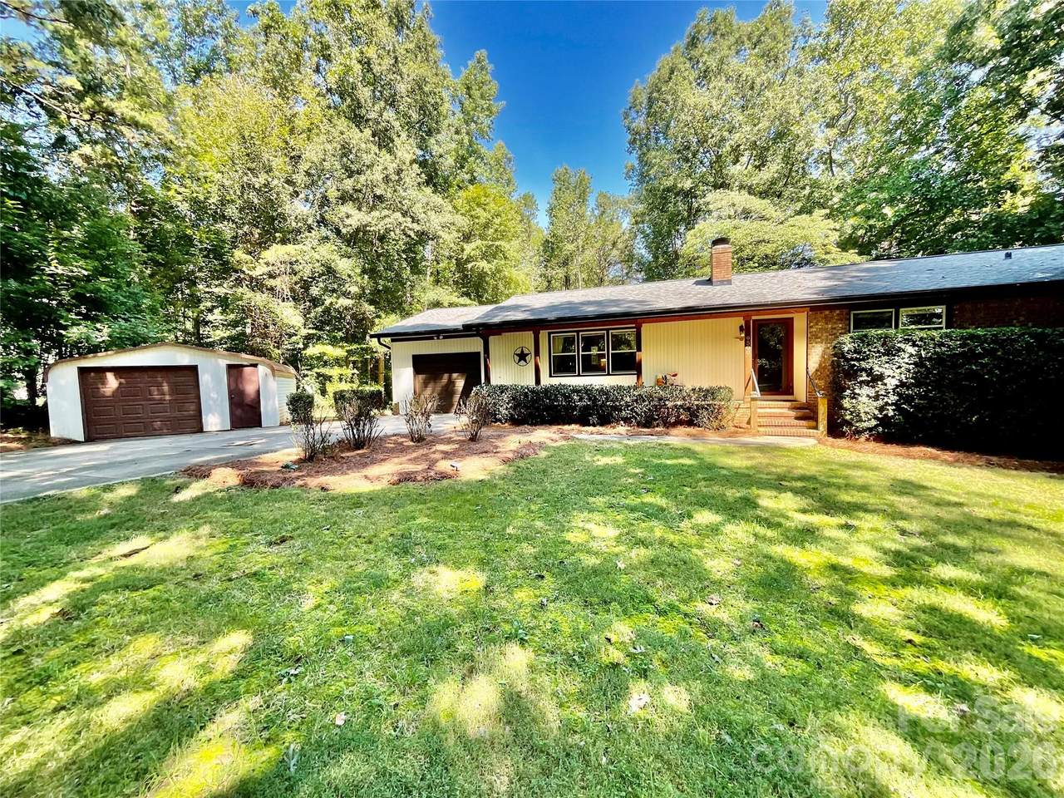
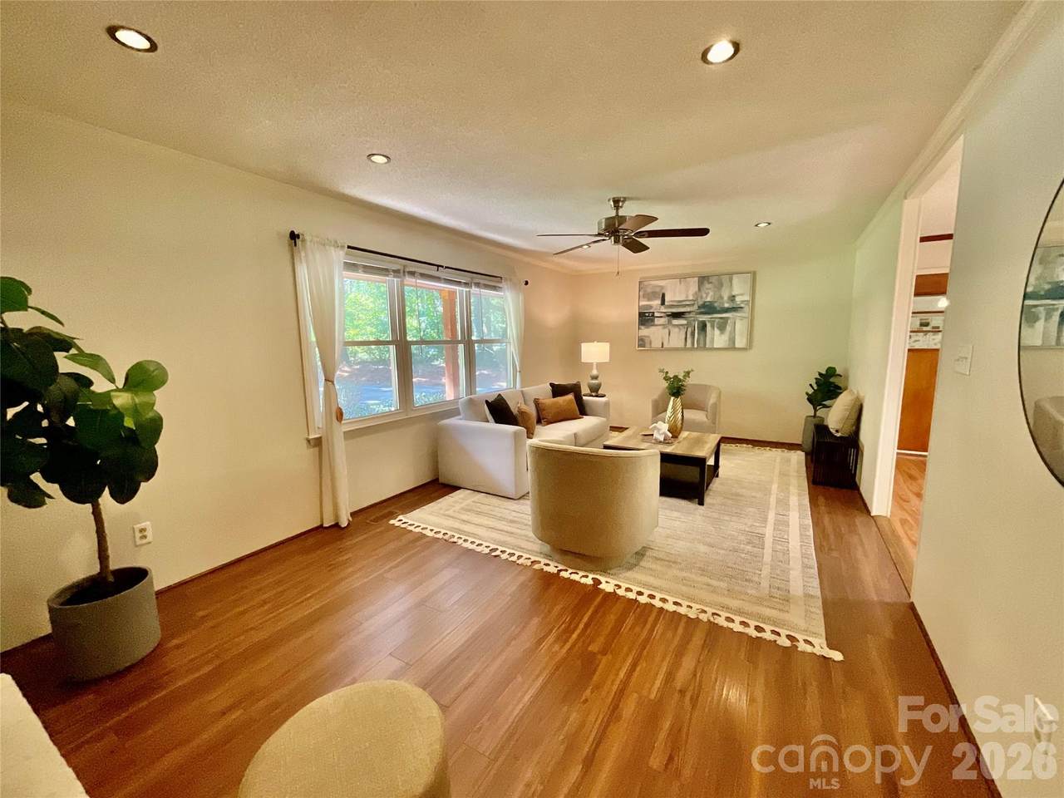
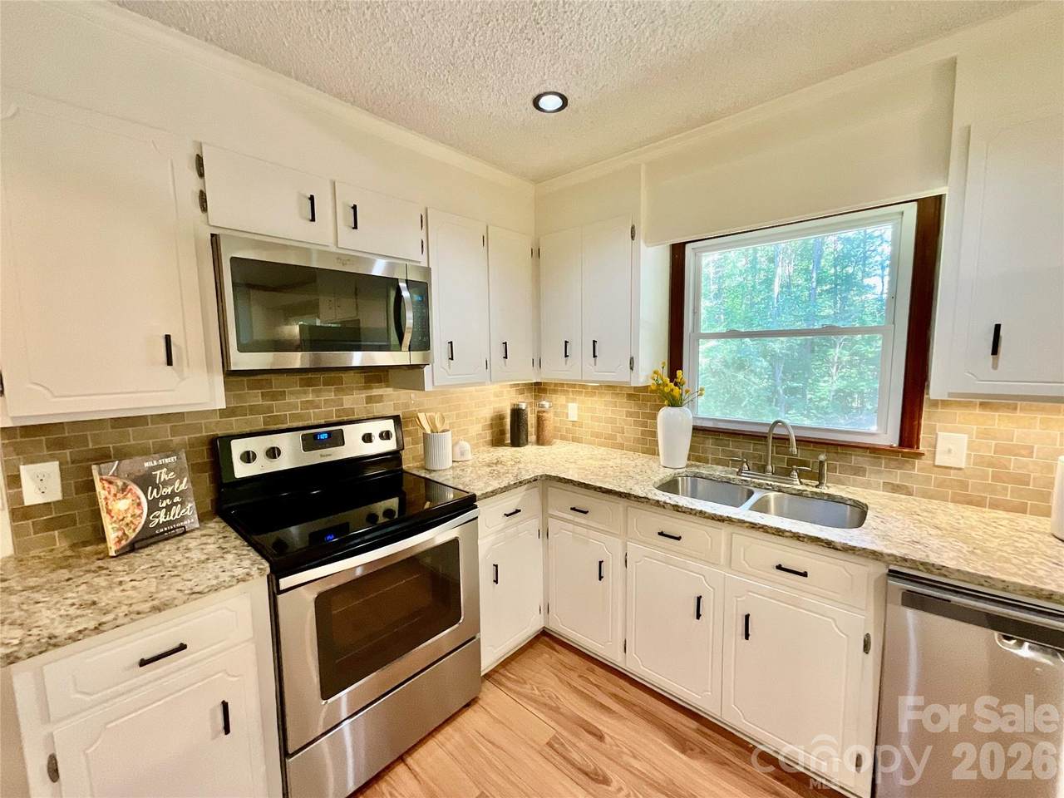
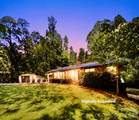
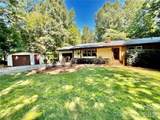
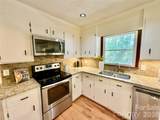
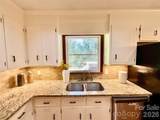
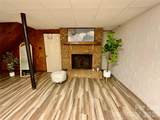
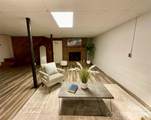
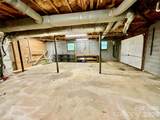
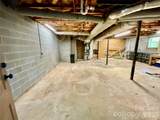
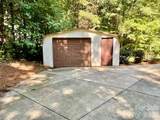
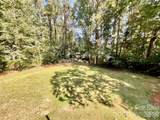
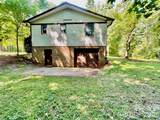
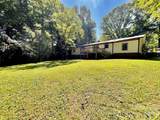
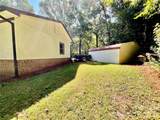
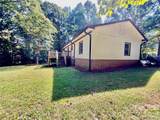
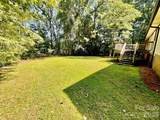
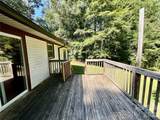
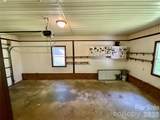
Welcome home to Harvest Lane, where timeless charm meets everyday freedom! This well-maintained ranch sits on a full acre in an established Davidson community, offering the space to spread out, breathe, and truly make it your own with NO HOA to hold you back! Park the boat or RV, build the workshop, plant the garden...the choice is yours. Step inside and discover the updated kitchen with stylish new tile backsplash, freshly painted cabinets and granite tops. Cozy up beside the wood burning fireplace in the spacious living room, the perfect gathering spot for quiet evenings or entertaining friends and family. One level living design offers effortless comfort on the main level complete with 1 car garage. Basement level offers a space to unwind with new LVT flooring, second fireplace, and an additional 1 car garage. This level adds even more flexibility for hobbyists, or anyone craving extra storage. But the real showstopper for hobbyists, car enthusiasts, is the detached garage/shop offering endless possibilities for more storage, projects, or your dream workspace! Full acre of land provides room to roam, play, and create the outdoor lifestyle you've been craving, all within an established community. Homes offering this rare combination of updates, versatile garage/storage space, acre lot, and craftsmanship don't come around often.
-
3BEDS
-
1ACRES
-
2BATHS
-
01/2 BATHS
-
1,954SQFT
-
$197$/SQFT
School Information
Description
Welcome home to Harvest Lane, where timeless charm meets everyday freedom! This well-maintained ranch sits on a full acre in an established Davidson community, offering the space to spread out, breathe, and truly make it your own with NO HOA to hold you back! Park the boat or RV, build the workshop, plant the garden...the choice is yours. Step inside and discover the updated kitchen with stylish new tile backsplash, freshly painted cabinets and granite tops. Cozy up beside the wood burning fireplace in the spacious living room, the perfect gathering spot for quiet evenings or entertaining friends and family. One level living design offers effortless comfort on the main level complete with 1 car garage. Basement level offers a space to unwind with new LVT flooring, second fireplace, and an additional 1 car garage. This level adds even more flexibility for hobbyists, or anyone craving extra storage. But the real showstopper for hobbyists, car enthusiasts, is the detached garage/shop offering endless possibilities for more storage, projects, or your dream workspace! Full acre of land provides room to roam, play, and create the outdoor lifestyle you've been craving, all within an established community. Homes offering this rare combination of updates, versatile garage/storage space, acre lot, and craftsmanship don't come around often.
 Based on information submitted to the MLS GRID as of 2026-10-12T19:33:50.27 UTC. All data is obtained from various sources and may not have been verified by broker or MLS GRID. Supplied Open House Information is subject to change without notice. All information should be independently reviewed and verified for accuracy. Properties may or may not be listed by the office/agent presenting the information.The data relating to real estate on this Web site derive in part from the Canopy MLS IDX program. Brokers make an effort to deliver accurate information, but buyers should independently verify any information on which they will rely in a transaction. All properties are subject to prior sale, change or withdrawal. Neither Carolina Coastal Group nor any listing broker shall be responsible for any typographical errors, misinformation, or misprints, and they shall be held totally harmless from any damages arising from reliance upon this data. This data is provided exclusively for consumers' personal, non-commercial use and may not be used for any purpose other than to identify prospective properties they may be interested in purchasing. © 2026 Canopy MLS.
“Listings courtesy of Canopy MLS as distributed by MLS GRID
Some IDX listings have been excluded from this website.
Digital Millennium Copyright Act